Move-In Ready 2BR/2BA Condo with Brand-New HVAC! Welcome to this beautifully updated 2-bedroom, 2-bath condominium in the desirable Villas at Countryside community. Freshly painted and featuring brand-new carpet throughout, this home is truly move-in ready. The open floor plan offers a spacious living and dining area that flows seamlessly to a private balcony, creating the perfect space for relaxing or entertaining. The kitchen features granite countertops, breakfast bar seating, a brand-new refrigerator, a brand-new stove, and a newer dishwasher. The thoughtfully designed split-bedroom layout provides privacy and comfort, with each bedroom having access to a full bathroom. The primary suite includes a walk-in closet and private bath. Recent updates include: New HVAC system (June 2026) Fresh interior paint Brand-new carpet New refrigerator New stove/range Newer dishwasher/Microwave Residents enjoy access to the Countryside community amenities, including pool, clubhouse, walking trails, playgrounds, and common grounds. Conveniently located near Route 7, Route 28, Dulles Town Center, One Loudoun, shopping, dining, and major commuter routes. A fantastic opportunity for first-time buyers, downsizers, or investors seeking a low-maintenance home in a prime Sterling location.
For sale
Price cut: $15.1K (8/31)
$319,900
114 Westwick Ct Unit 8, Sterling, VA 20165
2beds
887sqft
Condominium
Built in 1987
-- sqft lot
$318,900 Zestimate®
$361/sqft
$446/mo HOA
What's special
Private balconyBrand-new carpet throughoutThoughtfully designed split-bedroom layoutOpen floor planFreshly paintedBrand-new refrigeratorKitchen features granite countertops
- 36 days
- 653
- 18
Zillow last checked:
Listing updated:
Listed by:
Aman Singh 703-722-6285,
Samson Properties 7033788810
Source: Bright MLS,MLS#: VALO2133162
Facts & features
Interior
Bedrooms & bathrooms
- Bedrooms: 2
- Bathrooms: 2
- Full bathrooms: 2
- Main level bathrooms: 2
- Main level bedrooms: 2
Basement
- Area: 0
Heating
- Forced Air, Electric
Cooling
- Central Air, Electric
Appliances
- Included: Electric Water Heater
- Laundry: In Unit
Features
- Has basement: No
- Has fireplace: No
Interior area
- Total structure area: 887
- Total interior livable area: 887 sqft
- Finished area above ground: 887
- Finished area below ground: 0
Property
Parking
- Parking features: Assigned, On Street
- Has uncovered spaces: Yes
- Details: Assigned Parking
Accessibility
- Accessibility features: None
Features
- Levels: One
- Stories: 1
- Pool features: Community
Details
- Additional structures: Above Grade, Below Grade
- Parcel number: 029403475008
- Zoning: PDH3
- Special conditions: Standard
Construction
Type & style
- Home type: Condo
- Architectural style: Traditional
- Property subtype: Condominium
- Attached to another structure: Yes
Materials
- Brick, Combination
Condition
- New construction: No
- Year built: 1987
Utilities & green energy
- Sewer: Public Sewer
- Water: Public
Community & HOA
Community
- Condo and coop fee: $373 monthly
- Subdivision: Villas At Countryside
HOA
- Has HOA: Yes
- Amenities included: Bike Trail, Clubhouse, Common Grounds, Community Center, Storage, Jogging Path, Picnic Area, Pool, Tot Lots/Playground
- Services included: Insurance, Lawn Care Front, Lawn Care Rear, Lawn Care Side, Maintenance Grounds, Road Maintenance, Snow Removal, Trash
- HOA fee: $73 monthly
Location
- Region: Sterling
Financial & listing details
- Price per square foot: $361/sqft
- Tax assessed value: $312,640
- Annual tax amount: $2,516
- Date on market: 8/5/2026
- Listing agreement: Exclusive Right To Sell
- Ownership: Condominium
Estimated market value
$318,900
$303,000 - $335,000
$2,155/mo
Price history
| Date | Event | Price |
|---|---|---|
| 9/8/2026 | Listed for rent | $2,000-11.1%$2/sqft |
Source: Zillow Rentals Report a problem | ||
| 8/31/2026 | Price change | $319,900-4.5%$361/sqft |
Source:  Bright MLS #VALO2133162 Report a problem Bright MLS #VALO2133162 Report a problem | ||
| 8/5/2026 | Listed for sale | $335,000+252.6%$378/sqft |
Source: Bright MLS #VALO2133162 Report a problem | ||
| 8/4/2026 | Listing removed | $2,250$3/sqft |
Source: Zillow Rentals Report a problem | ||
| 7/14/2026 | Listed for rent | $2,250+36.4%$3/sqft |
Source: Zillow Rentals Report a problem | ||
| 2/26/2021 | Listing removed | -- |
Source: Owner Report a problem | ||
| 7/10/2020 | Listing removed | $1,650$2/sqft |
Source: Owner Report a problem | ||
| 6/13/2020 | Listed for rent | $1,650+10%$2/sqft |
Source: Owner Report a problem | ||
| 1/2/2018 | Listing removed | $1,500$2/sqft |
Source: Proplocate Realty, Llc #1004130033 Report a problem | ||
| 11/14/2017 | Listed for rent | $1,500$2/sqft |
Source: Proplocate Realty, Llc #1004130033 Report a problem | ||
| 6/9/2016 | Listing removed | $1,500+7.1%$2/sqft |
Source: Proplocate Realty #LO9666158 Report a problem | ||
| 12/29/2014 | Sold | $95,000-52.5%$107/sqft |
Source: Public Record Report a problem | ||
| 10/20/2014 | Listing removed | $1,400$2/sqft |
Source: Proplocate Realty, LLC #LO8408052 Report a problem | ||
| 10/12/2014 | Price change | $1,400-6.7%$2/sqft |
Source: Proplocate Realty, LLC #LO8408052 Report a problem | ||
| 8/15/2014 | Listing removed | $199,900$225/sqft |
Source: Proplocate Realty, LLC #LO8343223 Report a problem | ||
| 8/12/2014 | Price change | $199,900-4.8%$225/sqft |
Source: Proplocate Realty, LLC #LO8343223 Report a problem | ||
| 8/1/2014 | Listed for rent | $1,500$2/sqft |
Source: Proplocate Realty, LLC #LO8408052 Report a problem | ||
| 7/18/2014 | Price change | $209,900-4.5%$237/sqft |
Source: Proplocate Realty, LLC #LO8343223 Report a problem | ||
| 5/9/2014 | Listed for sale | $219,900+58.2%$248/sqft |
Source: Proplocate Realty, LLC #LO8343223 Report a problem | ||
| 9/13/2010 | Sold | $139,000$157/sqft |
Source: Public Record Report a problem | ||
| 4/23/2010 | Listing removed | $139,000$157/sqft |
Source: Allene Murray #LO7291175 Report a problem | ||
| 3/29/2010 | Listed for sale | $139,000-46.5%$157/sqft |
Source: Allene Murray #LO7291175 Report a problem | ||
| 5/1/2007 | Sold | $259,900$293/sqft |
Source: Public Record Report a problem | ||
Public tax history
| Year | Property taxes | Tax assessment |
|---|---|---|
| 2026 | $2,517 | $312,640 |
| 2025 | $2,517 +10.3% | $312,640 +18.5% |
| 2024 | $2,282 +4.5% | $263,850 +5.7% |
| 2023 | $2,185 +4% | $249,660 +5.7% |
| 2022 | $2,101 -4.4% | $236,110 +5.2% |
| 2021 | $2,199 -0.9% | $224,360 +4.7% |
| 2020 | $2,218 | $214,340 0% |
| 2019 | $2,218 +0.5% | $214,360 +5.4% |
| 2018 | $2,207 +0.9% | $203,400 +4.6% |
| 2017 | $2,187 +4% | $194,440 +5% |
| 2016 | $2,103 | $185,260 +42.2% |
| 2015 | $2,103 +20.1% | $130,260 +16.8% |
| 2014 | $1,750 +5.6% | $111,540 +14.4% |
| 2013 | $1,657 | $97,500 |
| 2012 | -- | -- |
| 2011 | -- | -- |
| 2010 | -- | -- |
| 2009 | -- | $141,100 -40.7% |
| 2008 | -- | $238,100 -8.7% |
| 2007 | -- | $260,700 -15.4% |
| 2006 | -- | $308,200 |
Find assessor info on the county website
Monthly payment
Est. payment
Payment breakdown
Explore the cost of this home by adjusting the details. Changes won't be saved.Climate risks
Neighborhood: 20165
Nearby schools
Schools provided by the listing agent
- District: Loudoun County Public Schools
Source: Bright MLS. This data may not be complete. We recommend contacting the local school district to confirm school assignments for this home.
- $325,3002 bd2 ba996 sqft114 Westwick Ct UNIT 1, Sterling, VA 20165Off Market
- $324,8002 bd2 ba887 sqft114 Westwick Ct UNIT 2, Sterling, VA 20165Off Market
- $331,6002 bd2 ba996 sqft114 Westwick Ct UNIT 3, Sterling, VA 20165Off Market
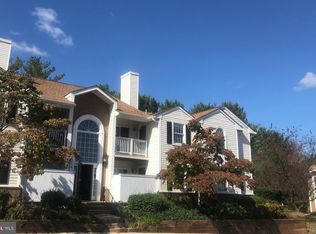
- $330,7002 bd2 ba996 sqft114 Westwick Ct UNIT 4, Sterling, VA 20165Off Market

Similar homes
- $325,0002 bd2 ba1.1k sqftNewberry Condominiums, Sterling, VA 20164For Sale

 MLS ID #VALO2129444, Steven Aitken, Acqtel Realty, Inc.. Bright MLS
 - $394,9002 bd2 ba1.1k sqft46628 Drysdale Ter Unit 102, Sterling, VA 20165For Sale
 MLS ID #VALO2133408, Alana Stewart, Real Broker, LLC. Bright MLS
 - $309,9992 bd1 ba963 sqft10101 Grosvenor Pl APT 701, Rockville, MD 20852For Sale
 MLS ID #MDMC2254086, Sheena Saydam, Keller Williams Capital Properties. Bright MLS
 - $340,0002 bd2 ba1k sqftSanderling Condo, Centreville, VA 20121For Sale
 MLS ID #VAFX2339838, Lara Adeosun, Pearson Smith Realty, LLC. Bright MLS
 - $349,9002 bd1 ba1k sqftProvidence Village, Sterling, VA 20164For SaleMLS ID #VALO2130068, Matt Boyer, Keller Williams Realty. Bright MLS
- $325,0001 bd1 ba990 sqftWorldgate Condo, Herndon, VA 20170For SaleMLS ID #VAFX2329620, Joshua Hill, Samson Properties. Bright MLS
- $349,9002 bd1 ba952 sqftSummerridge Condo, Reston, VA 20194For SaleMLS ID #VAFX2329788, Lisa Ford, Pearson Smith Realty, LLC. Bright MLS
- $349,9002 bd2 ba966 sqftEdgewater At Town Center, Reston, VA 20190For SaleMLS ID #VAFX2330850, Arslan Jamil, Samson Properties. Bright MLS
- $339,8002 bd1 ba788 sqftBaldwin Grove, Reston, VA 20194For SaleMLS ID #VAFX2317944, Babak Binesh, Samson Properties. Bright MLS
- $320,0001 bd1 ba801 sqftEdgewater At Town Center, Reston, VA 20190For SaleMLS ID #VAFX2321560, Jaskaran Singh, Pearson Smith Realty, LLC. Bright MLS
- $284,9991 bd1 ba810 sqftWorldgate Condo, Herndon, VA 20170For SaleMLS ID #VAFX2337334, Dan McNiel, Pearson Smith Realty, LLC. Bright MLS
- $330,0002 bd1 ba876 sqftPenderbrook Square Condo, Fairfax, VA 22033For SaleMLS ID #VAFX2335632, Liz secue, Samson Properties. Bright MLS
- $275,0002 bd2 ba986 sqftNorthgate Condo, Reston, VA 20190For SaleMLS ID #VAFX2332478, Chris Craddock, EXP Realty, LLC. Bright MLS
- $315,0003 bd2 ba1.3k sqftChestnut Grove Condominium, Reston, VA 20190For SaleMLS ID #VAFX2303802, Graham Tracey, Compass. Bright MLS
- $315,0002 bd2 ba1.1k sqftFountain Hills Codm, Germantown, MD 20874For SaleMLS ID #MDMC2248576, Charity Moreno, RE/MAX Town Center. Bright MLS
- $364,9992 bd2 ba1.2k sqftEdgewater At Town Center, Reston, VA 20190For SaleMLS ID #VAFX2322486, Keri Shull, EXP Realty, LLC. Bright MLS
- $375,0002 bd2 ba1k sqft1319 Garden Wall Ct #404, Reston, VA 20194For SaleMLS ID #VAFX2330530, Nadia Khan, EXP Realty, LLC. Bright MLS
- $359,9902 bd2 ba966 sqftEdgewater At Town Center, Reston, VA 20190For SaleMLS ID #VAFX2313234, PARNAZ FARSHCHI, Samson Properties. Bright MLS
- $372,5002 bd2 ba1k sqftBryson At Woodla, Herndon, VA 20171For SaleMLS ID #VAFX2316524, David Luckenbaugh, Samson Properties. Bright MLS
