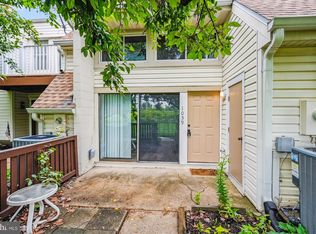
This beautiful fully upgraded two-story condo is move-in ready - situated right in the center of it all! Say hello to your new two-bedroom, one-and-a-half-bath villa with a desirable two-level floor plan in the sought-after Newberry community. This "Penthouse" property occupies the second and third floors of the building. When you walk into your new home, it opens to the living/dining area, along with a full kitchen and half bath. The spacious second floor contains the 2 bedrooms and full bathroom. This residence has been extensively updated over the past three years with new, modern appliances, including a new fridge, microwave, stove range, and dishwasher. Other thoughtful upgrades include luxury vinyl plank waterproof flooring, freshly tiled bathrooms with new vanities, fixtures, new lights throughout and engineered hardwood stairs. Just In the last month, there has been new LVP waterproof flooring put in the upstairs bedrooms and freshly painted walls on both levels. The living room provides a warm and inviting atmosphere centered around a cozy wood-burning fireplace. Dual balcony entrances lead to a private outdoor living space overlooking a large, grassy common area, offering peaceful views, additional natural light, and the perfect spot for a balcony garden. This exceptional property features a convenient in-building personal storage unit on the lower level. Residents enjoy access to a community swimming pool, a beautifully maintained common area, two assigned parking spaces, and a professionally managed community designed for easy living. With this property's fantastic location, you are within walking distance of the W&OD trail and bike path, with close proximity to local favorites like Crooked Run Brewery and the Sterling Golf Club. You will also appreciate proximity to public transportation, being only 4 miles from the Loudoun Gateway Metro Center. It is truly a very well-maintained home just looking for new owners. If you have any questions or would like to schedule a tour, please call the Listing Agent, Steven Aitken.
For sale
Price cut: $5K (8/11)
$325,000
1056 Warwick Ct, Sterling, VA 20164
2beds
1,140sqft
Condominium
Built in 1976
-- sqft lot
$322,600 Zestimate®
$285/sqft
$370/mo HOA
What's special
Peaceful viewsDual balcony entrancesCozy wood-burning fireplaceBeautifully maintained common areaDesirable two-level floor planTwo assigned parking spacesTwo-bedroom one-and-a-half-bath villa
- 70 days
- 974
- 44
Zillow last checked:
Listing updated:
Listed by:
Steven Aitken 703-946-3544,
Acqtel Realty, Inc. 703-855-6891
Source: Bright MLS,MLS#: VALO2129444
Facts & features
Interior
Bedrooms & bathrooms
- Bedrooms: 2
- Bathrooms: 2
- Full bathrooms: 1
- 1/2 bathrooms: 1
- Main level bathrooms: 2
- Main level bedrooms: 2
Basement
- Area: 0
Heating
- Forced Air, Electric
Cooling
- Central Air, Electric
Appliances
- Included: Electric Water Heater
- Laundry: In Unit
Features
- Has basement: No
- Number of fireplaces: 1
- Fireplace features: Wood Burning
Interior area
- Total structure area: 1,140
- Total interior livable area: 1,140 sqft
- Finished area above ground: 1,140
- Finished area below ground: 0
Property
Parking
- Parking features: Assigned, Parking Lot
- Details: Assigned Parking
Accessibility
- Accessibility features: None
Features
- Levels: Three
- Stories: 3
- Pool features: Community
Details
- Additional structures: Above Grade, Below Grade
- Parcel number: 032182966440
- Zoning: PDH3
- Special conditions: Standard
Construction
Type & style
- Home type: Condo
- Architectural style: Villa
- Property subtype: Condominium
- Attached to another structure: Yes
Materials
- Stick Built, Vinyl Siding
Condition
- New construction: No
- Year built: 1976
Utilities & green energy
- Sewer: Public Septic
- Water: Public
Community & HOA
Community
- Condo and coop fee: $370 monthly
- Subdivision: Newberry
HOA
- Has HOA: No
- Amenities included: Clubhouse, Common Grounds, Storage, Fitness Center, Meeting Room, Pool, Recreation Facilities, Reserved/Assigned Parking
- Services included: Common Area Maintenance, Maintenance Grounds, Pest Control, Pool(s), Snow Removal, Trash, Water, Sewer
- HOA name: Newberry Condominiums Association
Location
- Region: Sterling
Financial & listing details
- Price per square foot: $285/sqft
- Tax assessed value: $310,280
- Annual tax amount: $2,497
- Date on market: 6/25/2026
- Listing agreement: Exclusive Right To Sell
- Listing terms: Cash,Conventional,FHA,USDA Loan,VA Loan
- Ownership: Condominium
Estimated market value
$322,600
$306,000 - $339,000
$2,155/mo
Price history
| Date | Event | Price |
|---|---|---|
| 8/11/2026 | Price change | $325,000-1.5%$285/sqft |
Source:  Bright MLS #VALO2129444 Report a problem Bright MLS #VALO2129444 Report a problem | ||
| 7/16/2026 | Price change | $330,000-2.9%$289/sqft |
Source: Bright MLS #VALO2129444 Report a problem | ||
| 6/25/2026 | Listed for sale | $340,000$298/sqft |
Source: Bright MLS #VALO2129444 Report a problem | ||
| 6/20/2023 | Sold | $340,000-1.4%$298/sqft |
Source: Bright MLS #VALO2047674 Report a problem | ||
| 5/16/2023 | Pending sale | $344,900$303/sqft |
Source: Bright MLS #VALO2047674 Report a problem | ||
| 4/20/2023 | Listed for sale | $344,900+28.2%$303/sqft |
Source: Bright MLS #VALO2047674 Report a problem | ||
| 9/7/2021 | Sold | $269,000$236/sqft |
Source: Bright MLS #VALO2002354 Report a problem | ||
| 9/1/2021 | Pending sale | $269,000$236/sqft |
Source: Bright MLS #VALO2002354 Report a problem | ||
| 7/30/2021 | Contingent | $269,000$236/sqft |
Source: Bright MLS #VALO2002354 Report a problem | ||
| 7/21/2021 | Listed for sale | $269,000+25.1%$236/sqft |
Source: Bright MLS #VALO2002354 Report a problem | ||
| 6/20/2020 | Listing removed | $1,500$1/sqft |
Source: Hashem Realty LLC #VALO412588 Report a problem | ||
| 6/5/2020 | Listed for rent | $1,500$1/sqft |
Source: Hashem Realty LLC #VALO412588 Report a problem | ||
| 6/27/2017 | Sold | $215,000+43.3%$189/sqft |
Source: Public Record Report a problem | ||
| 8/30/2010 | Sold | $150,000-3.2%$132/sqft |
Source: Public Record Report a problem | ||
| 7/16/2010 | Listed for sale | $155,000$136/sqft |
Source: Long & Foster Real Estate #LO7375756 Report a problem | ||
| 5/6/2008 | Listing removed | $155,000$136/sqft |
Source: VLS Homes Report a problem | ||
| 4/5/2008 | Listed for sale | $155,000+50.5%$136/sqft |
Source: VLS Homes Report a problem | ||
| 9/26/2001 | Sold | $103,000+71.7%$90/sqft |
Source: Public Record Report a problem | ||
| 4/22/1998 | Sold | $60,000$53/sqft |
Source: Public Record Report a problem | ||
Public tax history
| Year | Property taxes | Tax assessment |
|---|---|---|
| 2026 | $2,498 +0.4% | $310,280 +0.4% |
| 2025 | $2,489 -1.6% | $309,140 +5.8% |
| 2024 | $2,528 -4.1% | $292,300 -3% |
| 2023 | $2,635 +10.2% | $301,190 +12.1% |
| 2022 | $2,391 -0.3% | $268,650 +9.8% |
| 2021 | $2,398 +8.7% | $244,670 +14.8% |
| 2020 | $2,206 0% | $213,120 -0.3% |
| 2019 | $2,206 +4.5% | $213,690 +9.8% |
| 2018 | $2,111 -1.1% | $194,540 +2.5% |
| 2017 | $2,135 -2.1% | $189,770 +1.3% |
| 2016 | $2,181 | $187,390 +36.6% |
| 2015 | $2,181 +2.7% | $137,180 +6.5% |
| 2014 | $2,123 +8.2% | $128,820 +4.9% |
| 2013 | $1,962 | $122,840 |
| 2012 | -- | -- |
| 2011 | -- | -- |
| 2010 | -- | -- |
| 2009 | -- | $113,800 -46.5% |
| 2008 | -- | $212,800 -17% |
| 2007 | -- | $256,300 -7.5% |
| 2006 | -- | $277,100 +59% |
| 2005 | -- | $174,300 |
| 2004 | -- | $174,300 +47.8% |
| 2003 | -- | $117,900 +15.7% |
| 2002 | -- | $101,900 +39.2% |
| 2001 | -- | $73,200 |
Find assessor info on the county website
Monthly payment
Est. payment
Payment breakdown
Explore the cost of this home by adjusting the details. Changes won't be saved.Climate risks
Neighborhood: 20164
Nearby schools
Schools provided by the listing agent
- District: Loudoun County Public Schools
Source: Bright MLS. This data may not be complete. We recommend contacting the local school district to confirm school assignments for this home.


Similar homes
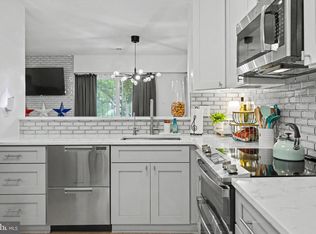
- $329,9902 bd2 ba1.1k sqftNewberry Condominiums, Sterling, VA 20164For Sale

 MLS ID #VALO2126982, Douglas A Hall, Premier Realty Group. Bright MLS
 - $345,0002 bd1 ba1k sqftPembrook Of Loudoun, Sterling, VA 20164For Sale
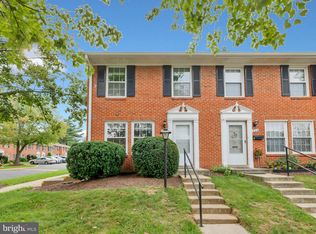 MLS ID #VALO2133196, Genevieve Johnson, Keller Williams Realty Dulles. Bright MLS
 - $319,9002 bd2 ba887 sqft114 Westwick Ct Unit 8, Sterling, VA 20165For Sale
 MLS ID #VALO2133162, Aman Singh, Samson Properties. Bright MLS
 - $319,9002 bd1 ba1k sqftHunters Woods Village Co, Reston, VA 20191For Sale
 MLS ID #VAFX2336678, Khalil El-Ghoul, Glass House Real Estate. Bright MLS
 - $359,9002 bd1 ba952 sqftSummerridge Condo, Reston, VA 20194For SaleMLS ID #VAFX2329788, Lisa Ford, Pearson Smith Realty, LLC. Bright MLS
- $275,0002 bd2 ba1.3k sqft**the Sycamores*, Herndon, VA 20170For SaleMLS ID #VAFX2334154, Jason Berg, Keller Williams Realty. Bright MLS
- $315,0003 bd2 ba1.3k sqftChestnut Grove Condominium, Reston, VA 20190For SaleMLS ID #VAFX2303802, Graham Tracey, Compass. Bright MLS
- $359,9902 bd2 ba966 sqftEdgewater At Town Center, Reston, VA 20190For SaleMLS ID #VAFX2313234, PARNAZ FARSHCHI, Samson Properties. Bright MLS
- $349,0002 bd2 ba1.1k sqftWoodwinds Condo, Reston, VA 20191For SaleMLS ID #VAFX2320918, Kristina Shevchenko, Keller Williams Capital Properties. Bright MLS
- $330,0002 bd1 ba876 sqftPenderbrook Square Condo, Fairfax, VA 22033For SaleMLS ID #VAFX2335632, Liz secue, Samson Properties. Bright MLS
- $275,0002 bd2 ba986 sqftNorthgate Condo, Reston, VA 20190For SaleMLS ID #VAFX2332478, Chris Craddock, EXP Realty, LLC. Bright MLS
- $299,0003 bd2 ba1k sqftShadowood Condo, Reston, VA 20191For SaleMLS ID #VAFX2315076, Saeid Nikka, Berkshire Hathaway HomeServices PenFed Realty. Bright MLS
- $299,9991 bd1 ba690 sqftParcreston Condo, Reston, VA 20190For SaleMLS ID #VAFX2327572, Clorissa Wince, Real Broker, LLC. Bright MLS
- $339,8002 bd1 ba788 sqftBaldwin Grove, Reston, VA 20194For SaleMLS ID #VAFX2317944, Babak Binesh, Samson Properties. Bright MLS
- $345,0002 bd2 ba946 sqft102 Prosperity Ave SE APT E, Leesburg, VA 20175For SaleMLS ID #VALO2134514, Sam Fisher, On The Market Properties. Bright MLS
- $374,0002 bd2 ba1.1k sqftWoodwinds Condo, Reston, VA 20191For SaleMLS ID #VAFX2333790, Tammy Hill, KW Metro Center. Bright MLS
- $339,9001 bd1 ba1k sqft2205 Hunters Run Dr, Reston, VA 20191For SaleMLS ID #VAFX2321582, Robert Moir, RLAH @properties. Bright MLS
- $369,0002 bd2 ba1k sqft11144 Beaver Cir #11144, Reston, VA 20190For SaleMLS ID #VAFX2288264, Jamie Stump, Yeonas & Shafran Real Estate, LLC. Bright MLS
- $274,9002 bd2 ba894 sqftShadowood, Reston, VA 20191For SaleMLS ID #VAFX2328480, Kristy Moore, Local Expert Realty. Bright MLS
- $409,0002 bd1 ba878 sqft32 Palmer Ct, Sterling, VA 20165For SaleMLS ID #VALO2133968, David Shumway, CityWorth Homes. Bright MLS
