Skip main navigation
Off market
  • Price Unknown

    1054 Warwick Ct #A, Sterling, VA 20164

    2beds
    1,100sqft
    Condominium
    Built in 1976
    -- sqft lot
    $-- Zestimate®
    $--/sqft
    $-- Estimated rent

    Home value

    Not available

    Estimated sales range

    Not available

    Not available

    Zestimate® history
    Loading
    Loading...

    Owner options

    List your home for rent

    Find your next renter with Zillow Rental Manager. Plus, with online applications, you can quickly screen prospective tenants – for free.

    Learn more
    Refinance and save

    Refinancing to a lower rate could help reduce your monthly payments and save thousands over the life of the loan.

    See today's rates

    Explore your selling options

    Work with a Zillow partner agent

    Leverage their expertise and Zillow's premium Showcase listings to get your home seen by more buyers.

    Get started

    List with your own agent

    Get your home in front of millions of buyers by listing it on Zillow.

    Learn how to do it

    Sell it yourself

    Take full control of how buyers see your home on Zillow by listing For Sale by Owner (FSBO).

    List your home

    What's special

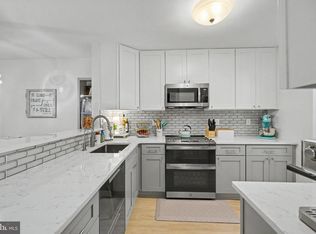
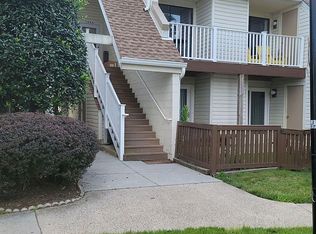
    Welcome home! This charming move in ready condo is perfectly located in a quiet neighborhood with easy access to lots of activity! The unit backs to a common area with stunning views that can be enjoyed from the beautifully manicured perennial garden and patio or from inside looking through one of the recently replaced sliding glass doors. The inside is cozy with neutral paint and laminate plank floors throughout. The kitchen features a walk-in pantry, Stainless steel appliances and upgraded countertops. The laundry room consists of a full-size washer and dryer replaced in August 2017. The bathroom was remodeled in 2021! The primary bedroom has a spacious walk-in closet and a wonderful view of the backyard garden. This home is Located 10 minutes, less than 5 miles from Dulles International Airport. There is easy access to the W&OD bike trail which makes this a cyclists’ paradise or a first-time homebuyers dream come true! Photos Coming 7/5/2021! Dishwasher replaced 2018 Garbage disposal replaced 2019 Stove 2020 refrigerator 2020

    This property is off market, which means it's not currently listed for sale or rent on Zillow. This may be different from what's available on other websites or public sources.

    Zillow last checked:

    Listing updated:

    Listed by:

    Latrelle Denise Powell 571-439-6606,

    Keller Williams Realty Dulles

    Bought with:

    Latrelle Denise Powell

    Keller Williams Realty Dulles

    Source: Bright MLS,MLS#: VALO2001520MLS Logo

    Facts & features

    Interior

    Bedrooms & bathrooms
    • Bedrooms: 2
    • Bathrooms: 1
    • Full bathrooms: 1
    • Main level bathrooms: 1
    • Main level bedrooms: 2
    Rooms
    • Room types: Living Room, Dining Room, Primary Bedroom, Bedroom 2, Kitchen, Laundry
    Basement
    • Area: 0
    Heating
    • Forced Air
    Cooling
    • Central Air
    Appliances
    • Included: Dishwasher, Disposal, Dryer, Oven/Range - Electric, Refrigerator, Stainless Steel Appliance(s), Washer, Water Heater, Electric Water Heater
    • Laundry: Dryer In Unit, Washer In Unit, Laundry Room, In Unit
    Features
    • Pantry, Walk-In Closet(s), Upgraded Countertops, Dining Area
    • Flooring: Laminate
    • Doors: Sliding Glass
    • Windows: Window Treatments
    • Has basement: No
    • Number of fireplaces: 1
    • Fireplace features: Brick
    • Common walls with other units/homes: No One Below
    Interior area
    • Total structure area: 2,200
    • Total interior livable area: 1,100 sqft
    • Finished area above ground: 1,100
    • Finished area below ground: 0

    Property

    Parking
    • Total spaces: 1
    • Parking features: Parking Lot
    Accessibility
    • Accessibility features: Accessible Entrance
    Features
    • Levels: Three
    • Stories: 3
    • Patio & porch: Patio
    • Exterior features: Lighting, Play Area, Street Lights
    • Pool features: Community
    • Fencing: Back Yard
    • Has view: Yes
    • View description: Garden
    Lot
    • Features: Backs - Open Common Area, Private, Suburban, Unknown Soil Type
    Details
    • Additional structures: Above Grade, Below Grade
    • Parcel number: 032182966436
    • Zoning: 08
    • Special conditions: Standard

    Construction

    Type & style
    • Home type: Condo
    • Property subtype: Condominium
    • Attached to another structure: Yes
    Materials
    • Wood Siding, Concrete
    • Foundation: Slab
    Condition
    • Very Good
    • New construction: No
    • Year built: 1976
    • Major remodel year: 2017

    Utilities & green energy

    • Sewer: Public Sewer
    • Water: Public
    • Utilities for property: Cable Available, Electricity Available, Phone Available, Cable

    Community & HOA

    Community
    • Condo and coop fee: $290 monthly
    • Subdivision: Newberry
    HOA
    • Has HOA: Yes
    • Amenities included: Common Grounds, Clubhouse, Pool, Reserved/Assigned Parking, Tot Lots/Playground
    • Services included: Common Area Maintenance, Maintenance Structure, Management, Pool(s), Recreation Facility, Snow Removal, Trash, Water
    • HOA name: NEWBERRY CONDOMINIUM ASSOCIATION
    • Second HOA name: Newberry Condominium Association
    Location
    • Region: Sterling

    Financial & listing details

    • Tax assessed value: $214,830
    • Annual tax amount: $2,105
    • Date on market: 7/5/2021
    • Listing agreement: Exclusive Right To Sell
    • Listing terms: Conventional,FHA,VA Loan
    • Ownership: Condominium
    • Road surface type: Black Top

    Price history

    DateEventPrice
    8/17/2021Sold$229,000$208/sqft
    Source: Bright MLS #VALO2001520 Report a problem

    Public tax history

    Tax history is unavailable.

    Neighborhood: 20164

    Nearby schools

    GreatSchools rating
    Schools provided by the listing agent
    • Elementary: Guilford
    • Middle: Sterling
    • High: Park View
    • District: Loudoun County Public Schools

    Source: Bright MLS. This data may not be complete. We recommend contacting the local school district to confirm school assignments for this home.