Welcome to 1039 Warwick Ct – Where Style Meets Comfort in the Heart of Sterling! This beautifully upgraded 3-bedroom, 2-bath condo is a must-see! Thoughtfully renovated/remodeled from top to bottom between 2023-2025, this property offers modern finishes, smart updates, and versatile spaces ideal for today’s lifestyle. Whether you're hosting a small intamite dinner party, working from home, or enjoying a quiet evening, this home has it all. 🌟 UPPER LEVEL HIGHLIGHTS: Primary bedroom features a finished remodeled den/closet space, recessed lighting, and a ceiling fan with remote for added comfort. Renovated spa-like bathroom with granite vanity, sleek ceramic tile, modern light fixtures, and a walk-in glass shower with brand-new plumbing—your personal retreat awaits! Bedroom 2 includes a new patio door, inviting natural light and easy outdoor access. 🏡 MAIN LEVEL MAGIC: Versatile main level bedroom with custom closet doors, built-in bookcase, desk space, shelving system-perfect for guests or a home office! Renovated bathroom with granite vanity, ceramic tile, exhaustfan, and an elegant, fully tiled shower with glass shower door. Upgraded kitchen with ceramic flooring, granite countertops, bar-height seating, and designer backsplash, coffee bar, recessed lights, pantry, and new stove and refrigerator. Family & dining room offer charming shiplap detailing, a cozy electric fireplace with a wood chimney behind, and updated lighting for a warm, inviting ambiance. Newly installed patio door brings indoor-outdoor living to life! 🧺 Smart Storage & Functional Touches: Ceramic tile in the hallway laundry & linen closet for effortless organization, along with recessed lighting for a fresh, streamlined look. Don't miss your chance to own this move-in ready gem with upgrades galore and a layout that suits every lifestyle, fall in love with your next home! All offer are due by April 28 by 5pm.
Sold for $395,000
$395,000
1039 Warwick Ct, Sterling, VA 20164
3beds
1,441sqft
Condominium
Built in 1976
-- sqft lot
$405,000 Zestimate®
$274/sqft
$2,591 Estimated rent
Home value
$405,000
$385,000 - $425,000
$2,591/mo
Zestimate® history
Owner options
List your home for rent
$2,591/mo
Rent Zestimate®
Find your next renter with Zillow Rental Manager. Plus, with online applications, you can quickly screen prospective tenants – for free.
$2,591/mo
Rent Zestimate®
Refinance and save
$2,396/mo
Est. payment
Refinancing to a lower rate could help reduce your monthly payments and save thousands over the life of the loan.
$2,396/mo
Est. payment
Explore your selling options
Work with a Zillow partner agent
Leverage their expertise and Zillow's premium Showcase listings to get your home seen by more buyers.
Get startedList with your own agent
Get your home in front of millions of buyers by listing it on Zillow.
Learn how to do itSell it yourself
Take full control of how buyers see your home on Zillow by listing For Sale by Owner (FSBO).
List your homeWhat's special
Modern light fixturesElectric fireplaceCeiling fan with remoteGranite countertopsRecessed lightingRenovated bathroomRenovated spa-like bathroom
Zillow last checked:
Listing updated:
Listed by:
Josh Velez 571-437-2030,
Samson Properties
Bought with:
Michelle Frank, 0225223593
Pearson Smith Realty, LLC
Source: Bright MLS,MLS#: VALO2093482
Facts & features
Interior
Bedrooms & bathrooms
- Bedrooms: 3
- Bathrooms: 2
- Full bathrooms: 2
- Main level bathrooms: 1
- Main level bedrooms: 1
Basement
- Area: 0
Heating
- Heat Pump, Electric
Cooling
- Ceiling Fan(s), Central Air, Electric
Appliances
- Included: Disposal, Dryer, Washer, Exhaust Fan, Range Hood, Refrigerator, Cooktop, Water Heater, Oven/Range - Electric, Electric Water Heater
- Laundry: Main Level, Has Laundry, Dryer In Unit, Washer In Unit, In Unit
Features
- Bathroom - Walk-In Shower, Built-in Features, Ceiling Fan(s), Combination Dining/Living, Open Floorplan, Eat-in Kitchen, Pantry, Primary Bath(s), Recessed Lighting, Upgraded Countertops, Walk-In Closet(s)
- Flooring: Luxury Vinyl, Ceramic Tile
- Has basement: No
- Number of fireplaces: 1
- Fireplace features: Electric
Interior area
- Total structure area: 1,441
- Total interior livable area: 1,441 sqft
- Finished area above ground: 1,441
- Finished area below ground: 0
Property
Parking
- Total spaces: 2
- Parking features: Assigned, Parking Lot
- Details: Assigned Parking, Assigned Space #: 97
Accessibility
- Accessibility features: None
Features
- Levels: Two
- Stories: 2
- Patio & porch: Patio
- Pool features: Community
Details
- Additional structures: Above Grade, Below Grade
- Parcel number: 032182966418
- Zoning: PDH3
- Special conditions: Standard
Construction
Type & style
- Home type: Condo
- Architectural style: Other
- Property subtype: Condominium
- Attached to another structure: Yes
Materials
- Frame
- Roof: Asphalt
Condition
- Excellent
- New construction: No
- Year built: 1976
- Major remodel year: 2024
Utilities & green energy
- Sewer: Public Sewer
- Water: Public
Community & HOA
Community
- Condo and coop fee: $390 monthly
- Subdivision: Newberry
HOA
- Has HOA: No
- Amenities included: Common Grounds, Pool, Reserved/Assigned Parking, Tot Lots/Playground, Basketball Court
- Services included: Maintenance Structure, Insurance, Lawn Care Front, Lawn Care Rear, Lawn Care Side, Maintenance Grounds, Management, Pool(s), Road Maintenance, Common Area Maintenance, Snow Removal, Trash, Water
- HOA name: Newberry Condominiums
Location
- Region: Sterling
Financial & listing details
- Price per square foot: $274/sqft
- Tax assessed value: $372,510
- Annual tax amount: $3,098
- Date on market: 4/24/2025
- Listing agreement: Exclusive Right To Sell
- Listing terms: Cash,Conventional,FHA,VA Loan
- Exclusions: Door Ring-ring Cameras
- Ownership: Condominium
Price history
| Date | Event | Price |
|---|---|---|
| 6/2/2025 | Sold | $395,000-5.9%$274/sqft |
Source:  Bright MLS #VALO2093482 Report a problem Bright MLS #VALO2093482 Report a problem | ||
| 4/30/2025 | Listing removed | $419,900$291/sqft |
Source: Bright MLS #VALO2093482 Report a problem | ||
| 4/24/2025 | Listed for sale | $419,900+41.4%$291/sqft |
Source: Bright MLS #VALO2093482 Report a problem | ||
| 4/1/2019 | Sold | $297,000-1%$206/sqft |
Source: Public Record Report a problem | ||
| 3/7/2019 | Pending sale | $299,900$208/sqft |
Source: Century 21 Redwood Realty #VALO352802 Report a problem | ||
| 2/14/2019 | Listed for sale | $299,9000%$208/sqft |
Source: Century 21 Redwood Realty #VALO352802 Report a problem | ||
| 11/26/2018 | Listing removed | $1,950$1/sqft |
Source: Keller Williams Realty Chantilly #1010009694 Report a problem | ||
| 11/12/2018 | Listing removed | $300,000$208/sqft |
Source: Keller Williams Realty Chantilly #1002272436 Report a problem | ||
| 11/7/2018 | Listed for rent | $1,950+2.6%$1/sqft |
Source: Keller Williams Realty Chantilly #1010009694 Report a problem | ||
| 8/20/2018 | Listed for sale | $300,000+1.7%$208/sqft |
Source: Keller Williams Chantilly Ventures LLC #1002272436 Report a problem | ||
| 7/10/2018 | Listing removed | $295,000$205/sqft |
Source: Pearson Smith Realty, LLC #1000492498 Report a problem | ||
| 5/6/2018 | Listed for sale | $295,000+68.6%$205/sqft |
Source: Pearson Smith Realty, LLC #1000492498 Report a problem | ||
| 5/6/2018 | Listing removed | $1,900$1/sqft |
Source: Pearson Smith Realty, LLC #1000483884 Report a problem | ||
| 5/4/2018 | Listed for rent | $1,900$1/sqft |
Source: Pearson Smith Realty, LLC #1000483884 Report a problem | ||
| 2/17/2016 | Sold | $175,000-6.4%$121/sqft |
Source: Public Record Report a problem | ||
| 12/7/2015 | Pending sale | $186,900$130/sqft |
Source: Capital American Realty LLC #LO9523876 Report a problem | ||
| 11/20/2015 | Listed for sale | $186,900+3.8%$130/sqft |
Source: Capital American Realty LLC #LO9523876 Report a problem | ||
| 9/25/2015 | Sold | $180,000+104.3%$125/sqft |
Source: Public Record Report a problem | ||
| 8/25/1995 | Sold | $88,100$61/sqft |
Source: Public Record Report a problem | ||
Public tax history
| Year | Property taxes | Tax assessment |
|---|---|---|
| 2025 | $2,999 -3.2% | $372,510 +4% |
| 2024 | $3,098 -6.2% | $358,190 -5.1% |
| 2023 | $3,302 +7.6% | $377,350 +9.5% |
| 2022 | $3,068 +2.4% | $344,670 +12.8% |
| 2021 | $2,994 -2.1% | $305,550 +3.4% |
| 2020 | $3,059 | $295,550 +17.9% |
| 2019 | $3,059 +22% | $250,750 +8.5% |
| 2018 | $2,507 -1% | $231,080 +2.7% |
| 2017 | $2,532 +3.3% | $225,040 +4.9% |
| 2016 | $2,451 | $214,450 +37.5% |
| 2015 | $2,451 +3.1% | $155,910 +6.9% |
| 2014 | $2,377 +9.6% | $145,840 +12.2% |
| 2013 | $2,169 | $130,010 |
| 2012 | -- | -- |
| 2011 | -- | -- |
| 2010 | -- | -- |
| 2009 | -- | $127,500 -44.1% |
| 2008 | -- | $228,200 -17.3% |
| 2007 | -- | $275,900 -7.6% |
| 2006 | -- | $298,700 +59.2% |
| 2005 | -- | $187,600 |
| 2004 | -- | $187,600 +47.8% |
| 2003 | -- | $126,900 +15.2% |
| 2002 | -- | $110,200 +41.3% |
| 2001 | -- | $78,000 |
Find assessor info on the county website
Neighborhood: 20164
Nearby homes
- $340,0003 bd2 ba1.4k sqft1038 Warwick Ct, Sterling, VA 20164Sold

- $307,0001 bd2 ba1.1k sqft1040 Warwick Ct UNIT 4, Sterling, VA 20164Sold
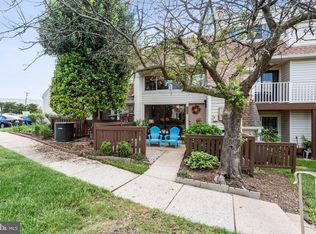
- $335,0002 bd2 ba1.1k sqft1042 Warwick Ct UNIT 7, Sterling, VA 20164Sold

- $325,0002 bd2 ba1.1k sqft1044 Warwick Ct #9, Sterling, VA 20164Sold

- $365,0003 bd2 ba1.4k sqft1050 Warwick Ct, Sterling, VA 20164Sold
- $350,0002 bd1 ba1.1k sqft1054 Warwick Ct, Sterling, VA 20164For Sale
- $--2 bd1 ba1.1k sqft1054 Warwick Ct #A, Sterling, VA 20164Off Market
- $314,1002 bd1 ba1.1k sqft1056A Warwick Ct, Sterling, VA 20164Off Market
Nearby schools
GreatSchools rating
- 1/10Guilford Elementary SchoolGrades: PK-5Distance: 0.4 mi
- 1/10Sterling Middle SchoolGrades: 6-8Distance: 0.9 mi
- 1/10Park View High SchoolGrades: 9-12Distance: 1.6 mi
Schools provided by the listing agent
- Elementary: Guilford
- Middle: Sterling
- District: Loudoun County Public Schools
Source: Bright MLS. This data may not be complete. We recommend contacting the local school district to confirm school assignments for this home.
Get a cash offer in 3 minutes
Find out how much your home could sell for in as little as 3 minutes with a no-obligation cash offer.
Estimated market value
$405,000
Get a cash offer in 3 minutes
Find out how much your home could sell for in as little as 3 minutes with a no-obligation cash offer.
Estimated market value
$405,000
- Virginia
- Loudoun County
- Sterling
- 20164
- 1039 Warwick Ct
Nearby cities
Nearby neighborhoods
Nearby zip codes
Other Sterling Topics
