Rarely does a condo offer this level of luxury, storage, and thoughtful design. This beautifully renovated main-level home has been extensively updated with high-end finishes throughout, creating the feel of a custom residence at an exceptional value. The stunning 2025 kitchen renovation is truly the heart of the home, featuring ceiling-height shaker cabinetry, quartz countertops, designer tile backsplash, filtered water tap, upgraded faucet, garbage disposal, and a rare two-drawer dishwasher. The abundant cabinetry and expansive counter space provide both beauty and functionality for everyday living and entertaining. Storage is extraordinary throughout the home, highlighted by a custom dual-pantry system featuring floor-to-ceiling cabinetry with pull-out drawers that offer an incredible amount of organized storage rarely found in condominium living. The laundry room has also been enhanced with custom cabinetry and shelving for maximum efficiency. The spacious living room showcases a striking floor-to-ceiling tiled accent wall with a designer electric fireplace featuring 12 ember-bed color options and 13 flame color combinations, allowing you to customize the ambiance to fit any mood or occasion. This dramatic focal point creates a warm, inviting atmosphere and elevates the space with a modern luxury feel. Additional upgrades include luxury vinyl plank flooring throughout the main living areas, new carpet, upgraded baseboards, removal of all popcorn ceilings, custom built-ins in the primary closet, and a beautiful dining area featuring a new designer light fixture, bench seating, and matching cabinetry for additional storage and style. Outdoor living is equally inviting with both front and rear patios offering plenty of room for flower pots, container gardens, relaxing, or entertaining. Enjoy easy access to the WO&D Trail for walking, biking, and outdoor recreation. Meticulously maintained and completely move-in ready, this exceptional home offers designer finishes, abundant custom storage, and extensive upgrades throughout. Experience luxury living with the convenience of main-level living—all at a condo price.
For sale
$350,000
1054 Warwick Ct, Sterling, VA 20164
2beds
1,100sqft
Condominium
Built in 1976
-- sqft lot
$346,700 Zestimate®
$318/sqft
$410/mo HOA
What's special
Filtered water tapDesigner finishesNew carpetHigh-end finishes throughoutExtensive upgrades throughoutGarbage disposalBeautifully renovated main-level home
- 56 days
- 482
- 35
Zillow last checked:
Listing updated:
Listed by:
Debbie Melia 703-220-8864,
RE/MAX Distinctive Real Estate, Inc. (703) 858-9108,
Co-Listing Agent: Timothy G Melia 703-220-6283,
RE/MAX Distinctive Real Estate, Inc.
Source: Bright MLS,MLS#: VALO2129374
Facts & features
Interior
Bedrooms & bathrooms
- Bedrooms: 2
- Bathrooms: 1
- Full bathrooms: 1
- Main level bathrooms: 1
- Main level bedrooms: 2
Basement
- Area: 0
Heating
- Forced Air, Electric
Cooling
- Central Air, Electric
Appliances
- Included: Microwave, Dishwasher, Disposal, Dryer, Oven/Range - Electric, Refrigerator, Stainless Steel Appliance(s), Washer, Electric Water Heater
- Laundry: Washer In Unit, In Unit
Features
- Entry Level Bedroom, Open Floorplan
- Flooring: Luxury Vinyl
- Has basement: No
- Number of fireplaces: 1
- Fireplace features: Electric
Interior area
- Total structure area: 1,100
- Total interior livable area: 1,100 sqft
- Finished area above ground: 1,100
- Finished area below ground: 0
Property
Parking
- Total spaces: 2
- Parking features: Assigned, Parking Lot
- Details: Assigned Parking, Assigned Space #: 87
Accessibility
- Accessibility features: None
Features
- Levels: One
- Stories: 1
- Patio & porch: Patio
- Pool features: Community
Details
- Additional structures: Above Grade, Below Grade
- Parcel number: 032182966436
- Zoning: PDH3
- Special conditions: Standard
Construction
Type & style
- Home type: Condo
- Architectural style: Other
- Property subtype: Condominium
- Attached to another structure: Yes
Materials
- Other
Condition
- Excellent
- New construction: No
- Year built: 1976
Utilities & green energy
- Sewer: Public Sewer
- Water: Public
Community & HOA
Community
- Condo and coop fee: $410 monthly
- Subdivision: Newberry
HOA
- Has HOA: No
- Amenities included: Tot Lots/Playground, Pool Mem Avail
- Services included: Snow Removal, Trash, Water, Common Area Maintenance
Location
- Region: Sterling
Financial & listing details
- Price per square foot: $318/sqft
- Tax assessed value: $303,460
- Annual tax amount: $2,442
- Date on market: 7/9/2026
- Listing agreement: Exclusive Right To Sell
- Ownership: Condominium
Estimated market value
$346,700
$329,000 - $364,000
$1,973/mo
Price history
| Date | Event | Price |
|---|---|---|
| 7/9/2026 | Listed for sale | $350,000+9.4%$318/sqft |
Source:  Bright MLS #VALO2129374 Report a problem Bright MLS #VALO2129374 Report a problem | ||
| 2/3/2023 | Sold | $320,000+1.6%$291/sqft |
Source: Bright MLS #VALO2041534 Report a problem | ||
| 1/3/2023 | Pending sale | $315,000$286/sqft |
Source: Bright MLS #VALO2041534 Report a problem | ||
| 12/26/2022 | Listed for sale | $315,000+31.3%$286/sqft |
Source: Bright MLS #VALO2041534 Report a problem | ||
| 12/1/2022 | Sold | $240,000-9.4%$218/sqft |
Source: Bright MLS #VALO2038570 Report a problem | ||
| 11/16/2022 | Contingent | $265,000$241/sqft |
Source: Bright MLS #VALO2038570 Report a problem | ||
| 11/7/2022 | Listed for sale | $265,000$241/sqft |
Source: Bright MLS #VALO2038570 Report a problem | ||
| 11/4/2022 | Contingent | $265,000$241/sqft |
Source: Bright MLS #VALO2038570 Report a problem | ||
| 10/12/2022 | Listed for sale | $265,000+275.4%$241/sqft |
Source: Bright MLS #VALO2038570 Report a problem | ||
| 12/16/1997 | Sold | $70,600$64/sqft |
Source: Public Record Report a problem | ||
Public tax history
| Year | Property taxes | Tax assessment |
|---|---|---|
| 2026 | $2,577 +0.4% | $320,140 +0.4% |
| 2025 | $2,567 -1.6% | $318,940 +5.7% |
| 2024 | $2,610 -1% | $301,760 +0.2% |
| 2023 | $2,635 +17.6% | $301,190 +19.6% |
| 2022 | $2,241 -3.5% | $251,780 +6.3% |
| 2021 | $2,322 +8.7% | $236,960 +14.8% |
| 2020 | $2,137 -0.9% | $206,440 +0.1% |
| 2019 | $2,155 +5.7% | $206,260 +9.7% |
| 2018 | $2,040 -1.2% | $188,020 +2.5% |
| 2017 | $2,064 -2.1% | $183,470 +1.3% |
| 2016 | $2,108 | $181,190 +38.6% |
| 2015 | $2,108 +2.7% | $130,760 +6.5% |
| 2014 | $2,053 +8.5% | $122,780 +4.9% |
| 2013 | $1,893 | $117,100 |
| 2012 | -- | -- |
| 2011 | -- | -- |
| 2010 | -- | -- |
| 2009 | -- | $113,800 -46.5% |
| 2008 | -- | $212,800 -17% |
| 2007 | -- | $256,300 -7.5% |
| 2006 | -- | $277,100 +59% |
| 2005 | -- | $174,300 |
| 2004 | -- | $174,300 +47.8% |
| 2003 | -- | $117,900 +15.7% |
| 2002 | -- | $101,900 +39.2% |
| 2001 | -- | $73,200 |
Find assessor info on the county website
Monthly payment
Est. payment
Payment breakdown
Explore the cost of this home by adjusting the details. Changes won't be saved.Climate risks
Neighborhood: 20164
Nearby schools
Schools provided by the listing agent
- Elementary: Guilford
- Middle: Sterling
- High: Park View
- District: Loudoun County Public Schools
Source: Bright MLS. This data may not be complete. We recommend contacting the local school district to confirm school assignments for this home.

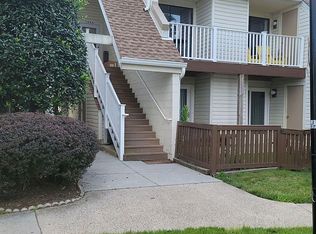


Similar homes
- $329,9902 bd2 ba1.1k sqftNewberry Condominiums, Sterling, VA 20164For Sale

 MLS ID #VALO2126982, Douglas A Hall, Premier Realty Group. Bright MLS
 - $350,0002 bd1 ba1k sqftPembrook Of Loudoun, Sterling, VA 20164For Sale
 MLS ID #VALO2134512, Sarah Reynolds, Keller Williams Realty. Bright MLS
 - $349,9002 bd2 ba966 sqftEdgewater At Town Center, Reston, VA 20190For Sale
 MLS ID #VAFX2330850, Arslan Jamil, Samson Properties. Bright MLS
 - $364,9992 bd2 ba1.2k sqftEdgewater At Town Center, Reston, VA 20190For Sale
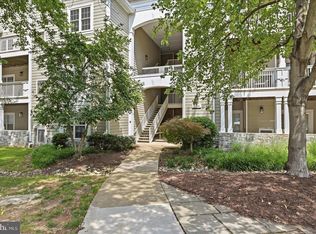 MLS ID #VAFX2322486, Keri Shull, EXP Realty, LLC. Bright MLS
 - $349,0002 bd2 ba1.1k sqftWoodwinds Condo, Reston, VA 20191For SaleMLS ID #VAFX2320918, Kristina Shevchenko, Keller Williams Capital Properties. Bright MLS
- $319,9002 bd1 ba1k sqftHunters Woods Village Co, Reston, VA 20191For SaleMLS ID #VAFX2336678, Khalil El-Ghoul, Glass House Real Estate. Bright MLS
- $365,0002 bd1 ba986 sqftPark Terrace Condo, Vienna, VA 22180For SaleMLS ID #VAFX2335768, Pauline Knipe, Pearson Smith Realty, LLC. Bright MLS
- $339,0002 bd1 ba990 sqftVillaridge Condo, Reston, VA 20191For SaleMLS ID #VAFX2325690, Lauryn Eadie, Real Broker, LLC. Bright MLS
- $345,0002 bd2 ba946 sqft102 Prosperity Ave SE APT E, Leesburg, VA 20175For SaleMLS ID #VALO2134514, Sam Fisher, On The Market Properties. Bright MLS
- $399,9992 bd2 ba1.2k sqftAshburn Village, Ashburn, VA 20147For SaleMLS ID #VALO2134458, Jonathan Harrison, CENTURY 21 New Millennium. Bright MLS
- $398,5002 bd2 ba1k sqftSpringwood Condo, Reston, VA 20191For SaleMLS ID #VAFX2328240, Joshua Hill, Samson Properties. Bright MLS
- $339,9001 bd1 ba1k sqft2205 Hunters Run Dr, Reston, VA 20191For SaleMLS ID #VAFX2321582, Robert Moir, RLAH @properties. Bright MLS
- $410,0002 bd2 ba1k sqftNorth Point Villas Condo, Reston, VA 20194For SaleMLS ID #VAFX2290120, Charles J Wade, Samson Properties. Bright MLS
- $350,0002 bd1 ba851 sqftNew Providence Vill At L, Falls Church, VA 22042For SaleMLS ID #VAFX2326450, Chris Craddock, EXP Realty, LLC. Bright MLS
- $320,0001 bd1 ba801 sqftEdgewater At Town Center, Reston, VA 20190For SaleMLS ID #VAFX2321560, Jaskaran Singh, Pearson Smith Realty, LLC. Bright MLS
- $369,0003 bd2 ba1.2k sqftBrookmeade Condo, Leesburg, VA 20175For SaleMLS ID #VALO2130688, Lauryn Eadie, Real Broker, LLC. Bright MLS
- $429,9002 bd2 ba1.1k sqft43091 Wynridge Dr #201, Ashburn, VA 20148For SaleMLS ID #VALO2133868, Debbie Melia, RE/MAX Distinctive Real Estate, Inc.. Bright MLS
- $309,5002 bd2 ba1.1k sqftFountain Hills Codm, Germantown, MD 20874For SaleMLS ID #MDMC2253270, Eston Howard, Grateful Real Estate, Inc.. Bright MLS
- $375,0002 bd2 ba1.1k sqft7640 Provincial Dr APT 110, Mc Lean, VA 22102For SaleMLS ID #VAFX2301940, Steve Bingham, Realty ONE Group Capital. Bright MLS
