Updated Sterling home offering an updated kitchen, flooring, and bathroom. The comfortable layout provides flexible living space, while assigned parking adds everyday convenience. Enjoy easy access to shopping, dining, Claude Moore Park, W&OD Trail, Algonkian Regional Park, Route 7, Route 28, Dulles Toll Road, and Dulles International Airport. The home is owner-occupied and shows some wear from the owner's pet. Photos may be virtually staged
For sale
$350,000
130 N Duke Dr, Sterling, VA 20164
2beds
1,064sqft
Townhouse
Built in 1965
-- sqft lot
$-- Zestimate®
$329/sqft
$419/mo HOA
What's special
Comfortable layoutFlexible living spaceAssigned parkingUpdated kitchen
- 55 days
- 562
- 29
Likely to sell faster than
Zillow last checked:
Listing updated:
Listed by:
Diego Romero 703-952-3270,
Keller Williams Realty (703) 679-1700,
Listing Team: Reynolds Empowerhome Team
Source: Bright MLS,MLS#: VALO2134512
Facts & features
Interior
Bedrooms & bathrooms
- Bedrooms: 2
- Bathrooms: 1
- Full bathrooms: 1
Basement
- Area: 0
Heating
- Forced Air, Natural Gas
Cooling
- Central Air, Electric
Appliances
- Included: Dryer, Washer, Dishwasher, Disposal, Refrigerator, Cooktop, Gas Water Heater
Features
- Has basement: No
- Has fireplace: No
Interior area
- Total structure area: 1,064
- Total interior livable area: 1,064 sqft
- Finished area above ground: 1,064
- Finished area below ground: 0
Property
Parking
- Parking features: Assigned, Parking Lot
- Details: Assigned Parking
Accessibility
- Accessibility features: None
Features
- Levels: Two
- Stories: 2
- Pool features: None
Details
- Additional structures: Above Grade, Below Grade
- Parcel number: 022274797268
- Zoning: PDH3
- Special conditions: Standard
Construction
Type & style
- Home type: Townhouse
- Architectural style: Colonial
- Property subtype: Townhouse
Materials
- Brick Front
- Foundation: Other
Condition
- New construction: No
- Year built: 1965
Utilities & green energy
- Sewer: Public Sewer
- Water: Public
Community & HOA
Community
- Condo and coop fee: $419 monthly
- Subdivision: Pembrook Of Loudoun
HOA
- Has HOA: No
- Amenities included: Common Grounds
- Services included: Insurance, Snow Removal, Trash
Location
- Region: Sterling
Financial & listing details
- Price per square foot: $329/sqft
- Tax assessed value: $309,000
- Annual tax amount: $2,487
- Date on market: 8/26/2026
- Listing agreement: Exclusive Right To Sell
- Ownership: Condominium
Estimated market value
Not available
Estimated sales range
Not available
Not available
Price history
| Date | Event | Price |
|---|---|---|
| 8/26/2026 | Listed for sale | $350,000+236.5%$329/sqft |
Source:  Bright MLS #VALO2134512 Report a problem Bright MLS #VALO2134512 Report a problem | ||
| 5/11/2009 | Sold | $104,000+15.6%$98/sqft |
Source: Public Record Report a problem | ||
| 2/7/2009 | Price change | $90,000-14.7%$85/sqft |
Source: foreclosure.com Report a problem | ||
| 2/1/2009 | Listed for sale | $105,500$99/sqft |
Source: foreclosure.com Report a problem | ||
| 11/6/2008 | Listing removed | $105,500$99/sqft |
Source: foreclosure.com Report a problem | ||
| 9/27/2008 | Price change | $105,500-14.9%$99/sqft |
Source: foreclosure.com Report a problem | ||
| 8/20/2008 | Listed for sale | -- |
Source: foreclosure.com Report a problem | ||
| 6/11/2002 | Sold | $124,000+66.4%$117/sqft |
Source: Public Record Report a problem | ||
| 7/27/1995 | Sold | $74,500$70/sqft |
Source: Public Record Report a problem | ||
Public tax history
| Year | Property taxes | Tax assessment |
|---|---|---|
| 2026 | $2,487 -3% | $309,000 -3% |
| 2025 | $2,565 +3.8% | $318,590 +11.5% |
| 2024 | $2,471 0% | $285,660 +1.1% |
| 2023 | $2,472 +8% | $282,500 +9.9% |
| 2022 | $2,289 -4.2% | $257,140 +5.5% |
| 2021 | $2,389 +2.1% | $243,820 +7.9% |
| 2020 | $2,340 | $226,060 +16.1% |
| 2019 | $2,340 +16.6% | $194,670 +5.3% |
| 2018 | $2,006 +5.9% | $184,880 +9.8% |
| 2017 | $1,894 +4.6% | $168,360 +5.4% |
| 2016 | $1,811 | $159,810 +39.5% |
| 2015 | $1,811 +6.7% | $114,600 +12.4% |
| 2014 | $1,698 +8% | $101,990 +12.7% |
| 2013 | $1,572 | $90,490 |
| 2012 | -- | -- |
| 2011 | -- | -- |
| 2010 | -- | -- |
| 2009 | -- | $109,100 -51.4% |
| 2008 | -- | $224,700 -17.8% |
| 2007 | -- | $273,400 -1.1% |
| 2006 | -- | $276,400 +66.6% |
| 2005 | -- | $165,900 |
| 2004 | -- | $165,900 +40.2% |
| 2003 | -- | $118,300 +14.1% |
| 2002 | -- | $103,700 +29% |
| 2001 | -- | $80,400 |
Find assessor info on the county website
Monthly payment
Est. payment
Payment breakdown
Explore the cost of this home by adjusting the details. Changes won't be saved.Climate risks
Neighborhood: 20164
Nearby schools
Schools provided by the listing agent
- Elementary: Sully
- Middle: Sterling
- High: Park View
- District: Loudoun County Public Schools
Source: Bright MLS. This data may not be complete. We recommend contacting the local school district to confirm school assignments for this home.
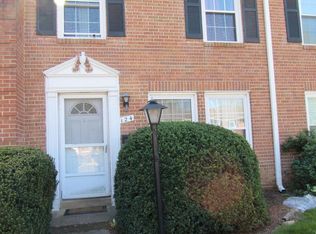
Similar homes
- $350,0002 bd1 ba840 sqftRolling Ridge Townhome Condo, Sterling, VA 20164For Sale
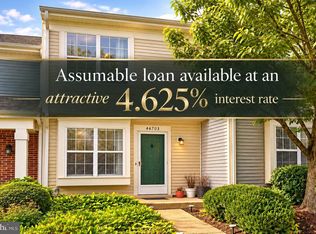
 MLS ID #VALO2135286, Melissa Luna, Keller Williams Realty. Bright MLS
 - $325,0002 bd2 ba1.1k sqftNewberry Condominiums, Sterling, VA 20164For Sale
 MLS ID #VALO2137544, ROSELI UMANZOR ARIAS, Coldwell Banker Realty. Bright MLS
 - $315,0002 bd2 ba1.1k sqft1043 Warwick Ct, Sterling, VA 20164For Sale
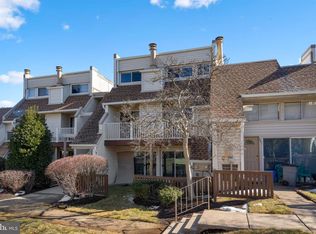 MLS ID #VALO2137920, Jean Nguyen, Chambers Theory, LLC. Bright MLS
 - $329,9002 bd2 ba1k sqft611 Center St APT 104, Herndon, VA 20170For Sale
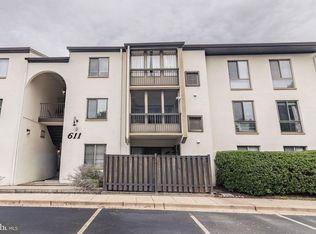 MLS ID #VAFX2343318, Patricia Salgado, Metas Realty Group, LLC. Bright MLS
 - $340,0003 bd2 ba1.5k sqft18916 Port Haven Pl, Germantown, MD 20874For SaleMLS ID #MDMC2260694, Mr. Jonathan S Lahey, EXP Realty, LLC. Bright MLS
- $325,0002 bd2 ba986 sqft1412 Northgate Sq Unit 1B, Reston, VA 20190For SaleMLS ID #VAFX2339170, Jean Beatty, Washington Fine Properties, LLC. Bright MLS
- $429,0003 bd2 ba1.3k sqft1103 Whitewater Pl, Herndon, VA 20170For SaleMLS ID #VAFX2328504, Lindsey Schmidt, Fathom Realty. Bright MLS
- $445,0003 bd3 ba1.2k sqft1005 Saber Ln, Herndon, VA 20170For SaleMLS ID #VAFX2332232, Ramon Pardo, Berkshire Hathaway HomeServices PenFed Realty. Bright MLS
- $374,9003 bd3 ba1.4k sqft17434 Hughes Rd, Poolesville, MD 20837For SaleMLS ID #MDMC2254780, Zuyi Wang, Samson Properties. Bright MLS
- $375,0002 bd1 ba1.1k sqftWinding Brook, Chantilly, VA 20151For SaleMLS ID #VAFX2337914, Sarah Moorman, Samson Properties. Bright MLS
- $423,8002 bd2 ba1.2k sqftWinding Brook, Chantilly, VA 20151For SaleMLS ID #VAFX2338496, EMINE KILIC, Samson Properties. Bright MLS
- $369,0003 bd3 ba1.3k sqft18387 Timko Ln #82, Germantown, MD 20874For SaleMLS ID #MDMC2254950, Lorena Rojas, Freedom Choice Realty LLC. Bright MLS
- $279,9002 bd1 ba974 sqft9839 Brassie Way, Gaithersburg, MD 20886For SaleMLS ID #MDMC2259914, Jonathan Harris, NextHome Envision. Bright MLS
- $369,0002 bd3 ba1.2k sqft8526 Englewood Ct, Manassas Park, VA 20111For SaleMLS ID #VAMP2004214, KT PHAN, Samson Properties. Bright MLS
- $399,9992 bd2 ba1.2k sqftAshburn Village, Ashburn, VA 20147For SaleMLS ID #VALO2134458, Jonathan Harrison, CENTURY 21 New Millennium. Bright MLS
- $475,0003 bd2 ba1k sqft3013 McMaster Ct, Herndon, VA 20171For SaleMLS ID #VAFX2342888, Jenny McClintock, Serhant. Bright MLS
- $515,0002 bd2 ba1.1k sqft1594 Woodcrest Dr, Reston, VA 20194For SaleMLS ID #VAFX2341590, Marisa Chew, Century 21 Redwood Realty. Bright MLS
- $469,0003 bd2 ba1.2k sqft1386 Northgate Sq, Reston, VA 20190For SaleMLS ID #VAFX2332966, Roxanne Winfrey, Real Broker, LLC. Bright MLS
- $390,0002 bd3 ba1.2k sqftAmber Spring Condo, Aldie, VA 20105For SaleMLS ID #VALO2134076, Nathan Johnson, Keller Williams Capital Properties. Bright MLS
- $398,5002 bd2 ba1k sqftSpringwood Condo, Reston, VA 20191For SaleMLS ID #VAFX2328240, Joshua Hill, Samson Properties. Bright MLS
