Charmingly updated two-bedroom, two-bath condo offering comfortable, easy living in the heart of Reston! Filled with natural light and offering plenty of space for both relaxing and entertaining, this home features a living room, formal dining room and updated kitchen with granite countertops and new cabinetry. Walk out onto the patio, nestled underneath mature trees, and enjoy your serene backyard. The perfect place to unwind after a long day. The generously sized primary bedroom includes a private en suite bath and large walk-in closet, while the second bedroom offers flexibility for guests, a home office, or additional living space. Other updates to the home include fresh paint and new flooring. Enjoy all that Reston has to offer, with Reston Town Center, Lake Anne Plaza, shopping, dining, and entertainment just minutes away. Outdoor enthusiasts will appreciate convenient access to the W&OD Trail, Reston’s extensive trail system, and nearby parks, with Great Falls National Park also within easy reach. With its convenient ground-level location, wooded backdrop, and proximity to some of Reston’s favorite destinations, this inviting condo is a wonderful place to call home. Welcome home to Northgate Square!
For sale
$340,000
1412 Northgate Sq Unit 1B, Reston, VA 20190
2beds
986sqft
Condominium
Built in 1971
-- sqft lot
$-- Zestimate®
$345/sqft
$725/mo HOA
What's special
Wooded backdropSerene backyardNew flooringGenerously sized primary bedroomFresh paintFormal dining roomFilled with natural light
- 3 days
- 170
- 11
Zillow last checked:
Listing updated:
Listed by:
Jean Beatty 301-641-4149,
Washington Fine Properties, LLC 703-317-7000,
Listing Team: The Jean Beatty Group
Source: Bright MLS,MLS#: VAFX2339170
Facts & features
Interior
Bedrooms & bathrooms
- Bedrooms: 2
- Bathrooms: 2
- Full bathrooms: 2
- Main level bathrooms: 2
- Main level bedrooms: 2
Heating
- Forced Air, Natural Gas
Cooling
- Central Air, Electric
Appliances
- Included: Microwave, Built-In Range, Dishwasher, Disposal, Dryer, Exhaust Fan, Refrigerator, Cooktop, Washer, Electric Water Heater
- Laundry: Dryer In Unit, Washer In Unit, In Unit
Features
- Flooring: Luxury Vinyl
- Has basement: No
- Has fireplace: No
Interior area
- Total structure area: 986
- Total interior livable area: 986 sqft
- Finished area above ground: 986
Property
Parking
- Total spaces: 2
- Parking features: Free, Paved, Permit Included, Unassigned, Parking Lot, Off Street
Accessibility
- Accessibility features: None
Features
- Levels: One
- Stories: 1
- Pool features: Community
Details
- Additional structures: Above Grade
- Parcel number: 0114 08120001B
- Zoning: PRC
- Special conditions: Standard
Construction
Type & style
- Home type: Condo
- Architectural style: Contemporary
- Property subtype: Condominium
- Attached to another structure: Yes
Materials
- Combination, Brick
Condition
- Excellent
- New construction: No
- Year built: 1971
- Major remodel year: 2026
Utilities & green energy
- Sewer: Public Sewer
- Water: Public
Community & HOA
Community
- Condo and coop fee: $651 monthly
- Subdivision: Northgate Condo
HOA
- Has HOA: Yes
- Amenities included: Tot Lots/Playground, Jogging Path
- Services included: Maintenance Grounds, Snow Removal, Water, Gas, Electricity, Air Conditioning, Heat, Trash, Common Area Maintenance, Sewer
- HOA fee: $890 annually
- HOA name: RESTON
- Second HOA name: Northgate Cluster
Location
- Region: Reston
Financial & listing details
- Price per square foot: $345/sqft
- Tax assessed value: $293,020
- Annual tax amount: $3,281
- Date on market: 9/10/2026
- Listing agreement: Exclusive Right To Sell
- Listing terms: Cash,Conventional,VA Loan
- Ownership: Condominium
Estimated market value
Not available
Estimated sales range
Not available
Not available
Price history
| Date | Event | Price |
|---|---|---|
| 9/10/2026 | Listed for sale | $340,000$345/sqft |
Source:  Bright MLS #VAFX2339170 Report a problem Bright MLS #VAFX2339170 Report a problem | ||
Public tax history
Tax history is unavailable.
Monthly payment
Est. payment
Payment breakdown
Explore the cost of this home by adjusting the details. Changes won't be saved.Climate risks
Neighborhood: Town Center
Nearby schools
Schools provided by the listing agent
- District: Fairfax County Public Schools
Source: Bright MLS. This data may not be complete. We recommend contacting the local school district to confirm school assignments for this home.
- $310,4002 bd2 ba956 sqft1412 Northgate Sq #12/1B, Reston, VA 20190Off Market
- $247,8001 bd1 ba748 sqft1412 Northgate Sq #12/2A, Reston, VA 20190Off Market
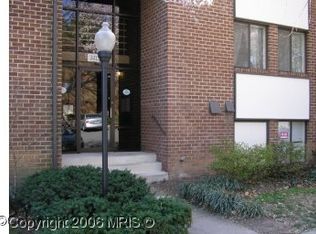
- $315,7002 bd2 ba986 sqft1412 Northgate Sq #12/11B, Reston, VA 20190Off Market
- $326,4002 bd2 ba986 sqft1412 Northgate Sq #12/12B, Reston, VA 20190Off Market
Similar homes
- $289,9003 bd2 ba1.3k sqft11252 Chestnut Grove Sq APT 248, Reston, VA 20190For Sale

 MLS ID #VAFX2340626, Ali Zinat, Realty ONE Group Capital. Bright MLS
 - $325,0002 bd2 ba986 sqftNorthgate, Reston, VA 20190For Sale
 MLS ID #VAFX2316692, Antonio Nguyen, Serhant. Bright MLS
 - $317,0002 bd1 ba993 sqftNorthgate Condo, Reston, VA 20190For Sale
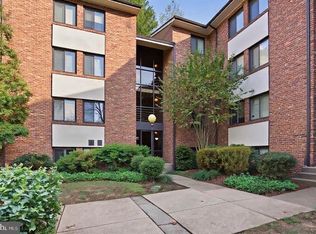 MLS ID #VAFX2311630, Claudia Viana, Weichert, REALTORS. Bright MLS
 - $370,0002 bd2 ba1.1k sqftWoodwinds Two, Reston, VA 20191For Sale
 MLS ID #VAFX2340426, Monique Van Blaricom, RLAH @properties. Bright MLS
 - $290,0002 bd1 ba993 sqftNorthgate Condo, Reston, VA 20190For SaleMLS ID #VAFX2312882, Katherine (Kat) Wetzel, Century 21 Redwood Realty. Bright MLS
- $350,0002 bd1 ba1.1k sqftHunters Crossing, Reston, VA 20191For SaleMLS ID #VAFX2316354, JUDY GOETZKE, Samson Properties. Bright MLS
- $299,9991 bd1 ba690 sqftParcreston Condo, Reston, VA 20190For SaleMLS ID #VAFX2327572, Clorissa Wince, Real Broker, LLC. Bright MLS
- $335,0003 bd2 ba1k sqftParkside Codm, Bethesda, MD 20814For SaleMLS ID #MDMC2232940, Betsy Taylor, RLAH @properties. Bright MLS
- $265,0002 bd1 ba884 sqft2316 Freetown Ct Unit 10/1B, Reston, VA 20191For SaleMLS ID #VAFX2339032, Mary Sarwary, Wallach Realty. Bright MLS
- $306,9992 bd1 ba1k sqftHunters Woods Village Co, Reston, VA 20191For SaleMLS ID #VAFX2321796, Jody Wright, Berkshire Hathaway HomeServices PenFed Realty. Bright MLS
- $269,9002 bd2 ba894 sqftShadowood, Reston, VA 20191For SaleMLS ID #VAFX2328480, Kristy Moore, Local Expert Realty. Bright MLS
- $329,9001 bd1 ba1k sqft2205 Hunters Run Dr, Reston, VA 20191For SaleMLS ID #VAFX2321582, Robert Moir, RLAH @properties. Bright MLS
- $375,0002 bd2 ba1k sqftChatham Green Condominium, Sterling, VA 20164For SaleMLS ID #VALO2133362, Michael Corum, Keller Williams Realty. Bright MLS
- $350,0003 bd2 ba1.3k sqft7527 Spring Lake Dr #D, Bethesda, MD 20817For SaleMLS ID #MDMC2252930, Jan Brito, Compass. Bright MLS
- $365,0002 bd2 ba1k sqftPark Towers Condo, Falls Church, VA 22046For SaleMLS ID #VAFA2004206, Neyla Brown, Keller Williams Realty. Bright MLS
- $335,0001 bd1 ba623 sqftWindgate Of Arl (1, 2, & 3), Arlington, VA 22206For SaleMLS ID #VAAR2078570, Kay Houghton, EXP Realty, LLC. Bright MLS
- $375,0002 bd2 ba1.1k sqft7640 Provincial Dr APT 110, Mc Lean, VA 22102For SaleMLS ID #VAFX2301940, Steve Bingham, Realty ONE Group Capital. Bright MLS
- $485,0002 bd2 ba1.1k sqftTuckerman Station Codm, Rockville, MD 20852For SaleMLS ID #MDMC2255280, Kevin Wolohan, Samson Properties. Bright MLS
- $359,9002 bd2 ba942 sqftFox Chapel At Tudor Knolls, Leesburg, VA 20175For SaleMLS ID #VALO2134382, Sheila Mackey, Samson Properties. Bright MLS
