**Move-in ready and freshly updated!** Welcome to 623 Center Street #T3, a spacious two-bedroom, 1.5-bath condo ideally located in the heart of Herndon. Fresh paint and brand-new luxury vinyl plank flooring throughout give the home a clean, modern feel from the moment you step inside. The kitchen features brand-new appliances, and the **HVAC system is just one year old**, offering added peace of mind for the new owner. The well-designed floor plan offers generously sized living spaces and two comfortable bedrooms, providing flexibility for a home office, guest room, or additional living space. With 1.5 baths, the layout adds convenience for both everyday living and entertaining. Enjoy a location that puts so much of Herndon within easy reach. Downtown Herndon, the Historic District, shopping, restaurants, parks, and community amenities are all nearby. Commuters will appreciate convenient access to the Herndon Metro Station, Dulles Toll Road, Fairfax County Parkway, Herndon Parkway, Reston Town Center, and Dulles International Airport. With **brand-new LVP flooring, fresh paint, brand-new appliances, a one-year-old HVAC system, two bedrooms, and 1.5 baths**, this home offers an appealing combination of condition, comfort, convenience, and value. There’s nothing left to do but move in and make 623 Center Street #T3 your own!
For sale
$325,000
623 Center St APT T3, Herndon, VA 20170
2beds
1,085sqft
Condominium
Built in 1974
-- sqft lot
$321,100 Zestimate®
$300/sqft
$362/mo HOA
What's special
Well-designed floor planGenerously sized living spacesSpacious two-bedroomTwo comfortable bedroomsFresh paintKitchen features brand-new appliances
- 16 days
- 318
- 44
Zillow last checked:
Listing updated:
Listed by:
Jeffrey Ganz 240-353-3390,
Century 21 Redwood Realty 5405331279
Source: Bright MLS,MLS#: VAFX2340258
Facts & features
Interior
Bedrooms & bathrooms
- Bedrooms: 2
- Bathrooms: 2
- Full bathrooms: 1
- 1/2 bathrooms: 1
- Main level bathrooms: 2
- Main level bedrooms: 2
Basement
- Area: 0
Heating
- Forced Air, Electric
Cooling
- Central Air, Electric
Appliances
- Included: Microwave, Dishwasher, Disposal, Oven/Range - Electric, Refrigerator, Washer/Dryer Stacked, Electric Water Heater
- Laundry: Dryer In Unit, Washer In Unit, In Unit
Features
- Dining Area, Floor Plan - Traditional, Kitchen - Table Space
- Flooring: Luxury Vinyl
- Has basement: No
- Has fireplace: No
Interior area
- Total structure area: 1,085
- Total interior livable area: 1,085 sqft
- Finished area above ground: 1,085
- Finished area below ground: 0
Video & virtual tour
Property
Parking
- Parking features: Assigned, Parking Lot
- Details: Assigned Parking, Assigned Space #: 231
Accessibility
- Accessibility features: None
Features
- Levels: One
- Stories: 1
- Pool features: Community
- Fencing: Wood
Details
- Additional structures: Above Grade, Below Grade
- Parcel number: 1621911T3
- Zoning: 820
- Special conditions: Standard
Construction
Type & style
- Home type: Condo
- Architectural style: Traditional
- Property subtype: Condominium
- Attached to another structure: Yes
Materials
- Brick, Stucco
Condition
- Excellent
- New construction: No
- Year built: 1974
- Major remodel year: 2026
Utilities & green energy
- Sewer: Public Sewer
- Water: Public
Community & HOA
Community
- Condo and coop fee: $362 monthly
- Subdivision: Lifestyle
HOA
- Has HOA: No
- Amenities included: Party Room, Pool, Tennis Court(s), Tot Lots/Playground
- Services included: Maintenance Grounds, Management, Parking Fee, Pool(s), Recreation Facility, Reserve Funds, Road Maintenance, Sewer, Snow Removal, Trash, Water
Location
- Region: Herndon
Financial & listing details
- Price per square foot: $300/sqft
- Tax assessed value: $271,200
- Annual tax amount: $3,861
- Date on market: 9/12/2026
- Listing agreement: Exclusive Right To Sell
- Ownership: Condominium
Estimated market value
$321,100
$305,000 - $337,000
$2,191/mo
Price history
| Date | Event | Price |
|---|---|---|
| 9/12/2026 | Listed for sale | $325,000+139%$300/sqft |
Source:  Bright MLS #VAFX2340258 Report a problem Bright MLS #VAFX2340258 Report a problem | ||
| 8/6/2010 | Sold | $136,000+147.3%$125/sqft |
Source: Public Record Report a problem | ||
| 12/29/1997 | Sold | $55,000-8.3%$51/sqft |
Source: Public Record Report a problem | ||
| 9/13/1993 | Sold | $60,000$55/sqft |
Source: Public Record Report a problem | ||
Public tax history
| Year | Property taxes | Tax assessment |
|---|---|---|
| 2025 | $3,791 | $265,880 +9% |
| 2024 | -- | $243,930 +7% |
| 2023 | $3,165 +7.5% | $227,970 +9% |
| 2022 | $2,946 | $209,150 +10% |
| 2021 | -- | $190,140 +4.5% |
| 2020 | $2,153 +5.6% | $181,950 +5.6% |
| 2019 | $2,040 | $172,380 +3% |
| 2018 | -- | $167,350 |
| 2017 | $1,943 +3.7% | $167,350 +3.5% |
| 2016 | $1,873 +5.9% | $161,690 +2% |
| 2015 | $1,769 +7.2% | $158,520 +6.9% |
| 2014 | $1,651 | $148,240 +26.8% |
| 2013 | -- | $116,890 |
| 2012 | -- | $116,890 +17% |
| 2011 | -- | $99,910 +17% |
| 2010 | -- | $85,390 -2.5% |
| 2009 | -- | $87,580 -57.5% |
| 2008 | -- | $206,070 -6.4% |
| 2007 | -- | $220,130 +120.5% |
| 2003 | -- | $99,810 +11% |
| 2002 | -- | $89,920 |
Find assessor info on the county website
Monthly payment
Est. payment
Payment breakdown
Explore the cost of this home by adjusting the details. Changes won't be saved.Climate risks
Neighborhood: 20170
Nearby schools
Schools provided by the listing agent
- Elementary: Herndon
- Middle: Herndon
- High: Herndon
- District: Fairfax County Public Schools
Source: Bright MLS. This data may not be complete. We recommend contacting the local school district to confirm school assignments for this home.


Similar homes
- $275,0002 bd2 ba1.3k sqft**the Sycamores*, Herndon, VA 20170For Sale
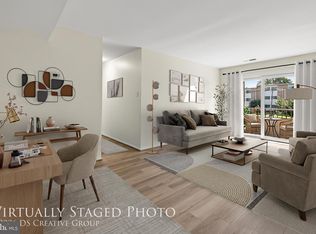
 MLS ID #VAFX2334154, Jason Berg, Keller Williams Realty. Bright MLS
 - $324,9001 bd1 ba1k sqft2205 Hunters Run Dr, Reston, VA 20191For Sale
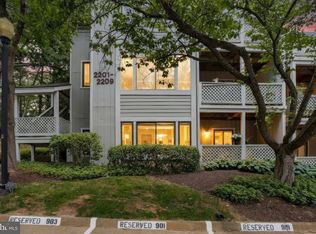 MLS ID #VAFX2342726, Robert Moir, RLAH @properties. Bright MLS
 - $315,0002 bd1 ba1k sqftHunters Woods Village Co, Reston, VA 20191For Sale
 MLS ID #VAFX2330828, Jenifer Escobar Mata, Smart Realty, LLC. Bright MLS
 - $415,0003 bd1 ba1.1k sqft13274 Poener Pl, Herndon, VA 20170For Sale
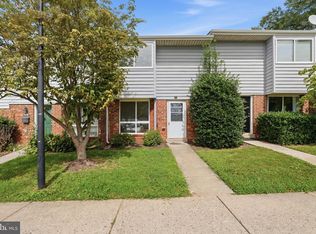 MLS ID #VAFX2337626, Enrique Calle-Matute, Samson Properties. Bright MLS
 - $335,0002 bd2 ba1.1k sqftWoodwinds Condo, Reston, VA 20191For SaleMLS ID #VAFX2320918, Kristina Shevchenko, Keller Williams Capital Properties. Bright MLS
- $342,0002 bd1 ba1.1k sqftHunters Crossing, Reston, VA 20191For SaleMLS ID #VAFX2316354, JUDY GOETZKE, Samson Properties. Bright MLS
- $330,0002 bd2 ba967 sqftThe Elizabeth, Chevy Chase, MD 20815For SaleMLS ID #MDMC2252524, Adrian Small, TTR Sotheby's International Realty. Bright MLS
- $375,0002 bd2 ba1k sqft1319 Garden Wall Ct #404, Reston, VA 20194For SaleMLS ID #VAFX2330530, Nadia Khan, EXP Realty, LLC. Bright MLS
- $405,0002 bd2 ba1.1k sqftEdgewater At Town Center, Reston, VA 20190For SaleMLS ID #VAFX2329836, Steph Drahozal, Pearson Smith Realty, LLC. Bright MLS
- $340,0002 bd1 ba876 sqftPenderbrook Square Condo, Fairfax, VA 22033For SaleMLS ID #VAFX2311564, Krissy Cruse, Pearson Smith Realty, LLC. Bright MLS
- $330,0002 bd2 ba1.2k sqftGreenhouse, Alexandria, VA 22304For SaleMLS ID #VAAX2065706, Faith Saunders, Samson Properties. Bright MLS
- $340,0002 bd2 ba1k sqftSanderling Condo, Centreville, VA 20121For SaleMLS ID #VAFX2339838, Lara Adeosun, Pearson Smith Realty, LLC. Bright MLS
- $347,0002 bd2 ba1.3k sqftSkyline House Condo, Falls Church, VA 22041For SaleMLS ID #VAFX2343142, Angela Wilson, Samson Properties. Bright MLS
- $339,5002 bd2 ba946 sqft102 Prosperity Ave SE APT E, Leesburg, VA 20175For SaleMLS ID #VALO2134514, Sam Fisher, On The Market Properties. Bright MLS
- $295,0001 bd1 ba840 sqftVillaridge Condo, Reston, VA 20191For SaleMLS ID #VAFX2330354, Kay Hollar, Pearson Smith Realty, LLC. Bright MLS
- $259,9002 bd2 ba894 sqftShadowood, Reston, VA 20191For SaleMLS ID #VAFX2328480, Kristy Moore, Local Expert Realty. Bright MLS
- $335,0003 bd2 ba1.5k sqftStonington Condominiums, Manassas, VA 20109For SaleMLS ID #VAPW2129132, Angie Delboy, Corcoran McEnearney. Bright MLS
- $325,0001 bd1 ba985 sqftWillow Point, Falls Church, VA 22042For SaleMLS ID #VAFX2332028, Jennifer Christoff, KW Metro Center. Bright MLS
- $369,0002 bd2 ba952 sqft1504 Lincoln Way APT 133, McLean, VA 22102For SaleMLS ID #VAFX2330276, Heather Fry, Capital Center. Bright MLS
- $319,8002 bd1 ba1.1k sqftLakeside Terrace, Bethesda, MD 20817For SaleMLS ID #MDMC2239746, Richard Newcomb, Washington Fine Properties. Bright MLS
