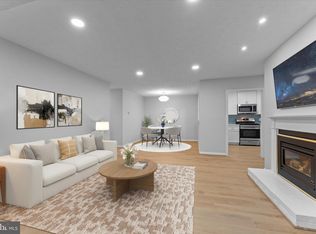
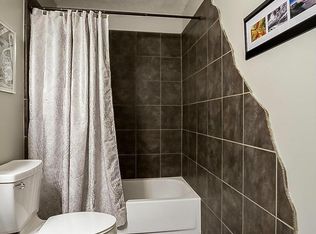
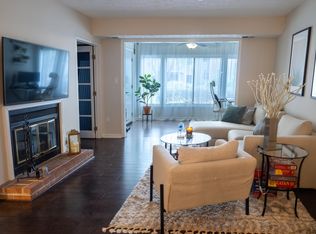
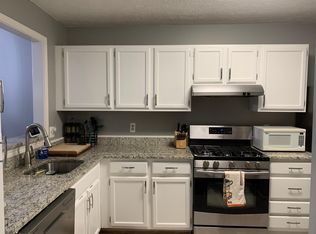
Beautifully updated 2BR/1BA ground-level condo in desirable Hunters Crossing. Spacious open floor plan featuring a large living room, separate dining area, and sun-filled bonus room perfect for a home office, den, or sitting area. Updated kitchen with granite countertops, stainless steel appliances, gas cooking, and ample cabinet space. Generous primary bedroom with walk-in closet and access to the full bath. Private patio offering a peaceful outdoor retreat. Recent updates and well-maintained interiors make this home truly move-in ready. Convenient in-unit laundry, assigned parking, plenty of guest parking and low-maintenance living. Enjoy Reston Association amenities, including pools, tennis courts, walking trails, parks, and recreational facilities. Prime location just minutes to Reston Town Center and Wiehle-Reston East Metro Station Silver Line Metro, shopping, dining, major commuter routes, and Dulles Airport. A fantastic opportunity to own in one of Reston's most convenient and amenity-rich communities. **Updated, well-maintained, and attractively priced below tax assessment**.
For sale
Price cut: $8K (9/15)
$342,000
2251 Hunters Run Dr #2251, Reston, VA 20191
2beds
1,168sqft
Condominium
Built in 1985
-- sqft lot
$341,600 Zestimate®
$293/sqft
$530/mo HOA
What's special
Spacious open floor planGas cookingSeparate dining areaAmple cabinet spaceConvenient in-unit laundryStainless steel appliances
- 116 days
- 195
- 12
Zillow last checked:
Listing updated:
Listed by:
JUDY GOETZKE 703-980-6273,
Samson Properties 7033788810,
Listing Team: Jamil Brothers Realty Group, Co-Listing Team: Jamil Brothers Realty Group,Co-Listing Agent: Saad Jamil 703-508-1860,
Samson Properties
Source: Bright MLS,MLS#: VAFX2316354
Facts & features
Interior
Bedrooms & bathrooms
- Bedrooms: 2
- Bathrooms: 1
- Full bathrooms: 1
- Main level bathrooms: 1
- Main level bedrooms: 2
Rooms
- Room types: Living Room, Dining Room, Primary Bedroom, Bedroom 2, Kitchen, Sun/Florida Room, Laundry, Bathroom 1
Primary bedroom
- Level: Main
Bedroom 2
- Level: Main
Bathroom 1
- Level: Main
Dining room
- Level: Main
Kitchen
- Level: Main
Laundry
- Level: Main
Living room
- Level: Main
Other
- Level: Main
Heating
- Forced Air, Central, Natural Gas
Cooling
- Ceiling Fan(s), Heat Pump, Electric
Appliances
- Included: Microwave, Built-In Range, Dishwasher, Disposal, Dryer, Ice Maker, Oven/Range - Gas, Refrigerator, Stainless Steel Appliance(s), Washer, Water Heater, Electric Water Heater
- Laundry: Dryer In Unit, Washer In Unit, Laundry Room, In Unit
Features
- Ceiling Fan(s), Combination Dining/Living, Dining Area, Entry Level Bedroom, Open Floorplan, Eat-in Kitchen, Kitchen - Table Space, Upgraded Countertops, Walk-In Closet(s), Dry Wall
- Flooring: Carpet, Luxury Vinyl, Tile/Brick
- Windows: Window Treatments
- Has basement: No
- Number of fireplaces: 1
- Fireplace features: Glass Doors, Wood Burning
- Common walls with other units/homes: No One Below
Interior area
- Total structure area: 1,168
- Total interior livable area: 1,168 sqft
- Finished area above ground: 1,168
- Finished area below ground: 0
Property
Parking
- Total spaces: 2
- Parking features: Assigned, Parking Lot
- Details: Assigned Parking, Assigned Space #: 551
Accessibility
- Accessibility features: Entry Slope <1', Accessible Entrance, No Stairs
Features
- Levels: One
- Stories: 1
- Patio & porch: Patio
- Pool features: Community
- Has view: Yes
- View description: Trees/Woods
Lot
- Features: Suburban
Details
- Additional structures: Above Grade, Below Grade
- Parcel number: 0261 22052251
- Zoning: 372
- Special conditions: Standard
- Other equipment: Negotiable
Construction
Type & style
- Home type: Condo
- Architectural style: Contemporary
- Property subtype: Condominium
- Attached to another structure: Yes
Materials
- Wood Siding
Condition
- New construction: No
- Year built: 1985
- Major remodel year: 2026
Utilities & green energy
- Sewer: Public Sewer
- Water: Public
- Utilities for property: Cable Available, Natural Gas Available, Electricity Available
Community & HOA
Community
- Condo and coop fee: $456 monthly
- Subdivision: Hunters Crossing
HOA
- Has HOA: Yes
- Amenities included: Picnic Area, Bike Trail, Community Center, Pool, Reserved/Assigned Parking, Tot Lots/Playground, Tennis Court(s), Non-Lake Recreational Area, Lake, Common Grounds, Basketball Court
- Services included: Common Area Maintenance, Management, Road Maintenance, Trash, Water, Snow Removal
- HOA fee: $890 annually
- HOA name: RESTON ASSOCIATION
- Second HOA name: Hunters Crossing / Twc Management
Location
- Region: Reston
Financial & listing details
- Price per square foot: $293/sqft
- Tax assessed value: $342,170
- Annual tax amount: $3,997
- Date on market: 5/30/2026
- Listing agreement: Exclusive Right To Sell
- Listing terms: Cash,Conventional,FHA,VA Loan
- Ownership: Condominium
Estimated market value
$341,600
$325,000 - $359,000
$2,685/mo
Price history
| Date | Event | Price |
|---|---|---|
| 9/15/2026 | Price change | $342,000-2.3%$293/sqft |
Source:  Bright MLS #VAFX2316354 Report a problem Bright MLS #VAFX2316354 Report a problem | ||
| 8/26/2026 | Listing removed | $2,450$2/sqft |
Source: Bright MLS #VAFX2326470 Report a problem | ||
| 8/9/2026 | Price change | $2,450-1.8%$2/sqft |
Source: Bright MLS #VAFX2326470 Report a problem | ||
| 7/31/2026 | Price change | $2,495-2.2%$2/sqft |
Source: Bright MLS #VAFX2326470 Report a problem | ||
| 7/31/2026 | Price change | $350,000-2.8%$300/sqft |
Source: Bright MLS #VAFX2316354 Report a problem | ||
| 7/10/2026 | Listed for rent | $2,550$2/sqft |
Source: Bright MLS #VAFX2326470 Report a problem | ||
| 7/2/2026 | Price change | $360,000-1.2%$308/sqft |
Source: Bright MLS #VAFX2316354 Report a problem | ||
| 6/24/2026 | Price change | $364,500-1.2%$312/sqft |
Source: Bright MLS #VAFX2316354 Report a problem | ||
| 6/6/2026 | Price change | $369,000-0.8%$316/sqft |
Source: Bright MLS #VAFX2316354 Report a problem | ||
| 5/30/2026 | Listed for sale | $372,000+20%$318/sqft |
Source: Bright MLS #VAFX2316354 Report a problem | ||
| 5/26/2023 | Listing removed | -- |
Source: Bright MLS #VAFX1181030 Report a problem | ||
| 5/22/2021 | Pending sale | $309,950$265/sqft |
Source: Bright MLS #VAFX1181030 Report a problem | ||
| 4/26/2021 | Contingent | $309,950$265/sqft |
Source: Bright MLS #VAFX1181030 Report a problem | ||
| 3/25/2021 | Listed for sale | $309,950+226.3%$265/sqft |
Source: Bright MLS #VAFX1181030 Report a problem | ||
| 1/1/2015 | Sold | $95,000$81/sqft |
Source:  Long & Foster Broker Feed #VAFX434806_100 Report a problem Long & Foster Broker Feed #VAFX434806_100 Report a problem | ||
Public tax history
Tax history is unavailable.
Monthly payment
Est. payment
Payment breakdown
Explore the cost of this home by adjusting the details. Changes won't be saved.Climate risks
Neighborhood: Glade Dr - Reston Pky
Nearby schools
Schools provided by the listing agent
- Elementary: Hunters Woods
- Middle: Hughes
- High: South Lakes
- District: Fairfax County Public Schools
Source: Bright MLS. This data may not be complete. We recommend contacting the local school district to confirm school assignments for this home.
Similar homes
- $324,9001 bd1 ba1k sqft2205 Hunters Run Dr, Reston, VA 20191For Sale
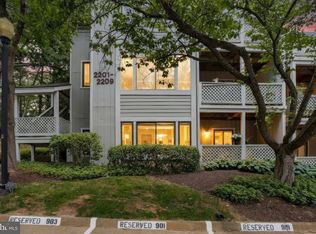
 MLS ID #VAFX2342726, Robert Moir, RLAH @properties. Bright MLS
 - $359,9502 bd2 ba1.3k sqft2316 Hunters Run Dr, Reston, VA 20191For Sale
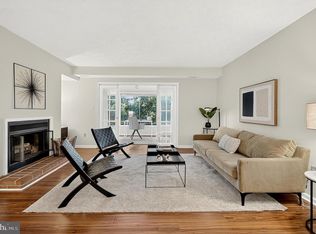 MLS ID #VAFX2331110, Ryan Whalen, Pearson Smith Realty, LLC. Bright MLS
 - $306,9992 bd1 ba1k sqftHunters Woods Village Co, Reston, VA 20191For Sale
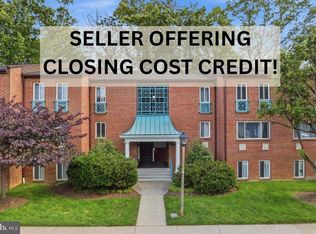 MLS ID #VAFX2321796, Jody Wright, Berkshire Hathaway HomeServices PenFed Realty. Bright MLS
 - $275,0002 bd1 ba991 sqft2014 Colts Neck Rd Suite 21B, Reston, VA 20191For Sale
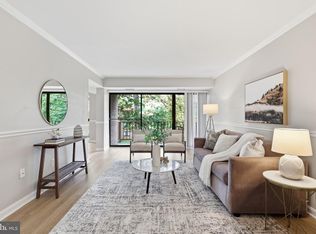 MLS ID #VAFX2339654, Patrick Ferguson, Samson Properties. Bright MLS
 - $398,5002 bd2 ba1k sqftSpringwood Condo, Reston, VA 20191For SaleMLS ID #VAFX2328240, Joshua Hill, Samson Properties. Bright MLS
- $364,9992 bd2 ba1.2k sqftEdgewater At Town Center, Reston, VA 20190For SaleMLS ID #VAFX2322486, Keri Shull, EXP Realty, LLC. Bright MLS
- $259,9002 bd2 ba894 sqftShadowood, Reston, VA 20191For SaleMLS ID #VAFX2328480, Kristy Moore, Local Expert Realty. Bright MLS
- $325,0002 bd2 ba1k sqftLifestyle Condo, Herndon, VA 20170For SaleMLS ID #VAFX2340258, Jeffrey Ganz, Century 21 Redwood Realty. Bright MLS
- $289,9003 bd2 ba1.3k sqft11252 Chestnut Grove Sq APT 248, Reston, VA 20190For SaleMLS ID #VAFX2340626, Ali Zinat, Realty ONE Group Capital. Bright MLS
- $410,0002 bd2 ba1.1k sqftEdgewater At Town Center, Reston, VA 20190For SaleMLS ID #VAFX2329836, Steph Drahozal, Pearson Smith Realty, LLC. Bright MLS
- $340,0002 bd1 ba1.2k sqft10248 Appalachian Cir #1-D3, Oakton, VA 22124For SaleMLS ID #VAFX2333308, Anthony Lam, Redfin Corporation. Bright MLS
- $340,0002 bd1 ba876 sqftPenderbrook Square Condo, Fairfax, VA 22033For SaleMLS ID #VAFX2311564, Krissy Cruse, Pearson Smith Realty, LLC. Bright MLS
- $320,0001 bd1 ba801 sqftEdgewater At Town Center, Reston, VA 20190For SaleMLS ID #VAFX2321560, Jaskaran Singh, Pearson Smith Realty, LLC. Bright MLS
- $375,0002 bd2 ba1k sqftChatham Green Condominium, Sterling, VA 20164For SaleMLS ID #VALO2133362, Michael Corum, Keller Williams Realty. Bright MLS
- $340,0002 bd2 ba1k sqftSanderling Condo, Centreville, VA 20121For SaleMLS ID #VAFX2339838, Lara Adeosun, Pearson Smith Realty, LLC. Bright MLS
- $465,0003 bd2 ba1.3k sqftNorth Point Villas Condo, Reston, VA 20194For SaleMLS ID #VAFX2338868, Kristina Bianchetta, Pearson Smith Realty, LLC. Bright MLS
- $369,0002 bd2 ba952 sqft1504 Lincoln Way APT 133, McLean, VA 22102For SaleMLS ID #VAFX2330276, Heather Fry, Capital Center. Bright MLS
- $419,0002 bd2 ba1.2k sqftOxford House, Fairfax, VA 22033For SaleMLS ID #VAFX2339068, Ms. Pat Stack, Weichert, REALTORS. Bright MLS
- $279,9991 bd1 ba700 sqftSummerridge Condo, Reston, VA 20194For SaleMLS ID #VAFX2309814, Noel Tuggle, Pearson Smith Realty, LLC. Bright MLS
- $375,0002 bd2 ba1.1k sqftWilloughbys Ridge Condo, Centreville, VA 20120For SaleMLS ID #VAFX2327908, Lana Schinnerer, Samson Properties. Bright MLS
