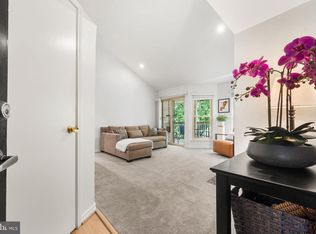
Welcome to effortless luxury and high-energy suburban living in the heart of Penderbrook! Positioned on the second floor, this light-filled 1,240-square-foot end-unit condo delivers space, style, and unbeatable community vibes. The sleek kitchen was completely updated in 2025 with stunning quartz countertops, an abundance of Shaker-style soft-close cabinetry, a breakfast bar made for entertaining, and plenty of space for a cozy kitchen table. The kitchen flows right into a spacious living room centered around a classic wood-burning fireplace with a timeless marble surround, flanked by custom built-in shelves and cabinet storage. Flowing directly off the living room, a bright sunroom with a wall of windows serves as an inspiring home office space, while a new sliding glass door leads out to an extra-large private deck—an end-unit bonus perfect for outdoor relaxation. The main sleeping quarters feature a spacious primary suite complete with two closets and a beautifully updated ensuite full bath featuring a wide wood vanity with lower shelving, a sleek vessel sink, a matching wood-framed mirror, and stylish fixtures. The second bedroom is equally generous in size, featuring a large closet with custom shelving system and direct access to an updated hall bath. Convenience is everywhere, from the separate laundry room with full-sized washer and dryer plus storage shelves to the handy deck storage closet. Outside your door, Penderbrook offers a resort-style lifestyle centered around its picturesque 18-hole golf course. Residents love staying active at the sprawling pool complex, state-of-the-art gym, tennis and basketball courts, or along miles of scenic sidewalks passing fountains and ponds. With premier shopping, dining, and commuter bus connections to express Metro service just moments away, this vibrant community is where active living meets total convenience!
For sale
$419,000
3800 Ridge Knoll Ct APT 9, Fairfax, VA 22033
2beds
1,240sqft
Condominium
Built in 1988
-- sqft lot
$414,600 Zestimate®
$338/sqft
$513/mo HOA
What's special
Stylish fixturesUpdated hall bathStunning quartz countertopsHandy deck storage closetNew sliding glass doorSleek vessel sinkMatching wood-framed mirror
- 7 days
- 268
- 19
Likely to sell faster than
Zillow last checked:
Listing updated:
Listed by:
Ms. Pat Stack 703-597-9373,
Weichert, REALTORS 703-938-6070
Source: Bright MLS,MLS#: VAFX2339068
Facts & features
Interior
Bedrooms & bathrooms
- Bedrooms: 2
- Bathrooms: 2
- Full bathrooms: 2
- Main level bathrooms: 2
- Main level bedrooms: 2
Rooms
- Room types: Living Room, Dining Room, Primary Bedroom, Bedroom 2, Kitchen, Sun/Florida Room, Bathroom 2, Primary Bathroom
Primary bedroom
- Features: Flooring - Carpet, Walk-In Closet(s)
- Level: Main
- Area: 192 Square Feet
- Dimensions: 12 X 16
Bedroom 2
- Features: Flooring - Carpet, Walk-In Closet(s)
- Level: Main
- Area: 209 Square Feet
- Dimensions: 11 X 19
Primary bathroom
- Features: Bathroom - Tub Shower, Countertop(s) - Solid Surface, Flooring - Ceramic Tile
- Level: Main
- Area: 45 Square Feet
- Dimensions: 9 X 5
Bathroom 2
- Features: Bathroom - Tub Shower, Granite Counters, Flooring - Ceramic Tile
- Level: Main
Dining room
- Features: Flooring - Carpet
- Level: Main
- Area: 100 Square Feet
- Dimensions: 10 X 10
Kitchen
- Features: Breakfast Bar, Countertop(s) - Quartz, Flooring - Ceramic Tile
- Level: Main
- Area: 117 Square Feet
- Dimensions: 13 X 9
Living room
- Features: Built-in Features, Fireplace - Wood Burning, Flooring - Carpet
- Level: Main
- Area: 256 Square Feet
- Dimensions: 16 X 16
Other
- Features: Flooring - Carpet, Ceiling Fan(s)
- Level: Main
- Area: 140 Square Feet
- Dimensions: 14 X 10
Heating
- Heat Pump, Electric
Cooling
- Central Air, Electric
Appliances
- Included: Dishwasher, Disposal, Dryer, Exhaust Fan, Microwave, Refrigerator, Stainless Steel Appliance(s), Cooktop, Washer, Water Heater, Electric Water Heater
- Laundry: Dryer In Unit, Washer In Unit, In Unit
Features
- Bathroom - Tub Shower, Built-in Features, Ceiling Fan(s), Crown Molding, Dining Area, Eat-in Kitchen, Kitchen - Gourmet, Primary Bath(s), Upgraded Countertops
- Flooring: Carpet
- Doors: Six Panel, Sliding Glass
- Windows: Double Hung, Screens, Window Treatments
- Has basement: No
- Number of fireplaces: 1
Interior area
- Total structure area: 1,240
- Total interior livable area: 1,240 sqft
- Finished area above ground: 1,240
- Finished area below ground: 0
Property
Parking
- Parking features: Unassigned, Parking Lot
Accessibility
- Accessibility features: None
Features
- Levels: One
- Stories: 1
- Patio & porch: Deck
- Exterior features: Storage
- Pool features: Community
Details
- Additional structures: Above Grade, Below Grade
- Parcel number: 0463 16030309B
- Zoning: 308
- Special conditions: Standard
Construction
Type & style
- Home type: Condo
- Property subtype: Condominium
- Attached to another structure: Yes
Materials
- Brick Veneer, Combination, Vinyl Siding
Condition
- Excellent
- New construction: No
- Year built: 1988
- Major remodel year: 2025
Details
- Builder name: NVR
Utilities & green energy
- Sewer: Public Sewer
- Water: Public
- Utilities for property: Cable, Fiber Optic
Community & HOA
Community
- Features: Pool
- Condo and coop fee: $435 monthly
- Subdivision: Penderbrook
HOA
- Has HOA: Yes
- Amenities included: Basketball Court, Clubhouse, Common Grounds, Fitness Center, Jogging Path, Party Room, Pool, Tennis Court(s), Tot Lots/Playground
- Services included: Common Area Maintenance, Maintenance Structure, Insurance, Maintenance Grounds, Management, Pool(s), Recreation Facility, Reserve Funds, Road Maintenance, Sewer, Snow Removal, Trash, Water
- HOA fee: $465 semi-annually
- HOA name: PENDERBROOK COMMUNITY ASSOCIATION
- Second HOA name: Oxford House
Location
- Region: Fairfax
Financial & listing details
- Price per square foot: $338/sqft
- Tax assessed value: $391,770
- Annual tax amount: $4,519
- Date on market: 9/11/2026
- Listing agreement: Exclusive Right To Sell
- Listing terms: Cash,Conventional,FHA,VA Loan
- Inclusions: Ring Camera, Interior Cameras.
- Ownership: Condominium
Estimated market value
$414,600
$394,000 - $435,000
$2,687/mo
Price history
| Date | Event | Price |
|---|---|---|
| 9/11/2026 | Listed for sale | $419,000+6.6%$338/sqft |
Source:  Bright MLS #VAFX2339068 Report a problem Bright MLS #VAFX2339068 Report a problem | ||
| 3/30/2023 | Sold | $393,000+4.8%$317/sqft |
Source: Bright MLS #VAFX2114776 Report a problem | ||
| 3/7/2023 | Pending sale | $375,000$302/sqft |
Source:  Weichert Pro #VAFX2114776 Report a problem Weichert Pro #VAFX2114776 Report a problem | ||
| 3/7/2023 | Contingent | $375,000$302/sqft |
Source: Bright MLS #VAFX2114776 Report a problem | ||
| 3/3/2023 | Listed for sale | $375,000+33.9%$302/sqft |
Source: Bright MLS #VAFX2114776 Report a problem | ||
| 1/21/2017 | Listing removed | $280,000$226/sqft |
Source: Realty To Web.Com #FX9801814 Report a problem | ||
| 1/21/2017 | Pending sale | $280,000$226/sqft |
Source: Realty To Web.Com #FX9801814 Report a problem | ||
| 1/8/2017 | Price change | $280,000-3.1%$226/sqft |
Source: Realty To Web.Com #FX9801814 Report a problem | ||
| 11/21/2016 | Price change | $289,000-2%$233/sqft |
Source: Realty To Web.Com #FX9801814 Report a problem | ||
| 11/3/2016 | Listed for sale | $295,000$238/sqft |
Source: Realty To Web.Com #FX9801814 Report a problem | ||
Public tax history
Tax history is unavailable.
Monthly payment
Est. payment
Payment breakdown
Explore the cost of this home by adjusting the details. Changes won't be saved.Climate risks
Neighborhood: Fair Oaks
Nearby schools
Schools provided by the listing agent
- Elementary: Waples Mill
- Middle: Franklin
- High: Oakton
- District: Fairfax County Public Schools
Source: Bright MLS. This data may not be complete. We recommend contacting the local school district to confirm school assignments for this home.
- $414,2002 bd2 ba1.2k sqft3804 Ridge Knoll Ct UNIT 301A, Fairfax, VA 22033Off Market
- $410,4002 bd2 ba1.2k sqft3804 Ridge Knoll Ct UNIT 302A, Fairfax, VA 22033Off Market
- $394,6002 bd2 ba1.2k sqft3804 Ridge Knoll Ct UNIT 303A, Fairfax, VA 22033Off Market

- $413,7002 bd2 ba1.2k sqft3804 Ridge Knoll Ct UNIT 304A, Fairfax, VA 22033Off Market
Similar homes
- $385,0003 bd2 ba1k sqft12103 Green Ledge Ct APT 101, Fairfax, VA 22033For Sale

 MLS ID #VAFX2321642, Stephen Bilowus, Samson Properties. Bright MLS
 - $448,0002 bd2 ba1.3k sqftChristopher At Cedar Lak, Fairfax, VA 22033For Sale
 MLS ID #VAFX2333000, Badar Zaman, Samson Properties. Bright MLS
 - $339,0012 bd1 ba876 sqftPenderbrook Square Condo, Fairfax, VA 22033For Sale
 MLS ID #VAFX2329986, Gomathi Nagaraj, Samson Properties. Bright MLS
 - $299,9991 bd1 ba700 sqft12151 Penderview Ln APT 2036, Fairfax, VA 22033For Sale
 MLS ID #VAFX2337278, Courtney Hansen, EXP Realty, LLC. Bright MLS
 - $340,0002 bd1 ba876 sqftPenderbrook Square Condo, Fairfax, VA 22033For SaleMLS ID #VAFX2311564, Krissy Cruse, Pearson Smith Realty, LLC. Bright MLS
- $495,0002 bd3 ba1.1k sqftEast Market At Fair Lake, Fairfax, VA 22033For SaleMLS ID #VAFX2340414, Josh Choe, Kingdom Realty. Bright MLS
- $439,9002 bd2 ba1.3k sqftThe Oakton, Oakton, VA 22124For SaleMLS ID #VAFX2333180, Kelly Martinez, EXP Realty, LLC. Bright MLS
- $519,9003 bd3 ba1.3k sqftCourts At Wescot, Fairfax, VA 22030For SaleMLS ID #VAFX2341276, Lizzie Helmig, Metro House. Bright MLS
- $344,0002 bd1 ba1.1k sqft11717 Karbon Hill Ct #712B, Reston, VA 20191For SaleMLS ID #VAFX2340320, Danilo Bogdanovic, Redfin Corporation. Bright MLS
- $399,9002 bd1 ba1.2k sqftGates Of Fair Lakes Cond, Fairfax, VA 22033For SaleMLS ID #VAFX2277874, Lilian Jorgenson, Long & Foster Real Estate, Inc.. Bright MLS
- $425,0002 bd2 ba1.2k sqftThe Oakton Condo, Oakton, VA 22124For SaleMLS ID #VAFX2324742, Traci Oliver, RE/MAX Gateway, LLC. Bright MLS
- $515,0002 bd2 ba1.4k sqftHunters Square, Reston, VA 20191For SaleMLS ID #VAFX2340878, Bob Kenney, Samson Properties. Bright MLS
- $467,9002 bd2 ba1k sqftThe Cove Condo, Falls Church, VA 22042For SaleMLS ID #VAFX2340528, Margot Lynn, Washington Fine Properties. Bright MLS
- $359,9502 bd2 ba1.3k sqft2316 Hunters Run Dr, Reston, VA 20191For SaleMLS ID #VAFX2331110, Ryan Whalen, Pearson Smith Realty, LLC. Bright MLS
- $340,0002 bd2 ba1k sqftSanderling Condo, Centreville, VA 20121For SaleMLS ID #VAFX2339838, Lara Adeosun, Pearson Smith Realty, LLC. Bright MLS
- $440,0002 bd3 ba1.2k sqftSycamores At Van, Alexandria, VA 22310For SaleMLS ID #VAFX2334584, Madeline Lussier, RLAH @properties. Bright MLS
- $365,0002 bd2 ba1.1k sqftWorldgate Condo, Herndon, VA 20170For SaleMLS ID #VAFX2332390, Kareem Almufti, Keller Williams Fairfax Gateway. Bright MLS
- $364,9992 bd2 ba1.2k sqftEdgewater At Town Center, Reston, VA 20190For SaleMLS ID #VAFX2322486, Keri Shull, EXP Realty, LLC. Bright MLS
- $540,0003 bd3 ba1.4k sqftCarriage Park Condo, Fairfax, VA 22030For SaleMLS ID #VAFX2323204, Amanda Ingram, Pearson Smith Realty, LLC. Bright MLS
- $386,0003 bd2 ba1.2k sqftCardinal Forest Condo, Springfield, VA 22152For SaleMLS ID #VAFX2331662, Mac Yifru, Weichert, REALTORS. Bright MLS
