Motivaled seller. Bring your offers. seller will consider credit towards some updates.Oakton High school, Franklin Middle and Waples Mill Elementary!!! Welcome to this beautiful sought-after Penderbrook Square Condominium community, offers a spacious 2BR/1FB well maintained third floor layout designed for both comfort and convenience. This home features an open-concept living , wooden floors throughout the home, two bedrooms, one full bath, and a private outdoor patio. The spacious main living area is bathed with plenty of sun light that creates a warm and welcoming atmosphere. Living room has a fire place and custom shelves. Primary bedroom has a spacious walk in closet. The patio has a storage space for extra storage. Washer/Dryer in unit. Water heater-2017. The property also includes one assigned parking space (194) along with ample guest parking. Residents enjoy access to an impressive collection of amenities to include pools, fitness centers, clubhouse spaces, playgrounds, grilling areas, basketball, pickleball, and tennis courts, scenic walking trails, and discounted golf privileges at the Penderbrook Golf Course. Ideally located near shopping, dining, commuter routes, and public transportation, this home offers the perfect blend of low-maintenance living and active community lifestyle. Residents enjoy access to both fitness centers with group classes, and a nationally accredited 18-hole golf course, plus miles of walking and biking trails throughout the neighborhood. Conveniently located near Fairfax Corner, Fair Oaks Mall, shopping, dining, and entertainment, with easy access to Route 50, I-66, Fairfax County Parkway, Reston, Tysons, and Washington, DC, offering a perfect blend of comfort, recreation, and commuter convenience in the heart of Fairfax.
For sale
$339,001
12161 Penderview Ter APT 935, Fairfax, VA 22033
2beds
876sqft
Condominium
Built in 1988
-- sqft lot
$337,900 Zestimate®
$387/sqft
$487/mo HOA
What's special
Private outdoor patioOpen-concept living
- 72 days
- 275
- 12
Zillow last checked:
Listing updated:
Listed by:
Gomathi Nagaraj 703-731-7879,
Samson Properties 7033788810,
Co-Listing Agent: Jayalakshmi Manjunath 703-946-7565,
Samson Properties
Source: Bright MLS,MLS#: VAFX2329986
Facts & features
Interior
Bedrooms & bathrooms
- Bedrooms: 2
- Bathrooms: 1
- Full bathrooms: 1
- Main level bathrooms: 1
- Main level bedrooms: 2
Rooms
- Room types: Living Room, Dining Room, Primary Bedroom, Bedroom 2, Kitchen, Bathroom 1
Primary bedroom
- Features: Flooring - HardWood
- Level: Main
Bedroom 2
- Features: Flooring - HardWood
- Level: Main
Bathroom 1
- Features: Flooring - Ceramic Tile
- Level: Main
Dining room
- Features: Flooring - HardWood
- Level: Main
Kitchen
- Features: Flooring - HardWood
- Level: Main
Living room
- Features: Flooring - HardWood
- Level: Main
Heating
- Heat Pump, Forced Air, Electric
Cooling
- Central Air, Electric
Appliances
- Included: Microwave, Dishwasher, Disposal, Dryer, Oven/Range - Electric, Refrigerator, Washer, Washer/Dryer Stacked, Electric Water Heater
- Laundry: Dryer In Unit, Washer In Unit, In Unit
Features
- Combination Dining/Living, Combination Kitchen/Dining, Open Floorplan, Walk-In Closet(s)
- Flooring: Wood
- Has basement: No
- Number of fireplaces: 1
- Fireplace features: Screen
Interior area
- Total structure area: 876
- Total interior livable area: 876 sqft
- Finished area above ground: 876
- Finished area below ground: 0
Property
Parking
- Parking features: Assigned, On Street
- Has uncovered spaces: Yes
- Details: Assigned Parking, Assigned Space #: 194
Accessibility
- Accessibility features: Other
Features
- Levels: One
- Stories: 1
- Pool features: Community
Details
- Additional structures: Above Grade, Below Grade
- Parcel number: 0463 25 0935
- Zoning: 308
- Special conditions: Standard
Construction
Type & style
- Home type: Condo
- Architectural style: Other
- Property subtype: Condominium
- Attached to another structure: Yes
Materials
- Vinyl Siding
Condition
- Excellent
- New construction: No
- Year built: 1988
Utilities & green energy
- Sewer: Public Sewer
- Water: Public
Community & HOA
Community
- Condo and coop fee: $487 monthly
- Subdivision: Penderbrook Square Condominiums
HOA
- Has HOA: No
- Amenities included: Basketball Court, Clubhouse, Common Grounds, Community Center, Fitness Center, Jogging Path, Pool, Tennis Court(s), Tot Lots/Playground, Golf Course
- Services included: Other
- HOA name: Penderbrook Square Condo
Location
- Region: Fairfax
Financial & listing details
- Price per square foot: $387/sqft
- Tax assessed value: $318,730
- Annual tax amount: $3,677
- Date on market: 8/7/2026
- Listing agreement: Exclusive Right To Sell
- Listing terms: Conventional,Cash,FHA
- Inclusions: Dining Living Combination, Walk In Closet, Wooden Flooring, Kitchen, Washer And Dryer In Unit, Microwave, Refrigerator, Dishwasher, Disposal, Oven Range, Bedrooms, Bathroom, Patio With Storage Area
- Ownership: Condominium
Estimated market value
$337,900
$321,000 - $355,000
$2,147/mo
Price history
| Date | Event | Price |
|---|---|---|
| 9/17/2026 | Price change | $339,001+0%$387/sqft |
Source:  Bright MLS #VAFX2329986 Report a problem Bright MLS #VAFX2329986 Report a problem | ||
| 8/7/2026 | Listed for sale | $339,000+16.6%$387/sqft |
Source: Bright MLS #VAFX2329986 Report a problem | ||
| 6/17/2022 | Sold | $290,700+4%$332/sqft |
Source: Bright MLS #VAFX2074036 Report a problem | ||
| 6/7/2022 | Pending sale | $279,500$319/sqft |
Source: Bright MLS #VAFX2074036 Report a problem | ||
| 6/2/2022 | Listed for sale | $279,500-3.6%$319/sqft |
Source: Bright MLS #VAFX2074036 Report a problem | ||
| 1/4/2006 | Sold | $289,900$331/sqft |
Source: Public Record Report a problem | ||
Public tax history
| Year | Property taxes | Tax assessment |
|---|---|---|
| 2025 | $3,577 +6.8% | $309,450 +7% |
| 2024 | $3,350 +11.9% | $289,210 +9% |
| 2023 | $2,994 +2.6% | $265,330 +4% |
| 2022 | $2,917 | $255,120 +8% |
| 2021 | -- | $236,220 +5% |
| 2020 | $2,663 +4% | $224,970 +4% |
| 2019 | $2,560 +2.1% | $216,320 +2.1% |
| 2018 | $2,508 +7.9% | $211,920 +5.8% |
| 2017 | $2,325 +2.3% | $200,300 +2.1% |
| 2016 | $2,273 -0.3% | $196,160 -4% |
| 2015 | $2,280 +2.3% | $204,330 +2.1% |
| 2014 | $2,228 | $200,130 +2.9% |
| 2013 | -- | $194,470 +14.9% |
| 2012 | -- | $169,190 -8% |
| 2011 | -- | $183,900 |
| 2010 | -- | $183,900 -14% |
| 2009 | -- | $213,840 -19% |
| 2008 | -- | $264,000 -2.9% |
| 2007 | -- | $271,910 |
Find assessor info on the county website
Monthly payment
Est. payment
Payment breakdown
Explore the cost of this home by adjusting the details. Changes won't be saved.Climate risks
Neighborhood: Fair Oaks
Nearby schools
Schools provided by the listing agent
- Elementary: Waples Mill
- Middle: Franklin
- High: Oakton
- District: Fairfax County Public Schools
Source: Bright MLS. This data may not be complete. We recommend contacting the local school district to confirm school assignments for this home.
- $237,5001 bd1 ba564 sqft12161 Penderview Ter APT 937, Fairfax, VA 22033Sold

- $246,5001 bd1 ba564 sqft12159 Penderview Ter APT 901, Fairfax, VA 22033Sold

- $250,5001 bd1 ba564 sqft12159 Penderview Ter APT 902, Fairfax, VA 22033Off Market
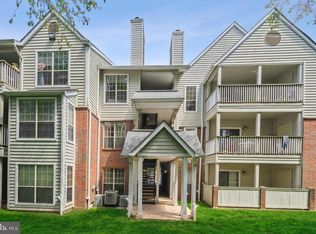
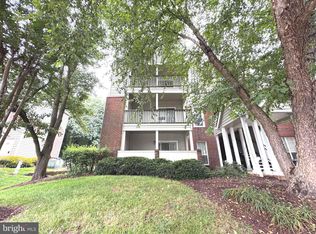
- $263,0001 bd1 ba564 sqft12159 Penderview Ter APT 931, Fairfax, VA 22033Sold
Similar homes
- $339,0002 bd1 ba1.2k sqft10248 Appalachian Cir #1-D3, Oakton, VA 22124For Sale

 MLS ID #VAFX2344004, Anthony Lam, Redfin Corporation. Bright MLS
 - $339,0002 bd1 ba1.1k sqft11717 Karbon Hill Ct #712B, Reston, VA 20191For Sale
 MLS ID #VAFX2340320, Danilo Bogdanovic, Redfin Corporation. Bright MLS
 - $355,9992 bd2 ba1.2k sqftEdgewater At Town Center, Reston, VA 20190For Sale
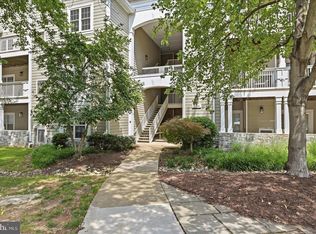 MLS ID #VAFX2345816, Keri Shull, EXP Realty, LLC. Bright MLS
 - $324,9002 bd2 ba1k sqftWilloughbys Ridge Condo, Centreville, VA 20120For Sale
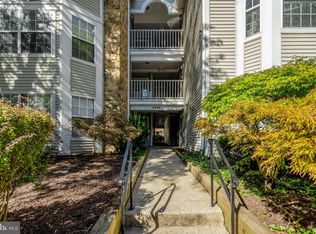 MLS ID #VAFX2340350, Roberto Roncales, Keller Williams Realty. Bright MLS
 - $399,9002 bd1 ba1.2k sqftGates Of Fair Lakes Cond, Fairfax, VA 22033For SaleMLS ID #VAFX2277874, Lilian Jorgenson, Long & Foster Real Estate, Inc.. Bright MLS
- $355,0002 bd2 ba1.1k sqftWilloughbys Ridge Condo, Centreville, VA 20120For SaleMLS ID #VAFX2327908, Lana Schinnerer, Samson Properties. Bright MLS
- $399,9002 bd1 ba1.2k sqftGates Of Fair Lakes Cond, Fairfax, VA 22033For SaleMLS ID #VAFX2277878, Lilian Jorgenson, Long & Foster Real Estate, Inc.. Bright MLS
- $340,0002 bd2 ba884 sqftEncore Of Mclean, Mc Lean, VA 22102For SaleMLS ID #VAFX2335530, Juli Clifford, Compass. Bright MLS
- $350,0002 bd2 ba1.1k sqftEdgewater At Tow, Reston, VA 20190For SaleMLS ID #VAFX2298110, Meghan Pachas, Realty ONE Group Old Towne. Bright MLS
- $495,0002 bd3 ba1.1k sqftEast Market At Fair Lake, Fairfax, VA 22033For SaleMLS ID #VAFX2340414, Josh Choe, Kingdom Realty. Bright MLS
- $329,0001 bd1 ba759 sqftCarlton House Condo, Reston, VA 20190For SaleMLS ID #VAFX2336998, Nick Thomas, Keller Williams Realty. Bright MLS
- $320,0001 bd1 ba754 sqftThe Savoy, Reston, VA 20190For SaleMLS ID #VAFX2343174, Souri Johnson, Coldwell Banker Realty. Bright MLS
- $350,0003 bd2 ba1.2k sqft1423 Northgate Sq Unit 11, Reston, VA 20190For SaleMLS ID #VAFX2338802, Noe Villatoro, Samson Properties. Bright MLS
- $324,0002 bd1 ba952 sqftSummerridge Condo, Reston, VA 20194For SaleMLS ID #VAFX2291450, Morgan Knull, RE/MAX Gateway, LLC. Bright MLS
- $354,9993 bd2 ba1.2k sqftNorthgate Condo, Reston, VA 20190For SaleMLS ID #VAFX2328046, Jai Sharma, Spring Hill Real Estate, LLC.. Bright MLS
- $315,0002 bd2 ba1.1k sqft1043 Warwick Ct, Sterling, VA 20164For SaleMLS ID #VALO2137920, Jean Nguyen, Chambers Theory, LLC. Bright MLS
- $300,0001 bd1 ba831 sqftThe Ponds At Centreville, Clifton, VA 20124For SaleMLS ID #VAFX2344346, Katrina Funkhouser, Coldwell Banker Realty. Bright MLS
- $400,0002 bd2 ba1.2k sqft815 Branch Dr APT 304, Herndon, VA 20170For SaleMLS ID #VAFX2344716, Molly Craig, Samson Properties. Bright MLS
- $364,9002 bd2 ba952 sqft1504 Lincoln Way APT 133, McLean, VA 22102For SaleMLS ID #VAFX2330276, Heather Fry, Capital Center. Bright MLS
- $306,0002 bd2 ba1k sqftStratford Condo, Manassas, VA 20109For SaleMLS ID #VAPW2128126, Jon Gift, Samson Properties. Bright MLS
