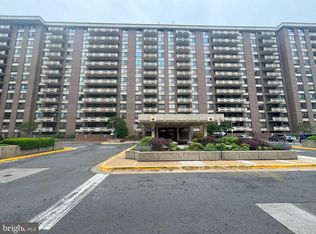
**Spacious Condo with Modern Amenities in McLean** Welcome to 1808 Old Meadow Rd, an exceptional 2-bedroom, 2-bathroom condo offering 884 square feet of well-designed living space in the heart of McLean. This residence combines comfort, convenience, and an array of premium community amenities to suit your lifestyle. This unit is ready for your special touches - update on your timeline. Perfect for the buyer who loves a project and with a little imagination, this can be your own private oasis. Step into this thoughtfully designed home, featuring carpet and ceramic floors throughout. The kitchen is equipped with a dishwasher, electric stove, and refrigerator, ready to meet all your culinary needs. Enjoy the ease of in-unit European-style washer/dryer unit for your convenience. The spacious bedrooms and living areas provide the perfect canvas to create your ideal home. This condo offers outdoor access to a common courtyard and deck area, providing peaceful spaces to relax and unwind. Beyond the residence, a host of building amenities awaits, including a gym, health club, basketball court, tennis court, pool, sauna, and a resident's lounge. Safety and security are paramount, with features such as an electric gate, security gate, security system, and on-site security staff. Additional conveniences include assigned garage parking, private storage, and access to a bike room and common storage area. The community is serviced by a 24/7 concierge service, and ample recreational facilities, ensuring comfort and leisure for every resident. With its prime location and extensive amenities, this condo at 1808 Old Meadow Rd offers everything you need to enjoy a seamless and vibrant lifestyle. Don’t miss the opportunity to make this your new home! Pet policy: No more than one small dog per unit - you may also have one cat. You can have two cats per unit (without a dog). Contact us today to schedule a private showing. Condo is being sold strictly "as-is".
For sale
$340,000
1808 Old Meadow Rd APT 404, Mc Lean, VA 22102
2beds
884sqft
Condominium
Built in 1986
-- sqft lot
$335,500 Zestimate®
$385/sqft
$741/mo HOA
What's special
- 47 days
- 260
- 10
Zillow last checked:
Listing updated:
Listed by:
Juli Clifford 703-980-0243,
Compass (703) 310-6111
Source: Bright MLS,MLS#: VAFX2335530
Facts & features
Interior
Bedrooms & bathrooms
- Bedrooms: 2
- Bathrooms: 2
- Full bathrooms: 2
- Main level bathrooms: 2
- Main level bedrooms: 2
Heating
- Forced Air, Central
Cooling
- Central Air, Electric
Appliances
- Included: Microwave, Dishwasher, Disposal, Oven/Range - Electric, Refrigerator, Washer, Water Heater
- Laundry: Has Laundry, In Unit
Features
- Doors: Sliding Glass
- Has basement: No
- Has fireplace: No
Interior area
- Total structure area: 884
- Total interior livable area: 884 sqft
- Finished area above ground: 884
Property
Parking
- Total spaces: 1
- Parking features: Garage Door Opener, Assigned, Attached
- Attached garage spaces: 1
- Details: Assigned Parking, Assigned Space #: 160
Accessibility
- Accessibility features: None
Features
- Levels: One
- Stories: 1
- Pool features: Community
Details
- Additional structures: Above Grade
- Parcel number: 0392 34 0404
- Zoning: 230
- Special conditions: Standard
Construction
Type & style
- Home type: Condo
- Architectural style: Traditional
- Property subtype: Condominium
- Attached to another structure: Yes
Materials
- Concrete
Condition
- Average
- New construction: No
- Year built: 1986
Utilities & green energy
- Sewer: Other, Public Sewer
- Water: Community
Community & HOA
Community
- Security: 24 Hour Security, Smoke Detector(s)
- Condo and coop fee: $741 monthly
- Subdivision: Encore Of Mclean
HOA
- Has HOA: No
- Amenities included: Concierge, Community Center, Fitness Center, Party Room, Library, Pool, Tennis Court(s)
- Services included: Common Area Maintenance, Maintenance Structure, Management
- HOA name: Encore Of Mclean
Location
- Region: Mc Lean
Financial & listing details
- Price per square foot: $385/sqft
- Tax assessed value: $310,960
- Annual tax amount: $3,742
- Date on market: 9/4/2026
- Listing agreement: Exclusive Right To Sell
- Ownership: Condominium
Estimated market value
$335,500
$319,000 - $352,000
$2,441/mo
Price history
| Date | Event | Price |
|---|---|---|
| 9/4/2026 | Listed for sale | $340,000$385/sqft |
Source:  Bright MLS #VAFX2335530 Report a problem Bright MLS #VAFX2335530 Report a problem | ||
Public tax history
| Year | Property taxes | Tax assessment |
|---|---|---|
| 2025 | $3,538 -0.2% | $293,360 |
| 2024 | $3,545 +6.6% | $293,360 +4% |
| 2023 | $3,324 +1.7% | $282,080 +3% |
| 2022 | $3,269 | $273,860 |
| 2021 | -- | $273,860 +7% |
| 2020 | $3,157 +7% | $255,940 +7% |
| 2019 | $2,951 -7.1% | $239,200 -7.1% |
| 2018 | $3,177 +1.9% | $257,590 |
| 2017 | $3,119 +2.2% | $257,590 +2% |
| 2016 | $3,052 +5.7% | $252,560 +2% |
| 2015 | $2,887 +1.1% | $247,610 |
| 2014 | $2,856 | $247,610 +16.9% |
| 2013 | -- | $211,750 +2.5% |
| 2012 | -- | $206,610 |
Find assessor info on the county website
Monthly payment
Est. payment
Payment breakdown
Explore the cost of this home by adjusting the details. Changes won't be saved.Climate risks
Neighborhood: 22102
Nearby schools
Schools provided by the listing agent
- Elementary: Westgate
- Middle: Kilmer
- High: Marshall
- District: Fairfax County Public Schools
Source: Bright MLS. This data may not be complete. We recommend contacting the local school district to confirm school assignments for this home.
- $393,9002 bd2 ba1.3k sqft1808 Old Meadow Rd APT 106, Mc Lean, VA 22102Off Market
- $285,0001 bd1 ba796 sqft1808 Old Meadow Rd APT 107, Mc Lean, VA 22102Sold
- $449,1002 bd2 ba1.4k sqft1808 Old Meadow Rd APT 108, Mc Lean, VA 22102Off Market
- $238,6001 bd1 ba615 sqft1808 Old Meadow Rd APT 111, Mc Lean, VA 22102Off Market
Similar homes
- $489,0002 bd2 ba1.1k sqftThe Rotonda Condo, Mc Lean, VA 22102For Sale

 MLS ID #VAFX2341060, Gye Kim, GSHwang Realty. Bright MLS
 - $460,0002 bd2 ba1.1k sqft8370 Greensboro Dr APT 411, Mc Lean, VA 22102For Sale
 MLS ID #VAFX2337578, Ami Dhawan, Corcoran McEnearney. Bright MLS
 - $399,9992 bd2 ba1k sqftRenaissance 2230 Condo, Falls Church, VA 22043For Sale
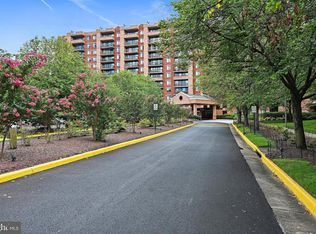 MLS ID #VAFX2340800, Jay Ho, Pearson Smith Realty, LLC. Bright MLS
 - $430,0001 bd1 ba992 sqftRotonda, McLean, VA 22102For Sale
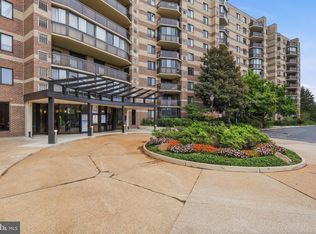 MLS ID #VAFX2327106, Ms. Ulla Lifflander, Samson Properties. Bright MLS
 - $330,0002 bd2 ba967 sqftThe Elizabeth, Chevy Chase, MD 20815For SaleMLS ID #MDMC2252524, Adrian Small, TTR Sotheby's International Realty. Bright MLS
- $315,0002 bd2 ba1k sqft5051 7th Rd S APT 102, Arlington, VA 22204For SaleMLS ID #VAAR2075176, Mel Davis, RE/MAX Distinctive Real Estate, Inc.. Bright MLS
- $375,0002 bd2 ba1.1k sqftWesley Heights, Washington, DC 20016For SaleMLS ID #DCDC2280368, Kent Madsen, Long & Foster Real Estate, Inc.. Bright MLS
- $365,0001 bd1 ba719 sqftWilton House Condo, Vienna, VA 22180For SaleMLS ID #VAFX2325662, Jessie Do, Pearson Smith Realty, LLC. Bright MLS
- $379,9001 bd1 ba797 sqftWilton House Condo, Vienna, VA 22180For SaleMLS ID #VAFX2334246, Mary Mandrgoc, Long & Foster Real Estate, Inc.. Bright MLS
- $374,9003 bd2 ba1.3k sqftPark Place, Alexandria, VA 22302For SaleMLS ID #VAAX2066812, Sami Saleh, Pearson Smith Realty, LLC. Bright MLS
- $345,0001 bd1 ba902 sqft1301 S Arlington Ridge Rd APT 310, Arlington, VA 22202For SaleMLS ID #VAAR2079292, Lucia A Jason, Samson Properties. Bright MLS
- $283,0002 bd1 ba1k sqftWhitehall Codm, Bethesda, MD 20814For SaleMLS ID #MDMC2260230, Claudia Kern, Compass. Bright MLS
- $449,0002 bd2 ba1k sqft2791 Centerboro Dr APT 387, Vienna, VA 22181For SaleMLS ID #VAFX2342840, Daan De Raedt, Property Collective. Bright MLS
- $430,0002 bd1 ba920 sqftHalstead At The Metro Co, Fairfax, VA 22031For SaleMLS ID #VAFX2325388, Abla Angela Khoursheed, Investco Real Estate, Inc.. Bright MLS
- $295,0001 bd1 ba856 sqft4500 S Four Mile Run Dr APT 927, Arlington, VA 22204For SaleMLS ID #VAAR2080618, Simeon Zabchev, Fairfax Realty Select. Bright MLS
- $395,0002 bd2 ba917 sqftMercer A Condo, Reston, VA 20191For SaleMLS ID #VAFX2339772, Nancy Balchunas, Northern Virginia Residential Management & Sales. Bright MLS
- $379,9002 bd2 ba1.2k sqft10101 Grosvenor Pl APT 2006, Rockville, MD 20852For SaleMLS ID #MDMC2251090, Richard Saunders, Samson Properties. Bright MLS
