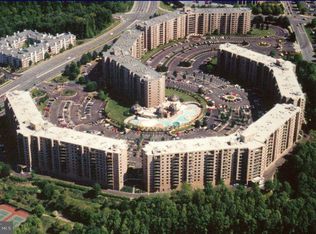
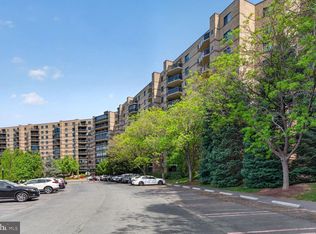
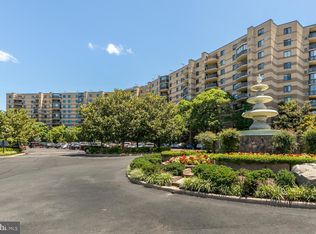
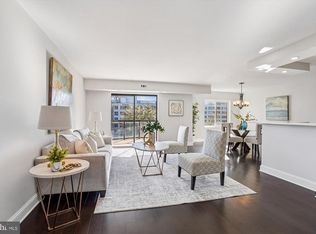
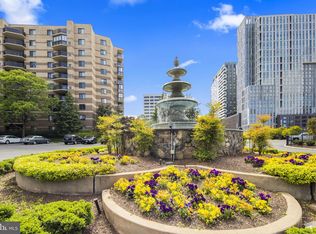
LOCATION, LOCATION, LOCATION! Welcome to this bright and inviting 1-bedroom, 1-bath residence offering 992 square feet of comfortable living space with spectacular western-facing views. Filled with natural light, this home provides breathtaking evening sunsets and even offers a front-row seat to the Reston Fourth of July fireworks. The interior features new engineered wood flooring throughout, a new HVAC system, and fresh paint, making it truly move-in-ready. The spacious primary bedroom includes a generous walk-in closet, while the foyer offers an additional walk-in coat closet with additional closet. A separate linen closet provides even more storage. The open-concept floor plan features a dining area perfectly positioned to enjoy the scenic views. The kitchen offers abundant cabinet and countertop space, room for a cozy breakfast table, and a convenient walk-in pantry for extra storage. To complete the package, this home also includes private storage. The property offers plenty of parking in front of the building as well as behind the building The Rotonda is set on 33 beautifully landscaped acres, offering a peaceful park-like setting with scenic walking paths. Residents enjoy an exceptional collection of resort-style amenities, including indoor and outdoor spa-style swimming pools, four lighted tennis courts overlooking two picturesque fountains and a gazebo, as well as pickleball, volleyball, and basketball courts. Additional amenities include a modern fitness center, EV charging stations, a car wash area complete with a vacuum and tire pressure station, and beautifully maintained grounds designed for recreation and relaxation. Ideally located just minutes from Whole Foods Market, the Spring Hill and Greensboro Metro Stations, Tysons, and major commuter routes including I-495, I-66, and the Dulles Toll Road (Route 267). A Metrobus stop is conveniently located at Greensboro Gate, and Dulles International Airport is less than 10 miles away, making commuting and travel exceptionally convenient.
For sale
$430,000
8340 Greensboro Dr APT 923, McLean, VA 22102
1beds
992sqft
:
Get pre-qualified$3,492/mo
Condominium
Built in 1978
-- sqft lot
$420,900 Zestimate®
$433/sqft
$685/mo HOA
What's special
Spectacular western-facing viewsBreathtaking evening sunsetsOpen-concept floor planSpacious primary bedroomFresh paintFilled with natural lightNew hvac system
- 33 days |
- 218 |
- 12 |
Zillow last checked:
Listing updated:
Listed by:
Ms. Ulla Lifflander 703-981-8218,
Samson Properties 5713781346
Source: Bright MLS,MLS#: VAFX2327106
Facts & features
Interior
Bedrooms & bathrooms
- Bedrooms: 1
- Bathrooms: 1
- Full bathrooms: 1
- Main level bathrooms: 1
- Main level bedrooms: 1
Rooms
- Room types: Dining Room, Primary Bedroom, Kitchen, Family Room, Den, Foyer, Laundry, Storage Room, Utility Room, Bedroom 6
Primary bedroom
- Level: Main
Bedroom 6
- Level: Main
Den
- Level: Main
Dining room
- Features: Flooring - Carpet
- Level: Main
Family room
- Features: Flooring - Carpet
- Level: Main
Foyer
- Level: Main
Kitchen
- Level: Main
Laundry
- Level: Main
Screened porch
- Features: Flooring - Concrete
- Level: Main
Storage room
- Level: Lower
Utility room
- Level: Main
Heating
- Central, Forced Air, Programmable Thermostat, Electric
Cooling
- Central Air, ENERGY STAR Qualified Equipment, Programmable Thermostat, Electric
Appliances
- Included: Dishwasher, Dryer, Exhaust Fan, Ice Maker, Range Hood, Refrigerator, Cooktop, Trash Compactor, Washer, Electric Water Heater, Instant Hot Water
- Laundry: Dryer In Unit, Washer In Unit, Laundry Room, In Unit
Features
- Dining Area, Eat-in Kitchen, Kitchen - Table Space, Butlers Pantry, Entry Level Bedroom, Upgraded Countertops, Elevator, Primary Bath(s), Sauna, Open Floorplan, 9'+ Ceilings, High Ceilings
- Doors: ENERGY STAR Qualified Doors, Insulated, Sliding Glass
- Windows: Double Pane Windows, ENERGY STAR Qualified Windows, Insulated Windows, Screens, Window Treatments
- Has basement: No
- Has fireplace: No
Interior area
- Total structure area: 992
- Total interior livable area: 992 sqft
- Finished area above ground: 992
Property
Parking
- Total spaces: 2
- Parking features: Lighted, Unassigned, Private, Parking Lot
Accessibility
- Accessibility features: Other
Features
- Levels: One
- Stories: 1
- Patio & porch: Brick, Patio, Porch, Screened Porch
- Exterior features: Extensive Hardscape, Outdoor Shower, Play Area, Storage, Sidewalks, Sport Court, Street Lights, Tennis Court(s), Underground Lawn Sprinkler, Water Falls, Water Fountains, Balcony
- Has private pool: Yes
- Pool features: Community, Private
- Spa features: Hot Tub
- Fencing: Decorative,Full,Split Rail
- Has view: Yes
- View description: Panoramic
Details
- Additional structures: Above Grade
- Parcel number: 0293 17020923
- Zoning: 230
- Special conditions: Standard
- Other equipment: Intercom
Construction
Type & style
- Home type: Condo
- Architectural style: Traditional
- Property subtype: Condominium
- Attached to another structure: Yes
Materials
- Concrete, Brick
- Foundation: Concrete Perimeter
- Roof: Asphalt,Shingle
Condition
- New construction: No
- Year built: 1978
Details
- Builder name: ROTONDA
Utilities & green energy
- Sewer: Public Sewer
- Water: Public
- Utilities for property: Underground Utilities, Cable Available
Green energy
- Energy efficient items: Appliances, Lighting, HVAC
- Water conservation: Efficient Hot Water Distribution, Water-Smart Landscaping, Low-Flow Fixtures
Community & HOA
Community
- Features: Pool
- Security: 24 Hour Security, Desk in Lobby, Exterior Cameras, Fire Alarm, Main Entrance Lock, Monitored, Resident Manager, Security Gate, Security System, Smoke Detector(s)
- Condo and coop fee: $685 monthly
- Subdivision: Rotonda
HOA
- Has HOA: No
- Amenities included: Baseball Field, Basketball Court, Beauty Salon, Bike Trail, Billiard Room, Bowling Alley, Clubhouse, Common Grounds, Community Center, Convenience Store, Elevator(s), Fitness Center, Storage, Fax/Copying, Fencing, Gated, Golf Club, Spa/Hot Tub, Jogging Path, Lake, Library, Meeting Room, Newspaper Service, Party Room, Picnic Area, Indoor Pool, Pool, Recreation Facilities, Reserved/Assigned Parking, Security, Storage Bin, Tennis Court(s), Tot Lots/Playground, Transportation Service, Volleyball Courts, Water/Lake Privileges
- Services included: Maintenance Structure, Maintenance Grounds, Lawn Care Side, Lawn Care Rear, Lawn Care Front, Management, Insurance
Location
- Region: Mclean
Financial & listing details
- Price per square foot: $433/sqft
- Tax assessed value: $343,180
- Annual tax amount: $4,213
- Date on market: 7/10/2026
- Listing agreement: Exclusive Right To Sell
- Ownership: Condominium
Estimated market value
$420,900
$400,000 - $442,000
$2,320/mo
Price history
| Date | Event | Price |
|---|---|---|
| 7/10/2026 | Listed for sale | $430,000+21.3%$433/sqft |
Source:  Bright MLS #VAFX2327106 Report a problem Bright MLS #VAFX2327106 Report a problem | ||
| 3/12/2016 | Listing removed | $354,500$357/sqft |
Source: Coldwell Banker Residential Brokerage - Vienna #FX9563423 Report a problem | ||
| 2/3/2016 | Listed for sale | $354,500+18.2%$357/sqft |
Source: Coldwell Banker Residential Brokerage - Vienna #FX9563423 Report a problem | ||
| 2/3/2016 | Listing removed | $1,750$2/sqft |
Source: Coldwell Banker Residential Brokerage - Vienna #FX9506269 Report a problem | ||
| 1/18/2016 | Price change | $1,750-2.8%$2/sqft |
Source: Coldwell Banker Residential Brokerage - Vienna #FX9506269 Report a problem | ||
| 11/23/2015 | Price change | $1,800-1.4%$2/sqft |
Source: RE/MAX Allegiance #FX9506269 Report a problem | ||
| 11/10/2015 | Price change | $1,825-3.4%$2/sqft |
Source: RE/MAX ALLEGIANCE #FX9506269 Report a problem | ||
| 8/12/2015 | Listed for rent | $1,890$2/sqft |
Source: Samson Properties #FX8718099 Report a problem | ||
| 5/17/2013 | Sold | $300,000-3.2%$302/sqft |
Source: Public Record Report a problem | ||
| 4/12/2013 | Pending sale | $310,000$313/sqft |
Source: Long & Foster Real Estate #FX8044665 Report a problem | ||
| 4/4/2013 | Listed for sale | $310,000+45.2%$313/sqft |
Source: Long & Foster Real Estate #FX8044665 Report a problem | ||
| 10/3/2003 | Sold | $213,500$215/sqft |
Source: Public Record Report a problem | ||
Public tax history
| Year | Property taxes | Tax assessment |
|---|---|---|
| 2025 | $4,139 +8.8% | $343,180 +9% |
| 2024 | $3,805 +5.6% | $314,840 +3% |
| 2023 | $3,602 -1.3% | $305,670 |
| 2022 | $3,648 | $305,670 -1% |
| 2021 | -- | $308,760 +2% |
| 2020 | $3,734 +11% | $302,710 +11% |
| 2019 | $3,364 | $272,710 |
| 2018 | $3,364 +2.3% | $272,710 +0.4% |
| 2017 | $3,289 -7.8% | $271,620 -8% |
| 2016 | $3,568 +3.6% | $295,240 |
| 2015 | $3,443 +5.1% | $295,240 +4% |
| 2014 | $3,275 | $283,880 +19.8% |
| 2013 | -- | $236,900 +2.8% |
| 2012 | -- | $230,370 -2% |
| 2011 | -- | $235,070 |
| 2010 | -- | $235,070 -9% |
| 2009 | -- | $258,320 -9% |
| 2008 | -- | $283,870 -4.9% |
| 2007 | -- | $298,600 +66.3% |
| 2003 | -- | $179,570 +11% |
| 2002 | -- | $161,775 |
Find assessor info on the county website
Monthly payment
Est. payment
Payment breakdown
Explore the cost of this home by adjusting the details. Changes won't be saved.Climate risks
Neighborhood: 22102
Nearby schools
GreatSchools rating
- 10/10Spring Hill Elementary SchoolGrades: PK-6Distance: 0.9 mi
- 10/10Longfellow Middle SchoolGrades: 7-8Distance: 3.3 mi
- 9/10McLean High SchoolGrades: 9-12Distance: 2.6 mi
Schools provided by the listing agent
- Elementary: Spring Hill
- Middle: Longfellow
- High: Langley
- District: Fairfax County Public Schools
Source: Bright MLS. This data may not be complete. We recommend contacting the local school district to confirm school assignments for this home.
- $3,1002 bd2 ba1.3k sqft8340 Greensboro Dr APT 221, Mc Lean, VA 22102For Rent
- $482,0002 bd2 ba1.1k sqft8340 Greensboro Dr APT 425, Mc Lean, VA 22102Sold
- $449,0002 bd2 ba1.2k sqft8340 Greensboro Dr APT 524, Mc Lean, VA 22102Sold
- $440,0001 bd1 ba992 sqft8340 Greensboro Dr APT 618, Mc Lean, VA 22102Sold
- $425,0002 bd2 ba1.1k sqft8340 Greensboro Dr APT 625, Mc Lean, VA 22102For Sale
- $525,0002 bd2 ba1.3k sqft8340 Greensboro Dr APT 721, Mc Lean, VA 22102Sold
- $470,0002 bd2 ba1.2k sqft8340 Greensboro Dr APT 906, Mc Lean, VA 22102For Sale
- $565,0002 bd2 ba1.3k sqft8340 Greensboro Dr APT 907, Mc Lean, VA 22102Sold
A local agent can set up tours, give advice and negotiate with sellers.
Similar homes
- $439,0002 bd2 ba1.1k sqftThe Rotonda Condo, Mc Lean, VA 22102For Sale

 MLS ID #VAFX2318848, Hengameh Nikmaram, Fairfax Realty Select. Bright MLS
 - $460,0001 bd2 ba1k sqftRotonda, Mc Lean, VA 22102For Sale
 MLS ID #VAFX2321584, gisele ibrahim, Keller Williams Realty. Bright MLS
 - $392,5001 bd1 ba902 sqft8370 Greensboro Dr APT 402, McLean, VA 22102Off Market

- $409,0001 bd1 ba902 sqftThe Rotonda Condo, Mc Lean, VA 22102For Sale
 MLS ID #VAFX2315384, Natasha Lingle, KW Metro Center. Bright MLS
 - $429,0001 bd1 ba801 sqftOne Park Crest Condo, Mc Lean, VA 22102For SaleMLS ID #VAFX2319112, George Tralka, Berkshire Hathaway HomeServices PenFed Realty. Bright MLS
- $375,0002 bd2 ba1.1k sqft7640 Tremayne Pl APT 102, Mc Lean, VA 22102For SaleMLS ID #VAFX2306390, Kris Thomas, Compass. Bright MLS
- $449,0002 bd1 ba920 sqftHalstead At The Metro Co, Fairfax, VA 22031For SaleMLS ID #VAFX2325388, Abla Angela Khoursheed, Investco Real Estate, Inc.. Bright MLS
- $459,0002 bd2 ba1.2k sqft4601 N Park Ave, Chevy Chase, MD 20815For SaleMLS ID #MDMC2249540, Hector Mayorga, Compass. Bright MLS
- $375,0002 bd2 ba1k sqftRenaissance 2230 Condo, Falls Church, VA 22043For SaleMLS ID #VAFX2312964, Sarah Bobbin, Corcoran McEnearney. Bright MLS
- $380,0001 bd1 ba719 sqftWilton House Condo, Vienna, VA 22180For SaleMLS ID #VAFX2325662, Jessie Binh Do Do, Pearson Smith Realty, LLC. Bright MLS
- $429,0001 bd1 ba770 sqftWestlee, Arlington, VA 22213For SaleMLS ID #VAAR2072510, Rong Ma, Libra Realty, LLC. Bright MLS
- $399,9002 bd2 ba1.2k sqftNone Available, Bethesda, MD 20814For SaleMLS ID #MDMC2249630, Robyn Porter, Long & Foster Real Estate, Inc.. Bright MLS
- $399,9002 bd2 ba1.2k sqft8315 N Brook Ln #B-901, Bethesda, MD 20814For SaleMLS ID #MDMC2249630, Robyn Porter. Long & Foster Broker Feed
- $480,0002 bd2 ba1.1k sqft4620 N Park Ave #Penthouse E-6, Chevy Chase, MD 20815For SaleMLS ID #MDMC2248930, William Newsome, Keller Williams Preferred Properties. Bright MLS
- $459,5992 bd2 ba1.3k sqftWilloughby Of Ch Ch Codm, Chevy Chase, MD 20815For SaleMLS ID #MDMC2243314, Kathy Whalen, Compass. Bright MLS
- $375,0002 bd2 ba1.3k sqft5101 River Rd APT 1514, Bethesda, MD 20816For SaleMLS ID #MDMC2246658, Vicki Porter, Long & Foster Real Estate, Inc.. Bright MLS
- $399,0002 bd2 ba1.2k sqft4601 N Park Ave APT 1218-T, Chevy Chase, MD 20815For SaleMLS ID #MDMC2208786, Neil Bacchus, EXP Realty, LLC. Bright MLS
- $327,0001 bd1 ba585 sqftAlta Vista Condominium, Arlington, VA 22203For SaleMLS ID #VAAR2077756, Janet MILLION, Urban Living Real Estate, LLC. Bright MLS
- $455,0002 bd3 ba1k sqftGables Of Tuckerman Codm, Rockville, MD 20852For SaleMLS ID #MDMC2233552, Barbara Malachowski, TTR Sotheby's International Realty. Bright MLS
- $389,9992 bd2 ba968 sqft7981 Eastern Ave APT 219, Silver Spring, MD 20910For SaleMLS ID #MDMC2249296, Kimberly Webb, Douglas Realty, LLC. Bright MLS
