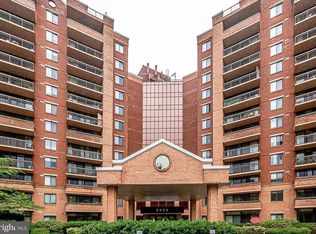
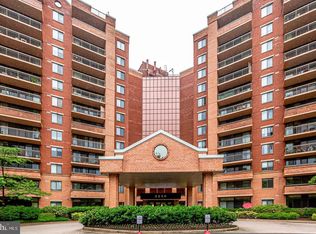
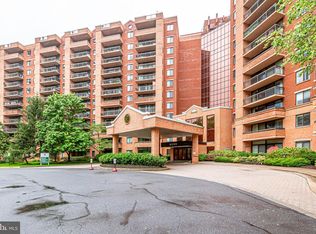
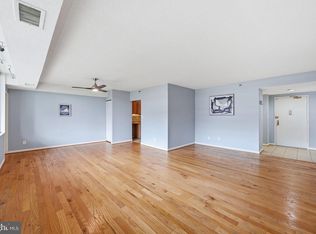
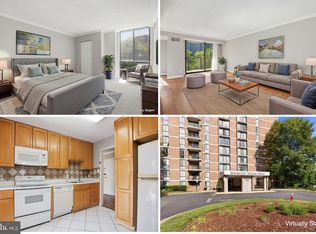
PRICE REDUCTION plus an offer of $1000 SELLER SUBSIDY for new LR/DR flooring! How great is that: to be able to pick out new flooring to your taste. *** Soft morning light and genuine quiet - that's what you get on the eastern side of the Renaissance 2230 building. It's something you may not have thought about, but you'll appreciate once you move in. And you still get the best of Tysons proximity. The Renaissance 2230 is a short drive to Tysons, a quick hop to I-495 and Rt 7, and there's a free shuttle to West Falls Church Metro when you'd rather leave the car parked in your reserved space. *** Inside, 1,074 square feet opens up in all the right ways: a living and dining area with engineered wood floors that flows straight out to a large balcony through a full wall of sliders. Kitchen with granite counters, stainless appliances, cherry cabinetry — the details are solid, not an afterthought. A stacked washer/dryer means no schlepping laundry anywhere. The primary bedroom has a proper walk-in closet and an ensuite bath. The second bedroom sits right across from the second full bath. Everyone gets their own space. TWO assigned storage units mean the apartment space is all for living – not cramped with rarely used items. And with fresh paint, the unit is ready for you to move in and make yours. The community is hard to beat: a 9 story building with exceptional amenities including an outdoor pool, tennis courts, a fitness center, picnic area with grills, 24-hour security, EV charging area, and more. The community is gated and the front desk staffed 24/7. Plenty of unassigned parking for visitors. Condo fee includes parking and water/sewer; owner is responsible for electricity.
For sale
Price cut: $5K (7/9)
$375,000
2230 George C Marshall Dr APT 517, Falls Church, VA 22043
2beds
1,049sqft
:
Get pre-qualified$3,159/mo
Condominium
Built in 1987
-- sqft lot
$369,100 Zestimate®
$357/sqft
$710/mo HOA
What's special
Two assigned storage unitsOutdoor poolPicnic area with grillsStainless appliancesTennis courtsEv charging areaKitchen with granite counters
- 78 days |
- 353 |
- 21 |
Zillow last checked:
Listing updated:
Listed by:
Sarah Bobbin 571-225-8716,
Corcoran McEnearney 7035499292,
Co-Listing Agent: Monica Lee Leszczak 571-246-1314,
Corcoran McEnearney
Source: Bright MLS,MLS#: VAFX2312964
Facts & features
Interior
Bedrooms & bathrooms
- Bedrooms: 2
- Bathrooms: 2
- Full bathrooms: 2
- Main level bathrooms: 2
- Main level bedrooms: 2
Rooms
- Room types: Living Room, Dining Room, Primary Bedroom, Bedroom 2, Kitchen, Primary Bathroom
Primary bedroom
- Features: Flooring - Carpet
- Level: Main
- Area: 198 Square Feet
- Dimensions: 11 X 18
Bedroom 2
- Features: Flooring - Carpet
- Level: Main
- Area: 120 Square Feet
- Dimensions: 10 X 12
Primary bathroom
- Level: Main
Dining room
- Features: Flooring - Engineered Wood
- Level: Main
- Area: 96 Square Feet
- Dimensions: 8 X 12
Kitchen
- Level: Main
- Area: 96 Square Feet
- Dimensions: 8 X 12
Living room
- Features: Flooring - Engineered Wood
- Level: Main
- Area: 228 Square Feet
- Dimensions: 12 X 19
Heating
- Heat Pump, Electric
Cooling
- Central Air, Electric
Appliances
- Included: Oven/Range - Electric, Microwave, Refrigerator, Dishwasher, Washer, Dryer, Electric Water Heater
- Laundry: Washer In Unit, Dryer In Unit, In Unit
Features
- Bathroom - Tub Shower, Combination Dining/Living
- Flooring: Engineered Wood, Carpet
- Has basement: No
- Has fireplace: No
- Common walls with other units/homes: 2+ Common Walls
Interior area
- Total structure area: 1,049
- Total interior livable area: 1,049 sqft
- Finished area above ground: 1,049
- Finished area below ground: 0
Property
Parking
- Total spaces: 1
- Parking features: Assigned, Parking Lot
- Details: Assigned Parking, Assigned Space #: 186
Accessibility
- Accessibility features: Accessible Elevator Installed
Features
- Levels: One
- Stories: 1
- Pool features: Community
Details
- Additional structures: Above Grade, Below Grade
- Parcel number: 0394 61 0517
- Zoning: 316
- Special conditions: Standard
Construction
Type & style
- Home type: Condo
- Architectural style: Traditional
- Property subtype: Condominium
- Attached to another structure: Yes
Materials
- Other
Condition
- New construction: No
- Year built: 1987
Utilities & green energy
- Sewer: Other
- Water: Other
- Utilities for property: Cable Available, Electricity Available, Water Available
Community & HOA
Community
- Security: Security Gate, Desk in Lobby
- Condo and coop fee: $710 monthly
- Subdivision: None Available
HOA
- Has HOA: No
- Amenities included: Pool, Fitness Center, Community Center, Concierge, Elevator(s), Picnic Area, Tennis Court(s), Security, Party Room, Billiard Room, Spa/Hot Tub
- Services included: Common Area Maintenance, Pool(s), Reserve Funds, Road Maintenance, Snow Removal, Management, Trash, Water, Sewer, Maintenance Grounds
- HOA name: Renaissance 2230 Condo
Location
- Region: Falls Church
Financial & listing details
- Price per square foot: $357/sqft
- Tax assessed value: $368,090
- Annual tax amount: $4,052
- Date on market: 5/27/2026
- Listing agreement: Exclusive Right To Sell
- Listing terms: Negotiable
- Inclusions: 2 Shelf Units In Storage 40b
- Ownership: Condominium
Estimated market value
$369,100
$351,000 - $388,000
$2,662/mo
Price history
| Date | Event | Price |
|---|---|---|
| 7/9/2026 | Price change | $375,000-1.3%$357/sqft |
Source:  Bright MLS #VAFX2312964 Report a problem Bright MLS #VAFX2312964 Report a problem | ||
| 5/27/2026 | Listed for sale | $380,000+2.7%$362/sqft |
Source: Bright MLS #VAFX2312964 Report a problem | ||
| 1/4/2016 | Listing removed | $1,880$2/sqft |
Source: MCM Realty Company #FX8676260 Report a problem | ||
| 11/25/2015 | Price change | $1,880-1.1%$2/sqft |
Source: MCM Realty Company #FX8676260 Report a problem | ||
| 10/13/2015 | Price change | $1,900-2.6%$2/sqft |
Source: MCM Realty Company #FX8676260 Report a problem | ||
| 6/26/2015 | Listed for rent | $1,950$2/sqft |
Source: MCM Realty Company #FX8676260 Report a problem | ||
| 8/1/2014 | Listing removed | $1,950$2/sqft |
Source: MCM Realty Company #FX8386012 Report a problem | ||
| 6/24/2014 | Listed for rent | $1,950$2/sqft |
Source: MCM Realty Company #FX8386012 Report a problem | ||
| 4/25/2007 | Sold | $369,900$353/sqft |
Source: Public Record Report a problem | ||
Public tax history
| Year | Property taxes | Tax assessment |
|---|---|---|
| 2025 | $4,052 +5.8% | $350,560 +6% |
| 2024 | $3,831 +4.7% | $330,720 +2% |
| 2023 | $3,659 -4.3% | $324,240 -3% |
| 2022 | $3,822 | $334,270 -5% |
| 2021 | -- | $351,860 +6% |
| 2020 | $3,929 +4% | $331,940 +4% |
| 2019 | $3,777 -2% | $319,170 -2% |
| 2018 | $3,854 -0.1% | $325,680 -2% |
| 2017 | $3,858 -1.7% | $332,330 -1.9% |
| 2016 | $3,924 -3.4% | $338,740 -7% |
| 2015 | $4,064 +8.1% | $364,120 +7.9% |
| 2014 | $3,758 | $337,480 +8% |
| 2013 | -- | $312,440 +18% |
| 2012 | -- | $264,780 |
Find assessor info on the county website
Monthly payment
Est. payment
Payment breakdown
Explore the cost of this home by adjusting the details. Changes won't be saved.Climate risks
Neighborhood: 22043
Nearby schools
GreatSchools rating
- 6/10Freedom Hill Elementary SchoolGrades: PK-6Distance: 1.1 mi
- 9/10Kilmer Middle SchoolGrades: 7-8Distance: 0.7 mi
- 6/10Marshall High SchoolGrades: 9-12Distance: 0.4 mi
Schools provided by the listing agent
- District: Fairfax County Public Schools
Source: Bright MLS. This data may not be complete. We recommend contacting the local school district to confirm school assignments for this home.
- $310,1001 bd1 ba792 sqft2230 George C Marshall Dr APT 824, Falls Church, VA 22043Sold

- $405,0002 bd2 ba1k sqft2230 George C Marshall Dr APT 603, Falls Church, VA 22043Sold
- $285,0001 bd1 ba792 sqft2230 George C Marshall Dr APT 1001, Falls Church, VA 22043Sold
- $295,0001 bd1 ba792 sqft2230 George C Marshall Dr APT 1101, Falls Church, VA 22043Sold
- $460,0002 bd2 ba1k sqft2230 George C Marshall Dr APT 1123, Falls Church, VA 22043Sold
- $294,2501 bd1 ba792 sqft2230 George C Marshall Dr APT 125, Falls Church, VA 22043Sold
- $425,0002 bd2 ba1k sqft2230 George C Marshall Dr APT 302, Falls Church, VA 22043Sold
- $414,9002 bd2 ba1k sqft2230 George C Marshall Dr APT 305, Falls Church, VA 22043Sold
A local agent can set up tours, give advice and negotiate with sellers.
Similar homes
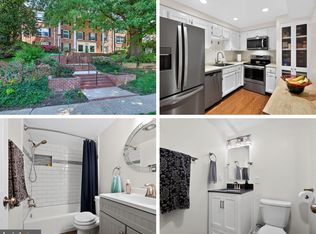
- $375,0002 bd2 ba1.1k sqft7640 Tremayne Pl APT 102, Mc Lean, VA 22102For Sale
 MLS ID #VAFX2306390, Kris Thomas, Compass. Bright MLS
 - $336,9002 bd2 ba1.3k sqftSkyline House Condo, Falls Church, VA 22041For Sale
 MLS ID #VAFX2334446, Sadaf Alhooie, Keller Williams Realty. Bright MLS
 - $235,0001 bd1 ba862 sqftIdylwood Towers Condo, Falls Church, VA 22043For Sale
 MLS ID #VAFX2304890, Wiwit Tjahjana, EXP Realty, LLC. Bright MLS
 - $380,0001 bd1 ba719 sqftWilton House Condo, Vienna, VA 22180For Sale
 MLS ID #VAFX2325662, Jessie Binh Do Do, Pearson Smith Realty, LLC. Bright MLS
 - $370,0002 bd2 ba1.1k sqft4500 S Four Mile Run Dr APT 529, Arlington, VA 22204For SaleMLS ID #VAAR2075860, Vanya Dimova, Samson Properties. Bright MLS
- $375,0002 bd2 ba1.3k sqft5101 River Rd APT 1514, Bethesda, MD 20816For SaleMLS ID #MDMC2246658, Vicki Porter, Long & Foster Real Estate, Inc.. Bright MLS
- $409,0002 bd2 ba1.1k sqftIsabella At Monticello Mews, Alexandria, VA 22312For SaleMLS ID #VAFX2334082, Jeffrey Beall, RE/MAX Distinctive Real Estate, Inc.. Bright MLS
- $275,0002 bd2 ba1k sqftHighpointe, Alexandria, VA 22304For SaleMLS ID #VAAX2065132, Mounira Al Hmoud, Samson Properties. Bright MLS
- $392,5001 bd1 ba902 sqft8370 Greensboro Dr APT 402, McLean, VA 22102Off Market
- $415,0001 bd2 ba891 sqft4480 Market Commons Dr Unit 205, Fairfax, VA 22033For SaleMLS ID #VAFX2333506, EJ Lee, NBI Realty, LLC. Bright MLS
- $369,0002 bd2 ba1.2k sqft4601 N Park Ave APT 214P, Chevy Chase, MD 20815For SaleMLS ID #MDMC2238796, Sam Solovey, Compass. Bright MLS
- $449,0002 bd1 ba920 sqftHalstead At The Metro Co, Fairfax, VA 22031For SaleMLS ID #VAFX2325388, Abla Angela Khoursheed, Investco Real Estate, Inc.. Bright MLS
- $389,5002 bd2 ba1k sqftMontebello, Alexandria, VA 22303For SaleMLS ID #VAFX2332472, Greg Culbertson, RE/MAX Allegiance. Bright MLS
- $355,9002 bd2 ba1.2k sqft6101 Edsall Rd APT 1606, Alexandria, VA 22304Off Market
- $469,0002 bd2 ba1k sqftHalstead At The Metro 1, Fairfax, VA 22031For SaleMLS ID #VAFX2309856, Elizabeth Lord, Compass. Bright MLS
- $380,0002 bd2 ba1.3k sqftWhite Flint Station Codm, North Bethesda, MD 20852For SaleMLS ID #MDMC2242970, Mr. Jonathan S Lahey, EXP Realty, LLC. Bright MLS
- $430,0001 bd1 ba992 sqftRotonda, McLean, VA 22102For SaleMLS ID #VAFX2327106, Ms. Ulla Lifflander, Samson Properties. Bright MLS
- $460,0001 bd2 ba1k sqftRotonda, Mc Lean, VA 22102For SaleMLS ID #VAFX2321584, gisele ibrahim, Keller Williams Realty. Bright MLS
- $330,0002 bd2 ba1.2k sqft5300 Holmes Run Pkwy APT 1418, Alexandria, VA 22304For SaleMLS ID #VAAX2060092, Keri Shull, EXP Realty, LLC. Bright MLS
- $375,0002 bd1 ba1k sqft38 Maryland Ave #Penthouse 602, Rockville, MD 20850For SaleMLS ID #MDMC2242712, Bob Treseler, Long & Foster Real Estate, Inc.. Bright MLS
