***** JUST LISTED! ***** WELCOME HOME to 5904 MOUNT EAGLE DRIVE, #711 at MONTEBELLO, -- the area's premier "AWARD-WINNING" luxury condominium. •1-BEDROOM PLUS DEN (OR BR #2), w/1.5 BATHS: One of Montebello's most versatile floor plans. Though per the tax record is recorded as a 1-bedroom home, this feels like a 2-bedroom home. The den can easily be converted to a bedroom. •MOVE-IN-READY: Including beautifully renovated kitchen and primary/master bath, upgraded sun/Florida room glass enclosure, hardwood floors, new carpeting and tiled flooring, upgraded lighting including electrical outlets and switches replaced, all brand-new HVAC system, freshly painted and more! •ENTRY FOYER: Bright and spacious w/large coat closet, plus walk-in storage closet. •LIVING ROOM: Plenty of wall space for optimal placement of sofa and entertainment center. •SUN/FLORIDA ROOM/SCREENED-PORCH: Additional living space opening directly from the living room. ENTIRE GLASS ENCLOSURE REPLACED AND UPGRADED! Ideal for pets and plants. •DINING ROOM: Easily accommodates table/seating for six or more, plus buffet and/or china cabinet. •KITCHEN: Beautifully renovated. Features upgraded cabinetry and countertops accented by subway tiled backsplash, sleek appliances and upgraded flooring and serpentine lighting. Very practical/functional layout w/plenty of workspace. •PRIMARY/MASTER BEDROOM: Exceptionally spacious w/room for king-size bed, furniture, and sitting area. Plus, features mirrored dressing area, w/upgraded vanity, large/deep walk-in closet and second extra-mirrored closet. •PRIMARY/MASTER BATH: Beautifully and completely renovated. Featuring upgraded bathtub/shower combo w/tiled walls and floors. •DEN OR BEDROOM #2: Ideal for guests, home office or 2nd bedroom w/custom built-ins. •GUEST/HALF-BATH: Conveniently located off entry foyer. •LAUNDRY: Washer/dryer in unit. Plus, the building offers X-large commercial washer/dryer for over-sized items. •HVAC AND UTILITIES: BRAND-NEW HVAC SYSTEM including air scrubber in 2025! Semi-annual inspection included in condo fee. Hot/cold water also included in condo fee. Electric billed separate w/Dominion Energy, and Verizon FIOS and Cox Cable both available for internet, TV, and landline phone. •PARKING: ***** GARAGE PARKING SPACE CONVEYS - A $35,000 TO $40,000 ADDED VALUE! ***** (NOT all Montebello homes offer garage parking.) Building 5904, Level B3, Parking Space #49. (PLEASE NOTE: Parking Space #50 does NOT convey and is being sold separately.) Plus, plenty of additional unassigned parking in parking lot and EV charging stations! •EXTRA-STORAGE: Building 5904, Level B1, Room 14. •METRO: Free shuttle included in condo fee or just a 10-minute walk to Metro! •ABOUT MONTEBELLO: The area's premier award-winning luxury condominium! A multi-generational community of about 2300 residents within the larger Alexandria-Washington metropolitan area. For this diverse community, Montebello offers numerous amenities, activities, and clubs for many varied interests. MONTEBELLO IS AN EXCEPTIONAL VALUE, IS WELL-MANAGED AND HAS NEVER HAD A SPECIAL ASSESSMENT! A gated community of mostly 35-WOODED ACRES. Amenities include FREE SHUTTLE OR 10-MINUTE WALK TO METRO from the dedicated back gate entrance to Montebello, including shuttle to major area shopping centers, EV charging stations, indoor/year-round salt-water swimming pool, outdoor swimming pool, fitness center, tennis courts, pickleball, basketball, walking/nature trails, picnic/grilling areas, playground, bowling alley, game room, hobby rooms, party rooms, on-site restaurant/cafe bar, convenience store with dry-cleaning service, hair salon, and more! Beautiful grounds and common areas, pet-friendly with dog park, on-site management, engineering, housekeeping, maintenance, and 24-hour gate and grounds patrol. MONTEBELLO’S COMMUNITY CENTER - AN ABSOLUTE MUST-SEE ON YOUR VISIT! Plus, Montebello is a non-smoking community.
For sale
$389,500
5904 Mount Eagle Dr APT 711, Alexandria, VA 22303
2beds
1,045sqft
:
Get pre-qualified$3,368/mo
Condominium
Built in 1986
-- sqft lot
$386,800 Zestimate®
$373/sqft
$825/mo HOA
What's special
Pet-friendly with dog parkBrand-new hvac systemOutdoor swimming poolBowling alleyBeautifully renovated kitchenWalk-in storage closetTennis courts
- 8 days |
- 186 |
- 10 |
Zillow last checked:
Listing updated:
Listed by:
Greg Culbertson 703-795-6444,
RE/MAX Allegiance 703-824-4800
Source: Bright MLS,MLS#: VAFX2332472
Facts & features
Interior
Bedrooms & bathrooms
- Bedrooms: 2
- Bathrooms: 2
- Full bathrooms: 1
- 1/2 bathrooms: 1
- Main level bathrooms: 2
- Main level bedrooms: 2
Rooms
- Room types: Living Room, Dining Room, Primary Bedroom, Bedroom 2, Kitchen, Foyer, Sun/Florida Room, Bathroom 2, Primary Bathroom
Primary bedroom
- Features: Attached Bathroom, Walk-In Closet(s), Primary Bedroom - Dressing Area
- Level: Main
- Area: 192 Square Feet
- Dimensions: 12 X 16
Bedroom 2
- Level: Main
- Area: 117 Square Feet
- Dimensions: 9 X 13
Primary bathroom
- Features: Lighting - Ceiling, Built-in Features, Bathroom - Tub Shower
- Level: Main
- Area: 25 Square Feet
- Dimensions: 5 X 5
Bathroom 2
- Features: Built-in Features, Lighting - Wall sconces
- Level: Main
- Area: 16 Square Feet
- Dimensions: 4 X 4
Dining room
- Features: Lighting - Ceiling
- Level: Main
- Area: 120 Square Feet
- Dimensions: 10 X 12
Foyer
- Level: Main
Kitchen
- Features: Built-in Features, Lighting - Ceiling, Pantry
- Level: Main
- Area: 90 Square Feet
- Dimensions: 9 X 10
Living room
- Features: Balcony Access
- Level: Main
- Area: 240 Square Feet
- Dimensions: 12 X 20
Other
- Features: Ceiling Fan(s), Lighting - Ceiling
- Level: Main
- Area: 84 Square Feet
- Dimensions: 7 X 12
Heating
- Heat Pump, Forced Air, Electric
Cooling
- Central Air, Heat Pump, Electric
Appliances
- Included: Dishwasher, Disposal, Exhaust Fan, Refrigerator, Dryer, Range Hood, Cooktop, Oven, Washer, Gas Water Heater
- Laundry: Dryer In Unit, Has Laundry, Main Level, Washer In Unit, In Unit
Features
- Built-in Features, Entry Level Bedroom, Formal/Separate Dining Room, Pantry, Primary Bath(s), Other, Flat, Open Floorplan, Upgraded Countertops, Walk-In Closet(s), Bathroom - Tub Shower, Ceiling Fan(s), Dry Wall
- Doors: Sliding Glass
- Windows: Double Pane Windows, Screens, Sliding
- Has basement: No
- Has fireplace: No
- Common walls with other units/homes: 2+ Common Walls
Interior area
- Total structure area: 1,045
- Total interior livable area: 1,045 sqft
- Finished area above ground: 1,045
- Finished area below ground: 0
Video & virtual tour
Property
Parking
- Total spaces: 2
- Parking features: Covered, Basement, Lighted, Handicap Parking, Surface, Electric Vehicle Charging Station(s), Free, Permit Included, Parking Lot, Garage
- Attached garage spaces: 1
Accessibility
- Accessibility features: Accessible Entrance, No Stairs
Features
- Levels: One
- Stories: 1
- Pool features: Community
Details
- Additional structures: Above Grade, Below Grade
- Parcel number: 0833 31040711
- Zoning: 230
- Zoning description: R-30 (RESIDENTIAL 30 DU/AC)
- Special conditions: Standard
Construction
Type & style
- Home type: Condo
- Property subtype: Condominium
- Attached to another structure: Yes
Materials
- Other, Masonry, Brick
- Foundation: Slab, Concrete Perimeter
- Roof: Flat
Condition
- Excellent
- New construction: No
- Year built: 1986
Details
- Builder name: IDI/Cecchi
Utilities & green energy
- Electric: Circuit Breakers, 120/240V
- Sewer: Public Sewer
- Water: Public
- Utilities for property: Cable Available, Electricity Available, Phone Available, Sewer Available, Underground Utilities, Water Available, Cable, Fiber Optic
Community & HOA
Community
- Features: Pool
- Security: Main Entrance Lock, Smoke Detector(s)
- Condo and coop fee: $825 monthly
- Subdivision: Montebello
HOA
- Has HOA: No
- Amenities included: Bar/Lounge, Beauty Salon, Billiard Room, Bowling Alley, Common Grounds, Community Center, Convenience Store, Elevator(s), Storage, Fitness Center, Game Room, Gated, Jogging Path, Laundry, Meeting Room, Party Room, Indoor Pool, Pool, Picnic Area, Sauna, Storage Bin, Tennis Court(s), Tot Lots/Playground, Transportation Service, Basketball Court, Dog Park, Spa/Hot Tub, Security
- Services included: Recreation Facility, Reserve Funds, Road Maintenance, Sauna, Security, Sewer, Snow Removal, Trash, Water, Bus Service, Common Area Maintenance, Maintenance Structure, Gas, Other, Parking Fee, Pool(s), Management
- HOA name: Montebello Condominium Unit Owners Association
Location
- Region: Alexandria
Financial & listing details
- Price per square foot: $373/sqft
- Tax assessed value: $424,010
- Annual tax amount: $5,521
- Date on market: 7/31/2026
- Listing agreement: Exclusive Right To Sell
- Listing terms: Cash,Conventional,VA Loan,FHA
- Ownership: Condominium
Estimated market value
$386,800
$367,000 - $406,000
$2,328/mo
Price history
| Date | Event | Price |
|---|---|---|
| 7/31/2026 | Listed for sale | $389,500+122.6%$373/sqft |
Source:  Bright MLS #VAFX2332472 Report a problem Bright MLS #VAFX2332472 Report a problem | ||
| 9/6/2001 | Sold | $175,000$167/sqft |
Source: Public Record Report a problem | ||
Public tax history
| Year | Property taxes | Tax assessment |
|---|---|---|
| 2025 | $4,668 +8.8% | $403,820 +9% |
| 2024 | $4,292 +10.9% | $370,480 +8% |
| 2023 | $3,871 +2.6% | $343,040 +4% |
| 2022 | $3,772 | $329,850 +10% |
| 2021 | -- | $299,860 +5% |
| 2020 | $3,380 +9.4% | $285,580 +9.4% |
| 2019 | $3,090 +7% | $261,080 +7% |
| 2018 | $2,888 +6.3% | $244,000 +4.3% |
| 2017 | $2,717 -2.6% | $234,000 -2.8% |
| 2016 | $2,789 +3.8% | $240,780 |
| 2015 | $2,687 -1.8% | $240,780 -2% |
| 2014 | $2,736 | $245,710 +8.2% |
| 2013 | -- | $227,140 +7% |
| 2012 | -- | $212,220 -8% |
| 2011 | -- | $230,670 -3% |
| 2010 | -- | $237,800 -8% |
| 2009 | -- | $258,480 -15% |
| 2008 | -- | $304,090 -7% |
| 2007 | -- | $326,920 +64.3% |
| 2003 | -- | $199,000 +31.7% |
| 2002 | -- | $151,060 |
Find assessor info on the county website
Monthly payment
Est. payment
Payment breakdown
Explore the cost of this home by adjusting the details. Changes won't be saved.Climate risks
Neighborhood: 22303
Nearby schools
GreatSchools rating
- 3/10Cameron Elementary SchoolGrades: PK-6Distance: 1.5 mi
- 7/10Twain Middle SchoolGrades: 7-8Distance: 2.5 mi
- 4/10Edison High SchoolGrades: 9-12Distance: 3.5 mi
Schools provided by the listing agent
- Elementary: Cameron
- Middle: Twain
- High: Edison
- District: Fairfax County Public Schools
Source: Bright MLS. This data may not be complete. We recommend contacting the local school district to confirm school assignments for this home.
- $525,0002 bd2 ba1.3k sqft5904 Mount Eagle Dr APT 1415, Alexandria, VA 22303For Sale

- $625,0002 bd2 ba1.5k sqft5904 Mount Eagle Dr APT 104, Alexandria, VA 22303Sold
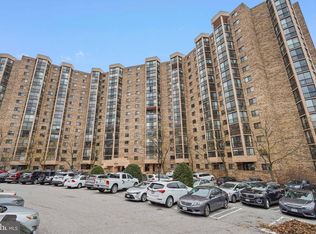
- $650,0002 bd2 ba1.4k sqft5904 Mount Eagle Dr APT 401, Alexandria, VA 22303Sold

- $459,9002 bd2 ba1.1k sqft5904 Mount Eagle Dr APT 510, Alexandria, VA 22303Pending
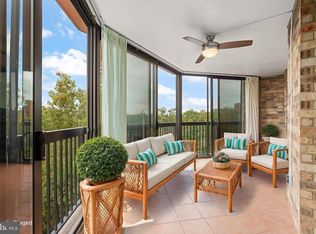
- $515,0002 bd2 ba1.1k sqft5904 Mount Eagle Dr APT 210, Alexandria, VA 22303Sold
- $328,3001 bd1 ba850 sqft5904 Mount Eagle Dr APT 317, Alexandria, VA 22303Sold
- $380,0001 bd1 ba1k sqft5904 Mount Eagle Dr APT 412, Alexandria, VA 22303Sold
- $348,0001 bd2 ba1k sqft5904 Mount Eagle Dr APT 803, Alexandria, VA 22303Sold
A local agent can set up tours, give advice and negotiate with sellers.
Similar homes
- $457,5002 bd2 ba1.3k sqftMontebello, Alexandria, VA 22303For Sale

 MLS ID #VAFX2330418, Greg Culbertson, RE/MAX Allegiance. Bright MLS
 - $324,9002 bd2 ba1k sqft5902 Mount Eagle Dr APT 403, Alexandria, VA 22303For Sale
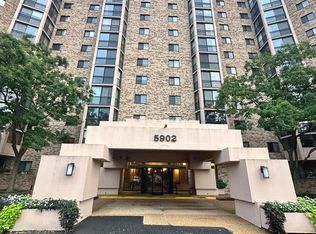 MLS ID #VAFX2264504, Abuzar Waleed, RE/MAX Galaxy. Bright MLS
 - $525,0002 bd2 ba1.3k sqftMontebello, Alexandria, VA 22303For SaleMLS ID #VAFX2326966, Leslie J Rodriguez, Weichert, REALTORS. Bright MLS
- $575,0002 bd2 ba1.1k sqftMontebello, Alexandria, VA 22303For Sale
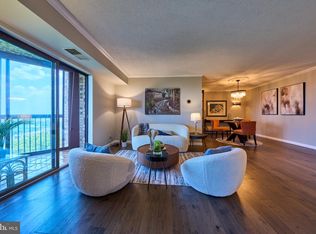 MLS ID #VAFX2309416, Arshia Kia, EXP Realty, LLC. Bright MLS
 - $469,9002 bd2 ba1.3k sqft309 Yoakum Pkwy APT 1416, Alexandria, VA 22304For SaleMLS ID #VAAX2064768, Christian Manachi, Samson Properties. Bright MLS
- $199,900-- bd1 ba550 sqftHunting Creek Cl, Alexandria, VA 22303For SaleMLS ID #VAFX2313506, Charlene Schaper, Corcoran McEnearney. Bright MLS
- $355,0002 bd2 ba1.4k sqftAlexandria Knolls West, Alexandria, VA 22304For SaleMLS ID #VAAX2061224, Patsy Feinberg, RE/MAX Realty Group. Bright MLS
- $358,0002 bd2 ba1.2k sqft6101 Edsall Rd APT 1606, Alexandria, VA 22304For SaleMLS ID #VAAX2060332, Amanda Provost, Compass. Bright MLS
- $250,0002 bd1 ba1.1k sqft4600 Duke St APT 403, Alexandria, VA 22304For SaleMLS ID #VAAX2064834, Jacquelyn Bullis, Mid Atlantic Property Management. Bright MLS
- $415,0002 bd2 ba1.4k sqftAlexandria Knolls, Alexandria, VA 22304For SaleMLS ID #VAAX2054994, Shoukoufa Aboubakri, RE/MAX Galaxy. Bright MLS
- $325,0002 bd2 ba1.2k sqft5300 Holmes Run #906, Alexandria, VA 22304For SaleMLS ID #VAAX2060598, Michael Manuel. Long & Foster Broker Feed
- $325,0002 bd2 ba1.2k sqftGreenhouse, Alexandria, VA 22304For SaleMLS ID #VAAX2060598, Michael Manuel, Long & Foster Real Estate, Inc.. Bright MLS
- $389,9992 bd2 ba968 sqft7981 Eastern Ave APT 219, Silver Spring, MD 20910For SaleMLS ID #MDMC2249296, Kimberly Webb, Douglas Realty, LLC. Bright MLS
- $369,9002 bd2 ba1.3k sqftSkyline Square Condo, Falls Church, VA 22041For SaleMLS ID #VAFX2299746, Jorge A Alas, Coldwell Banker Realty. Bright MLS
- $410,0002 bd2 ba1.3k sqft4500 Four Mile Run #834, Arlington, VA 22204For SaleMLS ID #VAAR2074580, Nazneen Kavarana. Long & Foster Broker Feed
- $443,0001 bd2 ba1k sqftBella Vista, Arlington, VA 22202For SaleMLS ID #VAAR2076824, Keri Shull, EXP Realty, LLC. Bright MLS
- $375,0002 bd2 ba1.3k sqft5101 River Rd APT 1514, Bethesda, MD 20816For SaleMLS ID #MDMC2246658, Vicki Porter, Long & Foster Real Estate, Inc.. Bright MLS
- $410,0002 bd2 ba1.3k sqft4500 S Four Mile Run Dr APT 834, Arlington, VA 22204For SaleMLS ID #VAAR2074580, Nazneen Kavarana, Long & Foster Real Estate, Inc.. Bright MLS
- $375,0002 bd2 ba1k sqftRenaissance 2230 Condo, Falls Church, VA 22043For SaleMLS ID #VAFX2312964, Sarah Bobbin, Corcoran McEnearney. Bright MLS
- $375,3922 bd1 ba1.1k sqft1101 3rd St SW APT 104, Washington, DC 20024For SaleMLS ID #DCDC2271642, REONE Brown, Realty Pros. Bright MLS
