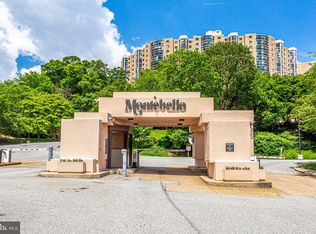
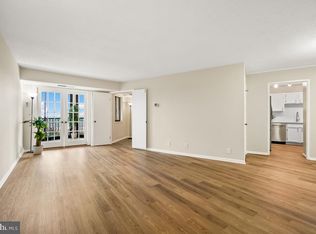
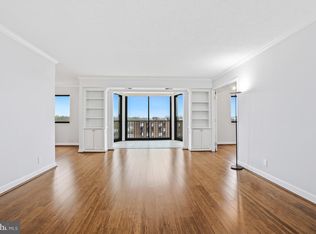
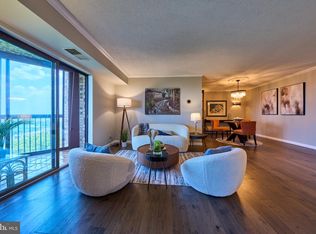
WELCOME HOME to 5902 MOUNT EAGLE DRIVE, UNIT #315 at MONTEBELLO, -- the area's premier "AWARD-WINNING" luxury condominium. •2-BEDROOMS/2-FULL BATHS: One of Montebello's favorite floor plans, noted for its large room sizes and generous closet space. •MOVE-IN-READY: Including beautifully renovated kitchen, upgraded flooring throughout, sun/Florida room/screened-porch w/upgraded energy-efficient glass enclosure, freshly painted and more! •ENTRY FOYER: Beautiful floors greet you. Features double-mirrored coat closet, plus large walk-in storage closet. •LIVING ROOM: Extra spacious w/plenty of wall space for optimal placement of sofa and entertainment center. •SUN/FLORIDA ROOM/SCREENED-IN PORCH: This is "ADDITIONAL SQUARE FOOTAGE/LIVING SPACE". Perfect for pets and plants. •DINING ROOM: Easily accommodates table/seating for 6 or more, w/space for buffet and additional wall space for china cabinet. •EAT-IN KITCHEN: Features upgraded cabinetry w/beveled countertops w/very practical/functional layout, w/plenty of workspace, cabinets, countertops, and pantry. PLUS, table space making this a true eat-in kitchen! •PRIMARY/MASTER BEDROOM AND FULL BATH: Generous size room w/plenty of wall-space for optimal placement for king-size bed, furniture, and sitting area, plus two walk-in closets. •PRIMARY/MASTER BATH AND DRESSING AREA: Completely renovated, featuring upgraded extra-tall vanity, tiled floors, and walk-in shower w/ floor-to-ceiling tiled walls. •BEDROOM #2: Ideal for guests or home office, den/study or TV room. •GUEST/FULL BATH #2: Features bathtub/shower combo. •LAUNDRY: Washer/dryer in unit. Plus, the building offers commercial washer/dryer for over-sized items. •HVAC AND UTILITIES: Brand-new Carrier HVAC in 2025. HVAC semi-annual inspection included in condo fee. Hot/cold water also included, electric billed separate w/Dominion Energy, and Verizon FIOS and Cox for internet, TV, and landline phone. •EXTRA-STORAGE: Large walk-in storage closet off entry foyer hallway. PLUS, more storage, Building 5902, Level B2, Room 5B. •METRO: Free shuttle included in condo fee, or just a 10-minute walk to Metro! •ABOUT MONTEBELLO: The area's premier award-winning luxury condominium! A multi-generational community of about 2300 residents within the larger Alexandria-Washington metropolitan area. For this diverse community, Montebello offers numerous amenities, activities, and clubs for many varied interests. MONTEBELLO IS AN EXCEPTIONAL VALUE, IS WELL-MANAGED AND HAS NEVER HAD A SPECIAL ASSESSMENT! A gated community of mostly 35-WOODED ACRES. Amenities include FREE SHUTTLE OR 10-MINUTE WALK TO METRO, including shuttle to major area shopping centers, EV charging stations, indoor/year-round salt-water swimming pool, outdoor swimming pool, fitness center, tennis courts, pickleball, basketball, walking/nature trails, picnic/grilling areas, playground, bowling alley, game room, hobby rooms, party rooms, on-site restaurant/cafe bar, convenience store w/dry-cleaning service, hair salon, and more! Beautiful grounds and common areas, pet-friendly w/dog park, on-site management, engineering, housekeeping, maintenance, and 24-hour gate and grounds patrol. MONTEBELLO'S COMMUNITY CENTER - AN ABSOLUTE MUST-SEE ON YOUR VISIT! PLUS, Montebello is a non-smoking community.
For sale
Price cut: $10K (8/12)
$447,500
5902 Mount Eagle Dr APT 315, Alexandria, VA 22303
2beds
1,305sqft
Condominium
Built in 1982
-- sqft lot
$445,700 Zestimate®
$343/sqft
$965/mo HOA
What's special
Large room sizesBrand-new carrier hvacOutdoor swimming poolUpgraded flooring throughoutBeautifully renovated kitchenFreshly paintedTennis courts
- 24 days |
- 182 |
- 12 |
Zillow last checked:
Listing updated:
Listed by:
Greg Culbertson 703-795-6444,
RE/MAX Allegiance 703-824-4800
Source: Bright MLS,MLS#: VAFX2330418
Facts & features
Interior
Bedrooms & bathrooms
- Bedrooms: 2
- Bathrooms: 2
- Full bathrooms: 2
- Main level bathrooms: 2
- Main level bedrooms: 2
Rooms
- Room types: Living Room, Dining Room, Primary Bedroom, Bedroom 2, Kitchen, Foyer, Sun/Florida Room, Primary Bathroom, Full Bath
Primary bedroom
- Features: Walk-In Closet(s), Attached Bathroom, Primary Bedroom - Dressing Area, Flooring - Luxury Vinyl Plank
- Level: Main
Bedroom 2
- Features: Flooring - Luxury Vinyl Plank
- Level: Main
Primary bathroom
- Features: Built-in Features, Lighting - Ceiling, Bathroom - Walk-In Shower, Lighting - Wall sconces, Primary Bedroom - Dressing Area
- Level: Main
Dining room
- Features: Formal Dining Room, Flooring - Luxury Vinyl Plank, Lighting - Ceiling
- Level: Main
Foyer
- Features: Walk-In Closet(s), Lighting - Ceiling, Flooring - Luxury Vinyl Plank
- Level: Main
Other
- Features: Built-in Features, Bathroom - Tub Shower, Lighting - Ceiling, Lighting - Wall sconces
- Level: Main
Kitchen
- Features: Built-in Features, Lighting - Ceiling, Eat-in Kitchen
- Level: Main
Living room
- Features: Balcony Access, Flooring - Luxury Vinyl Plank
- Level: Main
Other
- Features: Balcony Access, Ceiling Fan(s)
- Level: Main
Heating
- Heat Pump, Forced Air, Electric
Cooling
- Central Air, Heat Pump, Electric
Appliances
- Included: Microwave, Dishwasher, Disposal, Exhaust Fan, Ice Maker, Refrigerator, Oven/Range - Electric, Washer, Dryer, Gas Water Heater
- Laundry: Dryer In Unit, Has Laundry, Main Level, Washer In Unit, In Unit
Features
- Built-in Features, Ceiling Fan(s), Entry Level Bedroom, Flat, Open Floorplan, Formal/Separate Dining Room, Primary Bath(s), Bathroom - Tub Shower, Walk-In Closet(s), Bathroom - Walk-In Shower, Upgraded Countertops, Pantry, Eat-in Kitchen, Kitchen - Table Space, Dry Wall
- Flooring: Luxury Vinyl, Ceramic Tile
- Doors: Sliding Glass
- Windows: Double Pane Windows, Energy Efficient, Replacement, Screens, Sliding
- Has basement: No
- Has fireplace: No
- Common walls with other units/homes: 2+ Common Walls
Interior area
- Total structure area: 1,305
- Total interior livable area: 1,305 sqft
- Finished area above ground: 1,305
- Finished area below ground: 0
Video & virtual tour
Property
Parking
- Total spaces: 2
- Parking features: Handicap Parking, Lighted, Electric Vehicle Charging Station(s), Unassigned, Parking Lot
Accessibility
- Accessibility features: Accessible Entrance, No Stairs
Features
- Levels: One
- Stories: 1
- Pool features: Community
Details
- Additional structures: Above Grade, Below Grade
- Parcel number: 0833 31020315
- Zoning: 230
- Zoning description: R-30 (RESIDENTIAL 30 DU/AC)
- Special conditions: Standard
Construction
Type & style
- Home type: Condo
- Property subtype: Condominium
- Attached to another structure: Yes
Materials
- Brick, Concrete, Masonry
- Foundation: Slab
- Roof: Flat
Condition
- Excellent
- New construction: No
- Year built: 1982
Details
- Builder name: IDI/Cecchi
Utilities & green energy
- Electric: Circuit Breakers, 120/240V
- Sewer: Public Sewer
- Water: Public
- Utilities for property: Cable Available, Electricity Available, Phone Available, Sewer Available, Underground Utilities, Water Available, Cable, Fiber Optic
Community & HOA
Community
- Features: Pool
- Security: Smoke Detector(s)
- Condo and coop fee: $965 monthly
- Subdivision: Montebello
HOA
- Has HOA: No
- Amenities included: Bar/Lounge, Beauty Salon, Billiard Room, Bowling Alley, Common Grounds, Community Center, Convenience Store, Elevator(s), Storage, Fitness Center, Game Room, Gated, Spa/Hot Tub, Jogging Path, Laundry, Meeting Room, Party Room, Picnic Area, Indoor Pool, Pool, Sauna, Security, Storage Bin, Tennis Court(s), Tot Lots/Playground, Transportation Service, Basketball Court, Dog Park
- Services included: Common Area Maintenance, Maintenance Structure, Gas, Pool(s), Recreation Facility, Reserve Funds, Road Maintenance, Sauna, Security, Sewer, Snow Removal, Trash, Water, Bus Service, Management
- HOA name: Montebello Condominium Unit Owners Association
Location
- Region: Alexandria
Financial & listing details
- Price per square foot: $343/sqft
- Tax assessed value: $446,390
- Annual tax amount: $5,779
- Date on market: 7/22/2026
- Listing agreement: Exclusive Right To Sell
- Listing terms: Cash,Conventional,FHA,VA Loan
- Ownership: Condominium
Estimated market value
$445,700
$423,000 - $468,000
$2,860/mo
Price history
| Date | Event | Price |
|---|---|---|
| 8/12/2026 | Price change | $447,500-2.2%$343/sqft |
Source:  Bright MLS #VAFX2330418 Report a problem Bright MLS #VAFX2330418 Report a problem | ||
| 7/22/2026 | Price change | $457,500-4.6%$351/sqft |
Source: Bright MLS #VAFX2330418 Report a problem | ||
| 6/13/2026 | Listed for sale | $479,500+238.9%$367/sqft |
Source: Bright MLS #VAFX2320882 Report a problem | ||
| 10/4/1994 | Sold | $141,500$108/sqft |
Source: Public Record Report a problem | ||
Public tax history
| Year | Property taxes | Tax assessment |
|---|---|---|
| 2025 | $4,915 +8.8% | $425,130 +9% |
| 2024 | $4,519 +5.7% | $390,030 +3% |
| 2023 | $4,273 +2.6% | $378,670 +4% |
| 2022 | $4,164 | $364,110 +5% |
| 2021 | -- | $346,770 +15% |
| 2020 | $3,569 +9.1% | $301,540 +9.1% |
| 2019 | $3,271 | $276,370 |
| 2018 | $3,271 +1.9% | $276,370 |
| 2017 | $3,209 -1.7% | $276,370 -2% |
| 2016 | $3,266 +7.9% | $281,890 +3.9% |
| 2015 | $3,027 +0.2% | $271,200 |
| 2014 | $3,020 | $271,200 |
| 2013 | -- | $271,200 +5.2% |
| 2012 | -- | $257,900 -8% |
| 2011 | -- | $280,330 -3% |
| 2010 | -- | $289,000 -8% |
| 2009 | -- | $314,130 -15% |
| 2008 | -- | $369,560 -2.4% |
| 2007 | -- | $378,680 +68.2% |
| 2003 | -- | $225,190 +14% |
| 2002 | -- | $197,535 |
Find assessor info on the county website
Monthly payment
Est. payment
Payment breakdown
Explore the cost of this home by adjusting the details. Changes won't be saved.Climate risks
Neighborhood: 22303
Nearby schools
GreatSchools rating
- 3/10Cameron Elementary SchoolGrades: PK-6Distance: 1.3 mi
- 7/10Twain Middle SchoolGrades: 7-8Distance: 2.4 mi
- 4/10Edison High SchoolGrades: 9-12Distance: 3.4 mi
Schools provided by the listing agent
- Elementary: Cameron
- Middle: Twain
- High: Edison
- District: Fairfax County Public Schools
Source: Bright MLS. This data may not be complete. We recommend contacting the local school district to confirm school assignments for this home.
- $365,0002 bd2 ba1k sqft5902 Mount Eagle Dr APT 303, Alexandria, VA 22303Sold
- $700,0002 bd2 ba1.5k sqft5902 Mount Eagle Dr APT 714, Alexandria, VA 22303For Sale

- $415,0002 bd2 ba1k sqft5901 Mount Eagle Dr APT 1403, Alexandria, VA 22303Sold
- $725,0002 bd2 ba1.5k sqft5901 Mount Eagle Dr APT 1604, Alexandria, VA 22303Sold
- $664,5003 bd2 ba1.6k sqft5901 Mount Eagle Dr APT 108, Alexandria, VA 22303For Sale
- $389,0002 bd2 ba1k sqft5901 Mount Eagle Dr APT 903, Alexandria, VA 22303Sold
- $450,0002 bd2 ba1.1k sqft5901 Mount Eagle Dr APT 1101, Alexandria, VA 22303Sold
- $919,5003 bd3 ba2.1k sqft5901 Mount Eagle Dr APT 1005, Alexandria, VA 22303Sold
A local agent can set up tours, give advice and negotiate with sellers.
Similar homes
- $389,5002 bd2 ba1k sqftMontebello, Alexandria, VA 22303For Sale
 MLS ID #VAFX2332472, Greg Culbertson, RE/MAX Allegiance. Bright MLS
 - $525,0002 bd2 ba1.3k sqftMontebello, Alexandria, VA 22303For Sale
 MLS ID #VAFX2326966, Leslie J Rodriguez, Weichert, REALTORS. Bright MLS
 - $642,5003 bd2 ba1.6k sqftMontebello, Alexandria, VA 22303For Sale
 MLS ID #VAFX2333802, Greg Culbertson, RE/MAX Allegiance. Bright MLS
 - $575,0002 bd2 ba1.1k sqftMontebello, Alexandria, VA 22303For Sale
 MLS ID #VAFX2309416, Arshia Kia, EXP Realty, LLC. Bright MLS
 - $324,9002 bd2 ba1k sqft5902 Mount Eagle Dr APT 403, Alexandria, VA 22303For SaleMLS ID #VAFX2264504, Abuzar Waleed, RE/MAX Galaxy. Bright MLS
- $469,9002 bd2 ba1.3k sqft309 Yoakum Pkwy APT 1416, Alexandria, VA 22304For SaleMLS ID #VAAX2064768, Christian Manachi, Samson Properties. Bright MLS
- $445,0003 bd2 ba1.6k sqftWatergate At Landmark, Alexandria, VA 22304For SaleMLS ID #VAAX2063366, Samantha Bard, Coldwell Banker Realty. Bright MLS
- $350,0002 bd2 ba1.3k sqftWatergate At Landmark, Alexandria, VA 22304For SaleMLS ID #VAAX2064320, Tammy Hill, KW Metro Center. Bright MLS
- $415,0002 bd2 ba1.4k sqftAlexandria Knolls, Alexandria, VA 22304For SaleMLS ID #VAAX2054994, Shoukoufa Aboubakri, RE/MAX Galaxy. Bright MLS
- $443,0001 bd2 ba1k sqftBella Vista, Arlington, VA 22202For SaleMLS ID #VAAR2076824, Keri Shull, EXP Realty, LLC. Bright MLS
- $634,9002 bd2 ba1.2k sqft2720 S Arlington Ml #509, Arlington, VA 22206For SaleMLS ID #VAAR2075718, Ertugrul Ertuc. Long & Foster Broker Feed
- $355,0002 bd2 ba1.4k sqftAlexandria Knolls West, Alexandria, VA 22304For SaleMLS ID #VAAX2061224, Patsy Feinberg, RE/MAX Realty Group. Bright MLS
- $410,0002 bd2 ba1.3k sqft4500 Four Mile Run #834, Arlington, VA 22204For SaleMLS ID #VAAR2074580, Nazneen Kavarana. Long & Foster Broker Feed
- $410,0002 bd2 ba1.3k sqft4500 S Four Mile Run Dr APT 834, Arlington, VA 22204For SaleMLS ID #VAAR2074580, Nazneen Kavarana, Long & Foster Real Estate, Inc.. Bright MLS
- $480,0002 bd2 ba1.1k sqft4620 N Park Ave #Penthouse E-6, Chevy Chase, MD 20815For SaleMLS ID #MDMC2248930, William Newsome, Keller Williams Preferred Properties. Bright MLS
- $365,0002 bd2 ba1.1k sqftBrittany, Arlington, VA 22204For SaleMLS ID #VAAR2077092, Tarafa Homsi, RE/MAX Distinctive Real Estate, Inc.. Bright MLS
- $355,9002 bd2 ba1.2k sqft6101 Edsall Rd APT 1606, Alexandria, VA 22304Off Market
- $250,0002 bd1 ba1.1k sqft4600 Duke St APT 403, Alexandria, VA 22304For SaleMLS ID #VAAX2064834, Jacquelyn Bullis, Mid Atlantic Property Management. Bright MLS
- $400,0001 bd1 ba765 sqftAtrium Condo, Arlington, VA 22209For SaleMLS ID #VAAR2077910, George Torres, Keller Williams Realty. Bright MLS
- $447,0002 bd2 ba1.4k sqftRegency At Mclean,regency At Mclean, Mc Lean, VA 22102For SaleMLS ID #VAFX2314368, Anna Parsapour, Spring Hill Real Estate, LLC.. Bright MLS
