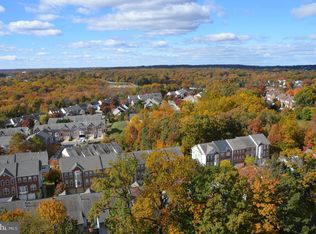
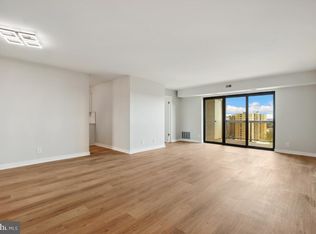
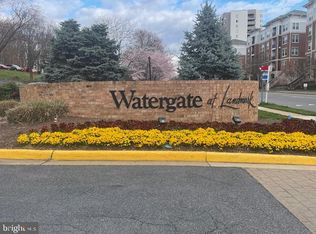
Spacious 3-bed condo in Alexandria: Is there a spacious resort style condo near Washington DC, Alexandria, the Pentagon, National Airport, and the new INOVA complex? Unit 512 at 307 Yoakum Pkwy offers 3 bedrooms, 2 baths, 1,621 sqft, two parking spaces, included utilities, and a private corner layout at Watergate at Landmark. Welcome to Watergate at Landmark, a gated Alexandria community known for resort style living, mature greenscape, and unmatched convenience across 37 landscaped acres. This corner unit shares only one party wall, giving the home a sense of privacy while showcasing spacious rooms and a classic layout with a natural flow for entertaining. The bedroom wing is thoughtfully separated for privacy, while the living room features custom built ins and a sliding glass door to a large covered balcony overlooking a gazebo and greenery. The large galley kitchen offers excellent storage options, space for seating, and a comfortable work flow. The spacious owner's suite includes an adjoining bath with dual vanities, a classic glass block shower, a large walk in closet, and a secondary closet for added storage. The second and third bedrooms are both spacious with good sized closets and large windows. The hall bath features a spa tub and recently updated vanity and sink, while the hallway includes two additional linen closets for even more storage. Additional storage is in the foyer with 3 closets as well as dedicated secure storage in the lower level. Each residence has its own HVAC system for consistent temperature control, with key updates including HVAC in October 2021, Bosch dishwasher in 2020, LG refrigerator in January 2023, LG washer and dryer in April 2020, garbage disposal in July 2025, and custom shades in the bedrooms and dining room. The monthly condo fee includes electricity, gas, water, sewer, garbage, building antenna, parking, and access to indoor and outdoor pools, tennis, pickleball, volleyball, putt-putt, indoor driving range, fitness center, library, convenience store, restaurant, bank, hair and nail salon, and more. A tunnel system connects residents to the fitness center and indoor pool without traveling outside. This 3-bed condo in Alexandria could use some updating and is ready for its next owner to refresh and shine.
For sale
$445,000
307 Yoakum Pkwy APT 512, Alexandria, VA 22304
3beds
1,621sqft
Condominium
Built in 1977
-- sqft lot
$442,600 Zestimate®
$275/sqft
$1,321/mo HOA
What's special
Mature greenscapeSpacious roomsGated alexandria communityClassic glass block showerLarge walk in closet
- 52 days |
- 359 |
- 19 |
Zillow last checked:
Listing updated:
Listed by:
Samantha Bard 703-298-2651,
Coldwell Banker Realty 7034717220
Source: Bright MLS,MLS#: VAAX2063366
Facts & features
Interior
Bedrooms & bathrooms
- Bedrooms: 3
- Bathrooms: 2
- Full bathrooms: 2
- Main level bathrooms: 2
- Main level bedrooms: 3
Rooms
- Room types: Living Room, Dining Room, Primary Bedroom, Bedroom 2, Bedroom 3, Kitchen, Foyer, Bathroom 2, Primary Bathroom
Primary bedroom
- Features: Walk-In Closet(s), Attached Bathroom
- Level: Main
- Area: 240 Square Feet
- Dimensions: 16 X 15
Bedroom 2
- Level: Main
- Area: 180 Square Feet
- Dimensions: 12 X 15
Bedroom 3
- Level: Main
- Area: 100 Square Feet
- Dimensions: 10 X 10
Primary bathroom
- Features: Bathroom - Walk-In Shower
- Level: Main
- Area: 70 Square Feet
- Dimensions: 7 X 10
Bathroom 2
- Level: Main
Dining room
- Features: Flooring - Carpet
- Level: Main
- Area: 130 Square Feet
- Dimensions: 13 X 10
Foyer
- Features: Walk-In Closet(s)
- Level: Main
- Area: 98 Square Feet
- Dimensions: 7 X 14
Kitchen
- Features: Breakfast Room, Pantry
- Level: Main
- Area: 140 Square Feet
- Dimensions: 14 X 10
Living room
- Features: Built-in Features, Flooring - Carpet
- Level: Main
- Area: 294 Square Feet
- Dimensions: 14 X 21
Heating
- Central, Electric
Cooling
- Central Air, Electric
Appliances
- Included: Cooktop, Dishwasher, Disposal, Dryer, Washer, Washer/Dryer Stacked, Ice Maker, Oven, Refrigerator, Stainless Steel Appliance(s), Electric Water Heater
- Laundry: Has Laundry, Washer In Unit, Dryer In Unit, In Unit
Features
- Built-in Features, Bathroom - Walk-In Shower, Dining Area, Entry Level Bedroom, Eat-in Kitchen, Pantry, Primary Bath(s), Walk-In Closet(s), Dry Wall
- Flooring: Carpet, Ceramic Tile, Laminate
- Windows: Window Treatments
- Has basement: No
- Has fireplace: No
- Common walls with other units/homes: 1 Common Wall
Interior area
- Total structure area: 1,621
- Total interior livable area: 1,621 sqft
- Finished area above ground: 1,621
- Finished area below ground: 0
Property
Parking
- Total spaces: 2
- Parking features: Electric Vehicle Charging Station(s), Handicap Parking, Lighted, Paved, Parking Lot
Accessibility
- Accessibility features: None
Features
- Levels: One
- Stories: 1
- Exterior features: Barbecue, Lighting, Extensive Hardscape, Sidewalks, Sport Court, Street Lights, Tennis Court(s), Balcony
- Pool features: Community
- Has spa: Yes
- Spa features: Bath, Community
- Has view: Yes
- View description: Garden, Trees/Woods
Lot
- Features: Suburban
Details
- Additional structures: Above Grade, Below Grade
- Parcel number: 50193870
- Zoning: RC
- Special conditions: Standard
Construction
Type & style
- Home type: Condo
- Architectural style: Contemporary
- Property subtype: Condominium
- Attached to another structure: Yes
Materials
- Brick
Condition
- Good
- New construction: No
- Year built: 1977
Details
- Builder model: Model J
- Builder name: West Alexandria Properties
Utilities & green energy
- Sewer: Public Sewer
- Water: Public
- Utilities for property: Cable Available, Electricity Available, Sewer Available, Water Available, Phone Available, Fiber Optic
Community & HOA
Community
- Features: Pool
- Security: 24 Hour Security, Exterior Cameras, Main Entrance Lock, Security Gate, Smoke Detector(s), Fire Sprinkler System
- Condo and coop fee: $1,321 monthly
- Subdivision: Watergate At Landmark
HOA
- Has HOA: No
- Amenities included: Bank / Banking On-site, Beauty Salon, Billiard Room, Common Grounds, Community Center, Convenience Store, Dog Park, Elevator(s), Fitness Center, Game Room, Gated, Spa/Hot Tub, Library, Meeting Room, Party Room, Picnic Area, Indoor Pool, Pool, Reserved/Assigned Parking, Security, Tennis Court(s), Tot Lots/Playground, Sauna
- Services included: Common Area Maintenance, Electricity, Heat, Insurance, Management, Parking Fee, Security, Trash, Water
- HOA name: Watergate At Landmark
Location
- Region: Alexandria
Financial & listing details
- Price per square foot: $275/sqft
- Tax assessed value: $425,218
- Annual tax amount: $4,826
- Date on market: 6/26/2026
- Listing agreement: Exclusive Right To Sell
- Listing terms: Cash,Conventional
- Ownership: Condominium
Estimated market value
$442,600
$420,000 - $465,000
$3,215/mo
Price history
| Date | Event | Price |
|---|---|---|
| 6/26/2026 | Listed for sale | $445,000$275/sqft |
Source:  Bright MLS #VAAX2063366 Report a problem Bright MLS #VAAX2063366 Report a problem | ||
| 7/4/2018 | Listing removed | $2,800+19.1%$2/sqft |
Source: Coldwell Banker Residential Brokerage - Alexandria #1000398586 Report a problem | ||
| 2/2/2016 | Listing removed | $2,350$1/sqft |
Source: Coldwell Banker Residential Brokerage - Alexandria #AX9540835 Report a problem | ||
| 12/22/2015 | Listed for rent | $2,350$1/sqft |
Source: Coldwell Banker Residential Brokerage - Alexandria #AX9540835 Report a problem | ||
Public tax history
Tax history is unavailable.
Monthly payment
Est. payment
Payment breakdown
Explore the cost of this home by adjusting the details. Changes won't be saved.Climate risks
Neighborhood: Landmark-Van Dom
Nearby schools
GreatSchools rating
- 4/10Samuel W. Tucker Elementary SchoolGrades: PK-5Distance: 0.9 mi
- 4/10Patrick Henry Elementary SchoolGrades: PK-8Distance: 1.8 mi
- 2/10Alexandria City High SchoolGrades: 9-12Distance: 3.3 mi
Schools provided by the listing agent
- High: T.c. Williams
- District: Alexandria City Public Schools
Source: Bright MLS. This data may not be complete. We recommend contacting the local school district to confirm school assignments for this home.
- $450,0002 bd2 ba1.3k sqft307 Yoakum Pkwy APT 1822, Alexandria, VA 22304Sold
- $450,0002 bd2 ba1.3k sqft307 Yoakum Pkwy APT 1609, Alexandria, VA 22304Sold

- $414,0002 bd2 ba1k sqft307 Yoakum Pkwy APT 1405, Alexandria, VA 22304Sold
- $509,9003 bd3 ba1.6k sqft309 Yoakum Pkwy APT 1708, Alexandria, VA 22304For Sale
- $400,0002 bd2 ba1.3k sqft307 Yoakum Pkwy APT 1007, Alexandria, VA 22304Sold
- $375,0002 bd2 ba1.3k sqft309 Yoakum Pkwy APT 1609, Alexandria, VA 22304Sold
- $319,0001 bd1 ba881 sqft307 Yoakum Pkwy APT 1801, Alexandria, VA 22304Sold
- $---- bd-- ba-- sqft309 Yoakum Pkwy APT 207, Alexandria, VA 22304Off Market
A local agent can set up tours, give advice and negotiate with sellers.
Similar homes
- $435,0002 bd2 ba1.3k sqftWatergate At Landmark, Alexandria, VA 22304For Sale

 MLS ID #VAAX2064406, German Paraud, Jack Realty Group. Bright MLS
 - $469,9002 bd2 ba1.3k sqft309 Yoakum Pkwy APT 1416, Alexandria, VA 22304For Sale
 MLS ID #VAAX2064768, Christian Manachi, Samson Properties. Bright MLS
 - $350,0002 bd2 ba1.3k sqftWatergate At Landmark, Alexandria, VA 22304For Sale
 MLS ID #VAAX2064320, Tammy Hill, KW Metro Center. Bright MLS
 - $499,0003 bd3 ba1.6k sqftWatergate At Landmark, Alexandria, VA 22304For Sale
 MLS ID #VAAX2055370, Leyi Wang, Samson Properties. Bright MLS
 - $380,0002 bd2 ba1.2k sqftWatergate At Landmark, Alexandria, VA 22304For SaleMLS ID #VAAX2063630, Dinora Chacon, Real Broker, LLC. Bright MLS
- $344,0002 bd2 ba1.4k sqftAlexandria Knolls, Alexandria, VA 22304For SaleMLS ID #VAAX2062708, Susan McHale, Redfin Corporation. Bright MLS
- $355,0002 bd2 ba1.4k sqftAlexandria Knolls West, Alexandria, VA 22304For SaleMLS ID #VAAX2061224, Patsy Feinberg, RE/MAX Realty Group. Bright MLS
- $349,0002 bd2 ba1.4k sqft6101 Edsall Rd APT 302, Alexandria, VA 22304For SaleMLS ID #VAAX2055234, Patsy Feinberg, RE/MAX Realty Group. Bright MLS
- $445,0003 bd2 ba1.8k sqftSkyline Plaza N, Falls Church, VA 22041For SaleMLS ID #VAFX2317820, Betsy Voegtlin, EXP Realty, LLC. Bright MLS
- $280,0001 bd2 ba1k sqftAlexandria Knolls West, Alexandria, VA 22304For SaleMLS ID #VAAX2063966, Su Pagtakhan, Redfin Corp. Bright MLS
- $299,9001 bd1 ba986 sqftWatergate At Landmark, Alexandria, VA 22304For SaleMLS ID #VAAX2064282, Darla Colletti, Samson Properties. Bright MLS
- $330,0002 bd2 ba1.2k sqft5300 Holmes Run Pkwy APT 1418, Alexandria, VA 22304For SaleMLS ID #VAAX2060092, Keri Shull, EXP Realty, LLC. Bright MLS
- $290,0002 bd2 ba1k sqftEos Twenty-one, Alexandria, VA 22304For SaleMLS ID #VAAX2063162, Gia DiMuzio, JPAR Real Estate Professionals. Bright MLS
- $399,0003 bd3 ba2k sqftSkyline House Condo, Falls Church, VA 22041For SaleMLS ID #VAFX2321652, Marietta Jemison, KW Metro Center. Bright MLS
- $279,5001 bd1 ba863 sqftWatergate At Landmark, Alexandria, VA 22304For SaleMLS ID #VAAX2054712, Mr. Tom S Hennerty, NetRealtyNow.com, LLC. Bright MLS
- $240,0002 bd1 ba1.1k sqftForty Six Hundred, Alexandria, VA 22304For SaleMLS ID #VAAX2063868, DANNY LEUNG, Century 21 Redwood Realty. Bright MLS
- $336,9002 bd2 ba1.3k sqftSkyline House Condo, Falls Church, VA 22041For SaleMLS ID #VAFX2334446, Sadaf Alhooie, Keller Williams Realty. Bright MLS
- $525,0002 bd2 ba1.3k sqftMontebello, Alexandria, VA 22303For SaleMLS ID #VAFX2326966, Leslie J Rodriguez, Weichert, REALTORS. Bright MLS
- $315,0002 bd3 ba1.1k sqftThe Fountains, Alexandria, VA 22312For SaleMLS ID #VAAX2059712, Azmera Abraham, Abraham & Associates Realty. Bright MLS
- $320,0002 bd2 ba1k sqft5051 7th Rd S APT 102, Arlington, VA 22204For SaleMLS ID #VAAR2075176, Mel Davis, RE/MAX Distinctive Real Estate, Inc.. Bright MLS
