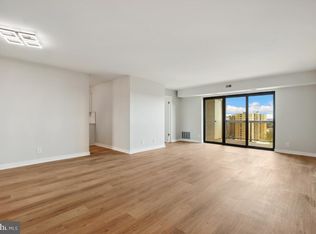
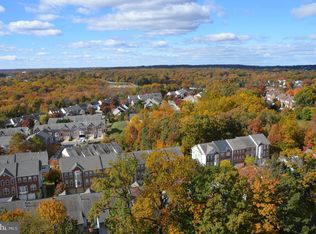
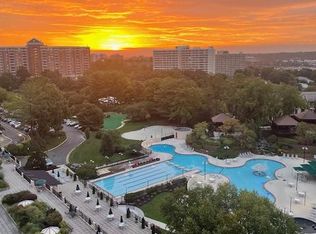
WHAT A VIEW! This G Model unit has 1309 square feet and is composed of two bedrooms and two baths. Location is upper floor of Building 3 which has a view of all Watergate at Landmark outdoor amenities to include outdoor pool and gazebos, tennis/pickle ball courts, lower terrace and towards front Gate on Yoakum Parkway ... plus view of National Harbor and towards the Maryland skyline. Unit includes one assigned Parking Space #485. Located in Building 3 at Watergate at Landmark with a private balcony and the one of the two most convenient buildings to all indoor and outdoor amenities located in the center of the 37 acres community. The tastefully re-designed Kitchen has Maple Cabinetry, with high end appliances to include Refrigerator, Microwave , Electric Range and Dishwasher. Laundry Center tucked away in private closet in Kitchen. Expanse of granite countertop for food preparation and meal service makes this Kitchen unique. Additional Pantry conveniently located between Kitchen and Dining Room for storage. Sustainable Bamboo flooring throughout living areas with no transition strips for unobstructed walking; Kitchen and Baths with ceramic tile flooring. Primary Bath is beautifully upgraded with walk in ceramic tile stall shower having glass doors and large oversized vanity with granite countertop. Second Bath also equally as exquisite with tub/shower combination and oversized vanity with granite countertop. Primary Bedroom includes two Closets for organizing personal clothing, shoes and accessories. Each home has its own HVAC unit for consistent temperature control and the Seller is providing a Krafft HVAC Service Warranty which will transfer to Buyer upon settlement and includes two servicings per year. Utilities included in monthly assessment includes electricity, gas, water, sewer, garbage, building antenna and parking, along with access to amenities to include the Indoor and Outdoor Pools, Racquet Sports of Tennis and Pickle Ball, Fitness Center, Library, Nail/Hair Salon, Convenience Store and Restaurant plus much, much more. Underground tunnel system allows access to the Fitness Center and Indoor Pool without traveling outside. This unit includes three parking passes for vehicles assigned to this unit. Guests and frequent visitors obtain additional passes as needed. Resort style living in a gated community just minutes away from DC, Alexandria, the Pentagon and National Airport. Pet friendly community with 24 hour Patrol Services, situated on 37 acres of exclusively landscaped surroundings of mature greenscape. WAL has a prime location in Alexandria, Virginia with amenities unmatched by other condominium complexes while living in a serene cohesive residential community.
Sold for $450,000
$450,000
307 Yoakum Pkwy APT 1609, Alexandria, VA 22304
2beds
1,309sqft
Condominium
Built in 1980
-- sqft lot
$458,300 Zestimate®
$344/sqft
$2,663 Estimated rent
Home value
$458,300
$426,000 - $490,000
$2,663/mo
Zestimate® history
Owner options
List your home for rent
$2,663/mo
Rent Zestimate®
Find your next renter with Zillow Rental Manager. Plus, with online applications, you can quickly screen prospective tenants – for free.
$2,663/mo
Rent Zestimate®
Refinance and save
$2,799/mo
Est. payment
Refinancing to a lower rate could help reduce your monthly payments and save thousands over the life of the loan.
$2,799/mo
Est. payment
Explore your selling options
Work with a Zillow partner agent
Leverage their expertise and Zillow's premium Showcase listings to get your home seen by more buyers.
Get startedList with your own agent
Get your home in front of millions of buyers by listing it on Zillow.
Learn how to do itSell it yourself
Take full control of how buyers see your home on Zillow by listing For Sale by Owner (FSBO).
List your homeWhat's special
Zillow last checked:
Listing updated:
Listed by:
Susan Day 703-628-5387,
Jobin Realty
Bought with:
Susan Day, 0225051394
Jobin Realty
Source: Bright MLS,MLS#: VAAX2044188
Facts & features
Interior
Bedrooms & bathrooms
- Bedrooms: 2
- Bathrooms: 2
- Full bathrooms: 2
- Main level bathrooms: 2
- Main level bedrooms: 2
Rooms
- Room types: Living Room, Bedroom 2, Kitchen, Bedroom 1
Bedroom 1
- Features: Flooring - Bamboo
- Level: Main
- Area: 216 Square Feet
- Dimensions: 18 x 12
Bedroom 2
- Features: Flooring - Bamboo
- Level: Main
- Area: 165 Square Feet
- Dimensions: 15 x 11
Kitchen
- Features: Flooring - Ceramic Tile
- Level: Main
- Area: 126 Square Feet
- Dimensions: 14 x 9
Living room
- Features: Flooring - Bamboo
- Level: Main
- Area: 260 Square Feet
- Dimensions: 20 x 13
Heating
- Central, Electric
Cooling
- Central Air, Electric
Appliances
- Included: Microwave, Dishwasher, Disposal, Dryer, Exhaust Fan, Refrigerator, Oven/Range - Electric, Washer, Gas Water Heater
- Laundry: Dryer In Unit, Washer In Unit, In Unit
Features
- Eat-in Kitchen, Primary Bath(s), Walk-In Closet(s), Floor Plan - Traditional, Dry Wall
- Flooring: Concrete
- Doors: Insulated, Sliding Glass
- Windows: Double Pane Windows, Energy Efficient, Screens, Sliding
- Has basement: No
- Has fireplace: No
- Common walls with other units/homes: 2+ Common Walls
Interior area
- Total structure area: 1,309
- Total interior livable area: 1,309 sqft
- Finished area above ground: 1,309
- Finished area below ground: 0
Property
Parking
- Total spaces: 2001
- Parking features: Covered, Inside Entrance, Underground, Handicap Parking, Lighted, Limited Common Elements, On-site - Rent, On-site - Sale, Parking Fee, Driveway, Paved, Permit Included, Secured, Surface, Unassigned, Parking Lot, Attached
- Attached garage spaces: 1
- Has uncovered spaces: Yes
Accessibility
- Accessibility features: Accessible Hallway(s)
Features
- Levels: One
- Stories: 1
- Exterior features: Barbecue, Lighting, Sidewalks, Street Lights, Tennis Court(s), Underground Lawn Sprinkler, Water Falls
- Pool features: Community
Details
- Additional structures: Above Grade, Below Grade
- Parcel number: 50196340
- Zoning: RC
- Special conditions: Standard
Construction
Type & style
- Home type: Condo
- Architectural style: Traditional
- Property subtype: Condominium
- Attached to another structure: Yes
Materials
- Brick, Concrete
- Foundation: Permanent
- Roof: Asphalt
Condition
- Excellent
- New construction: No
- Year built: 1980
- Major remodel year: 2025
Details
- Builder model: G Model + PS 485
- Builder name: West Alexandria Properties
Utilities & green energy
- Electric: Underground
- Sewer: Public Sewer
- Water: Public
- Utilities for property: Cable Available, Phone Available, Sewer Available, Underground Utilities, Water Available, Cable
Community & HOA
Community
- Features: Pool
- Security: Exterior Cameras, Fire Alarm, Main Entrance Lock, Smoke Detector(s), Security System
- Condo and coop fee: $1,050 monthly
- Subdivision: Watergate At Landmark
HOA
- Has HOA: No
- Amenities included: Bank / Banking On-site, Beauty Salon, Billiard Room, Cable TV, Common Grounds, Community Center, Elevator(s), Fitness Center, Storage, Fencing, Gated, Spa/Hot Tub, Jogging Path, Laundry, Library, Meeting Room, Party Room, Picnic Area, Indoor Pool, Pool, Racquetball, Recreation Facilities, Reserved/Assigned Parking, Sauna, Tennis Court(s)
- Services included: Electricity, Maintenance Grounds, Management, Pool(s), Recreation Facility, Sewer, Trash, Water
Location
- Region: Alexandria
Financial & listing details
- Price per square foot: $344/sqft
- Tax assessed value: $362,160
- Annual tax amount: $4,110
- Date on market: 4/18/2025
- Listing agreement: Exclusive Right To Sell
- Listing terms: Cash,Conventional,FHA,VA Loan,VHDA
- Ownership: Condominium
Price history
| Date | Event | Price |
|---|---|---|
| 4/18/2025 | Sold | $450,000+80.7%$344/sqft |
Source:  Bright MLS #VAAX2044188 Report a problem Bright MLS #VAAX2044188 Report a problem | ||
| 8/8/2013 | Listing removed | $249,000$190/sqft |
Source: RE/MAX Allegiance #AX7995977 Report a problem | ||
| 1/23/2013 | Listed for sale | $249,000$190/sqft |
Source: RE/MAX Allegiance #AX7995977 Report a problem | ||
Public tax history
Tax history is unavailable.
Neighborhood: Landmark-Van Dom
Nearby homes
- $414,0002 bd2 ba1k sqft307 Yoakum Pkwy APT 1405, Alexandria, VA 22304Sold
- $450,0002 bd2 ba1.3k sqft307 Yoakum Pkwy APT 1822, Alexandria, VA 22304Sold
- $400,0002 bd2 ba1.3k sqft307 Yoakum Pkwy APT 1007, Alexandria, VA 22304Sold
- $445,0003 bd2 ba1.6k sqft307 Yoakum Pkwy APT 512, Alexandria, VA 22304For Sale

- $319,0001 bd1 ba881 sqft307 Yoakum Pkwy APT 1801, Alexandria, VA 22304Sold
- $259,9001 bd1 ba863 sqft307 Yoakum Pkwy APT 1802, Alexandria, VA 22304Sold
- $304,5001 bd1 ba863 sqft307 Yoakum Pkwy APT 1002, Alexandria, VA 22304Sold
- $279,5001 bd1 ba863 sqft307 Yoakum Pkwy APT 1716, Alexandria, VA 22304Sold
Nearby schools
GreatSchools rating
- 4/10Samuel W. Tucker Elementary SchoolGrades: PK-5Distance: 0.9 mi
- 4/10Patrick Henry Elementary SchoolGrades: PK-8Distance: 1.8 mi
- 2/10Alexandria City High SchoolGrades: 9-12Distance: 3.3 mi
Schools provided by the listing agent
- District: Alexandria City Public Schools
Source: Bright MLS. This data may not be complete. We recommend contacting the local school district to confirm school assignments for this home.
Get a cash offer in 3 minutes
Find out how much your home could sell for in as little as 3 minutes with a no-obligation cash offer.
Estimated market value
$458,300
Get a cash offer in 3 minutes
Find out how much your home could sell for in as little as 3 minutes with a no-obligation cash offer.
Estimated market value
$458,300
- Virginia
- Alexandria City
- Alexandria
- 22304
- Landmark-Van Dom
- 307 Yoakum Pkwy Apartment 1609
Nearby cities
Nearby neighborhoods
Nearby zip codes
Other Alexandria Topics
