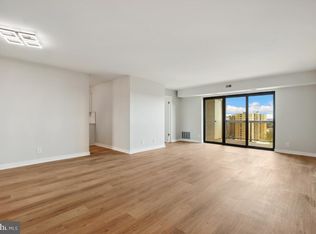
Welcome to luxury living at its finest in Alexandria! UNOBSTRUCTED PENTHOUSE VIEW IS JUST THE FIRST FEATURE of this magnificently remodeled "G" Unit located on the 18th floor of Building 3 at Watergate at Landmark with picturesque tree top views towards Springfield. This 2-bedroom, 2-bathroom home has custom features throughout. This tastefully remodeled modern Kitchen has smooth surface Sleek White Cabinetry, extended bar seating, with high end appliances to include oversized Refrigerator/Freezer, Range, Slim Line Full Size Microwave. Expanse of granite countertop for food preparation and meal service unlike few other units of this size. Relocated Laundry Center with stacked high end appliances, a full size sink including pull-out table for folding of clothes plus cabinetry for storage. Dining Room conveniently located near Kitchen and outdoor Balcony area for entertaining. Hardwood flooring throughout. Primary bath is beautifully upgraded and well maintained with ceramic tile stall shower and glass door for durability; updated Vanity with granite countertop. Primary Bedroom includes two walk-in Closets plus custom ELFA built-in storage organizing System for personal clothing, shoes and accessories. Second bedroom also has reach-in custom ELFA built-in storage organizing System with custom doors to accommodate oversized closet. Hallway bath includes tub/shower combination composed of ceramic tile; updated Vanity with granite countertop and durable ceramic tile flooring. This HVAC unit was recently installed in 2022; and the Seller is providing a Krafft HVAC Service Warranty which will transfer to Buyer upon settlement and includes two servicings per year. All utilities included in monthly assessment fees are electricity, gas, water, sewer, garbage, building antenna and Parking, along with access to amenities to include the Indoor and Outdoor Pools, Racquet Sports of Tennis and Pickle Ball, Fitness Center, Library, Convenience Store and Café plush much, much more. This 1309 square foot unit includes one assigned underground Parking Space #634, along with two additional parking passes for vehicles assigned to this unit. Guests and frequent visitors obtain additional passes as needed. Resort style living in a gated community just minutes away from DC, Alexandria, the Pentagon and National Airport. Pet friendly community with 24 hour Patrol Services, situated on 37 acres of exclusively landscaped surroundings of mature greenscape. WAL has a prime location in Alexandria, Virginia with amenities unmatched by other condominium complexes while living in a serene cohesive residential community. Hallway Renovation Project underway in Building 3, with the 18th Floor renovations complete.
Sold for $450,000
$450,000
307 Yoakum Pkwy APT 1822, Alexandria, VA 22304
2beds
1,309sqft
Condominium
Built in 1977
-- sqft lot
$459,000 Zestimate®
$344/sqft
$2,623 Estimated rent
Home value
$459,000
$427,000 - $496,000
$2,623/mo
Zestimate® history
Owner options
List your home for rent
$2,623/mo
Rent Zestimate®
Find your next renter with Zillow Rental Manager. Plus, with online applications, you can quickly screen prospective tenants – for free.
$2,623/mo
Rent Zestimate®
Refinance and save
$2,799/mo
Est. payment
Refinancing to a lower rate could help reduce your monthly payments and save thousands over the life of the loan.
$2,799/mo
Est. payment
Explore your selling options
Work with a Zillow partner agent
Leverage their expertise and Zillow's premium Showcase listings to get your home seen by more buyers.
Get startedList with your own agent
Get your home in front of millions of buyers by listing it on Zillow.
Learn how to do itSell it yourself
Take full control of how buyers see your home on Zillow by listing For Sale by Owner (FSBO).
List your homeWhat's special
Outdoor balcony areaUnobstructed penthouse viewExpanse of granite countertopCeramic tile flooringHardwood flooringDining roomGlass door
Zillow last checked:
Listing updated:
Listed by:
Susan Day 703-628-5387,
Jobin Realty
Bought with:
Carolyn Young, 0022361
Samson Properties
Rosana Rojas-Sumrell, 0225074156
Samson Properties
Source: Bright MLS,MLS#: VAAX2040496
Facts & features
Interior
Bedrooms & bathrooms
- Bedrooms: 2
- Bathrooms: 2
- Full bathrooms: 2
- Main level bathrooms: 2
- Main level bedrooms: 2
Rooms
- Room types: Living Room, Dining Room, Bedroom 2, Bedroom 1
Basement
- Area: 0
Heating
- Central, Electric
Cooling
- Central Air, Electric
Appliances
- Included: Dishwasher, Disposal, Dryer, Exhaust Fan, Refrigerator, Oven/Range - Electric, Washer, Microwave, Gas Water Heater
- Laundry: Dryer In Unit, Washer In Unit, In Unit
Features
- Floor Plan - Traditional, Primary Bath(s), Walk-In Closet(s), Dry Wall
- Flooring: Engineered Wood
- Doors: Insulated, Sliding Glass
- Windows: Double Pane Windows, Energy Efficient, Screens, Sliding
- Has basement: No
- Has fireplace: No
- Common walls with other units/homes: 2+ Common Walls
Interior area
- Total structure area: 1,309
- Total interior livable area: 1,309 sqft
- Finished area above ground: 1,309
- Finished area below ground: 0
Property
Parking
- Total spaces: 2000
- Parking features: Basement, Covered, Inside Entrance, Assigned, Limited Common Elements, On-site - Rent, On-site - Sale, Garage, Parking Lot
- Attached garage spaces: 800
- Details: Assigned Parking, Assigned Space #: 634
Accessibility
- Accessibility features: Accessible Hallway(s)
Features
- Levels: One
- Stories: 1
- Exterior features: Barbecue, Lighting, Sidewalks, Street Lights, Tennis Court(s), Underground Lawn Sprinkler, Water Falls, Balcony
- Pool features: Community
Details
- Additional structures: Above Grade, Below Grade
- Parcel number: 50196960
- Zoning: RC
- Special conditions: Standard
Construction
Type & style
- Home type: Condo
- Architectural style: Traditional
- Property subtype: Condominium
- Attached to another structure: Yes
Materials
- Brick, Concrete
- Foundation: Permanent
- Roof: Asphalt
Condition
- Excellent
- New construction: No
- Year built: 1977
- Major remodel year: 2024
Details
- Builder model: G Model + PS 634
- Builder name: West Alexandria Properties
Utilities & green energy
- Electric: Underground
- Sewer: Public Sewer
- Water: Public
- Utilities for property: Cable Available, Phone Available, Sewer Available, Underground Utilities, Water Available, Cable
Community & HOA
Community
- Features: Pool
- Security: Exterior Cameras, Fire Alarm, Main Entrance Lock, Smoke Detector(s), Security System
- Condo and coop fee: $1,050 monthly
- Subdivision: Watergate At Landmark
HOA
- Has HOA: No
- Amenities included: Bank / Banking On-site, Beauty Salon, Billiard Room, Cable TV, Common Grounds, Community Center, Elevator(s), Fitness Center, Storage, Fencing, Gated, Spa/Hot Tub, Jogging Path, Laundry, Library, Meeting Room, Party Room, Picnic Area, Indoor Pool, Pool, Racquetball, Recreation Facilities, Reserved/Assigned Parking, Sauna, Tennis Court(s)
- Services included: Electricity, Gas, Maintenance Grounds, Management, Parking Fee, Pool(s), Recreation Facility, Sewer, Trash, Water
Location
- Region: Alexandria
Financial & listing details
- Price per square foot: $344/sqft
- Tax assessed value: $350,713
- Annual tax amount: $3,980
- Date on market: 1/6/2025
- Listing agreement: Exclusive Right To Sell
- Listing terms: Cash,Conventional,FHA,VA Loan,VHDA
- Ownership: Condominium
Price history
| Date | Event | Price |
|---|---|---|
| 2/10/2025 | Sold | $450,000-2.2%$344/sqft |
Source:  Bright MLS #VAAX2040496 Report a problem Bright MLS #VAAX2040496 Report a problem | ||
| 1/17/2025 | Pending sale | $459,900$351/sqft |
Source: Bright MLS #VAAX2040496 Report a problem | ||
| 1/6/2025 | Listed for sale | $459,900+69.4%$351/sqft |
Source: Bright MLS #VAAX2040496 Report a problem | ||
| 2/7/2018 | Listing removed | $271,500$207/sqft |
Source: Jobin Realty #1004335655 Report a problem | ||
| 1/30/2018 | Listed for sale | $271,500$207/sqft |
Source: Jobin Realty #1004335655 Report a problem | ||
| 1/30/2018 | Pending sale | $271,500$207/sqft |
Source: Jobin Realty #1004335655 Report a problem | ||
| 12/18/2017 | Listed for sale | $271,500+9%$207/sqft |
Source: Jobin Realty #1004335655 Report a problem | ||
| 7/15/2016 | Listing removed | $249,000$190/sqft |
Source: RE/MAX Allegiance #AX9678100 Report a problem | ||
| 6/16/2016 | Pending sale | $249,000$190/sqft |
Source: RE/MAX Allegiance #AX9678100 Report a problem | ||
| 6/5/2016 | Listed for sale | $249,000$190/sqft |
Source: RE/MAX Allegiance #AX9678100 Report a problem | ||
Public tax history
Tax history is unavailable.
Neighborhood: Landmark-Van Dom
Nearby homes
- $414,0002 bd2 ba1k sqft307 Yoakum Pkwy APT 1405, Alexandria, VA 22304Sold
- $450,0002 bd2 ba1.3k sqft307 Yoakum Pkwy APT 1609, Alexandria, VA 22304Sold

- $445,0003 bd2 ba1.6k sqft307 Yoakum Pkwy APT 512, Alexandria, VA 22304For Sale

- $400,0002 bd2 ba1.3k sqft307 Yoakum Pkwy APT 1007, Alexandria, VA 22304Sold
- $319,0001 bd1 ba881 sqft307 Yoakum Pkwy APT 1801, Alexandria, VA 22304Sold
- $304,5001 bd1 ba863 sqft307 Yoakum Pkwy APT 1002, Alexandria, VA 22304Sold
- $259,9001 bd1 ba863 sqft307 Yoakum Pkwy APT 1802, Alexandria, VA 22304Sold
- $279,5001 bd1 ba863 sqft307 Yoakum Pkwy APT 1716, Alexandria, VA 22304Sold
Nearby schools
GreatSchools rating
- 4/10Samuel W. Tucker Elementary SchoolGrades: PK-5Distance: 0.9 mi
- 4/10Patrick Henry Elementary SchoolGrades: PK-8Distance: 1.8 mi
- 2/10Alexandria City High SchoolGrades: 9-12Distance: 3.3 mi
Schools provided by the listing agent
- District: Alexandria City Public Schools
Source: Bright MLS. This data may not be complete. We recommend contacting the local school district to confirm school assignments for this home.
Get a cash offer in 3 minutes
Find out how much your home could sell for in as little as 3 minutes with a no-obligation cash offer.
Estimated market value
$459,000
Get a cash offer in 3 minutes
Find out how much your home could sell for in as little as 3 minutes with a no-obligation cash offer.
Estimated market value
$459,000
- Virginia
- Alexandria City
- Alexandria
- 22304
- Landmark-Van Dom
- 307 Yoakum Pkwy Apartment 1822
Nearby cities
Nearby neighborhoods
Nearby zip codes
Other Alexandria Topics
