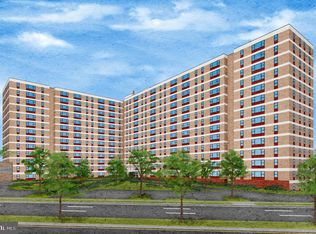
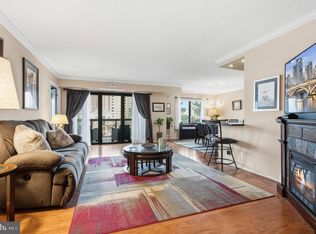
Great opportunity for this bright and spacious 2 bedroom, 2 bath unit on the 14th floor of the Greenhouse Condominiums. Featuring large enclosed sun room balcony, new in unit washer/dryer combo, updated stainless steel appliances and 2 designated garage parking spaces. Oversized living/dining room and separate breakfast room or potential home office space off the kitchen. Enclosed balcony is great for additional living space and features large windows with a great view. Conveniently located with a short drive to Old Town and the Van Dorn Metro as well as easy access to 395, 495, National Airport and DC. Community features 24 hour from desk, pool, tennis courts, party room, gym, and more.
For sale
Price cut: $10K (6/18)
$330,000
5300 Holmes Run Pkwy APT 1418, Alexandria, VA 22304
2beds
1,263sqft
Condominium
Built in 1975
-- sqft lot
$-- Zestimate®
$261/sqft
$1,034/mo HOA
What's special
Updated stainless steel appliances
- 89 days |
- 193 |
- 7 |
Zillow last checked:
Listing updated:
Listed by:
Keri Shull 703-609-5183,
EXP Realty, LLC 5713985989,
Co-Listing Agent: Juan Carlos Rodriguez 703-346-8293,
EXP Realty, LLC
Source: Bright MLS,MLS#: VAAX2060092
Facts & features
Interior
Bedrooms & bathrooms
- Bedrooms: 2
- Bathrooms: 2
- Full bathrooms: 2
- Main level bathrooms: 2
- Main level bedrooms: 2
Basement
- Area: 0
Heating
- Forced Air, Electric
Cooling
- Central Air, Electric
Appliances
- Included: Dishwasher, Disposal, Oven/Range - Electric, Range Hood, Refrigerator, Washer/Dryer Stacked, Stainless Steel Appliance(s), Electric Water Heater
- Laundry: Dryer In Unit, Washer In Unit, In Unit
Features
- Breakfast Area, Combination Dining/Living, Crown Molding, Kitchen - Galley, Primary Bath(s), Walk-In Closet(s)
- Flooring: Wood
- Doors: Sliding Glass
- Windows: Double Pane Windows, Window Treatments
- Has basement: No
- Has fireplace: No
Interior area
- Total structure area: 1,263
- Total interior livable area: 1,263 sqft
- Finished area above ground: 1,263
- Finished area below ground: 0
Property
Parking
- Total spaces: 2
- Parking features: Garage Door Opener, Underground, Assigned, Attached
- Attached garage spaces: 2
- Details: Assigned Parking, Assigned Space #: 124, 281
Accessibility
- Accessibility features: Accessible Elevator Installed
Features
- Levels: One
- Stories: 1
- Patio & porch: Enclosed
- Exterior features: Balcony
- Pool features: Community
Details
- Additional structures: Above Grade, Below Grade
- Parcel number: 38210950
- Zoning: RC
- Zoning description: HIGH DENSITY APT ZONE
- Special conditions: Standard
Construction
Type & style
- Home type: Condo
- Architectural style: Traditional
- Property subtype: Condominium
- Attached to another structure: Yes
Materials
- Concrete
Condition
- New construction: No
- Year built: 1975
Utilities & green energy
- Sewer: Public Sewer
- Water: Public
Community & HOA
Community
- Security: 24 Hour Security, Desk in Lobby, Smoke Detector(s)
- Condo and coop fee: $1,034 monthly
- Subdivision: Greenhouse
HOA
- Has HOA: No
- Amenities included: Common Grounds, Community Center, Elevator(s), Fitness Center, Storage, Meeting Room, Picnic Area, Pool, Security, Tennis Court(s)
- Services included: Air Conditioning, Common Area Maintenance, Electricity, Maintenance Structure, Insurance, Maintenance Grounds, Management, Parking Fee, Pool(s), Sewer, Snow Removal, Taxes, Water
- HOA name: The Greenhouse Condominium
Location
- Region: Alexandria
Financial & listing details
- Price per square foot: $261/sqft
- Tax assessed value: $360,704
- Annual tax amount: $4,093
- Date on market: 5/22/2026
- Listing agreement: Exclusive Right To Sell
- Listing terms: Cash,Conventional,FHA,VA Loan
- Ownership: Condominium
Estimated market value
Not available
Estimated sales range
Not available
$2,234/mo
Price history
| Date | Event | Price |
|---|---|---|
| 6/18/2026 | Price change | $330,000-2.9%$261/sqft |
Source:  Bright MLS #VAAX2060092 Report a problem Bright MLS #VAAX2060092 Report a problem | ||
| 5/22/2026 | Listed for sale | $340,000+6.3%$269/sqft |
Source: Bright MLS #VAAX2060092 Report a problem | ||
| 3/8/2022 | Sold | $320,000+8.5%$253/sqft |
Source: Bright MLS #VAAX2008596 Report a problem | ||
| 2/27/2022 | Pending sale | $294,900$233/sqft |
Source: Bright MLS #VAAX2008596 Report a problem | ||
| 2/8/2022 | Contingent | $294,900$233/sqft |
Source: Bright MLS #VAAX2008596 Report a problem | ||
| 2/3/2022 | Listed for sale | $294,900+15.6%$233/sqft |
Source: Bright MLS #VAAX2008596 Report a problem | ||
| 3/30/2013 | Listing removed | $255,000$202/sqft |
Source: Long & Foster Real Estate #AX8001395 Report a problem | ||
| 2/26/2013 | Pending sale | $255,000$202/sqft |
Source: Long & Foster Real Estate #AX8001395 Report a problem | ||
| 2/1/2013 | Listed for sale | $255,000$202/sqft |
Source: Long & Foster Real Estate #AX8001395 Report a problem | ||
Public tax history
Tax history is unavailable.
Monthly payment
Est. payment
Payment breakdown
Explore the cost of this home by adjusting the details. Changes won't be saved.Climate risks
Neighborhood: Landmark-Van Dom
Nearby schools
GreatSchools rating
- 4/10Patrick Henry Elementary SchoolGrades: PK-8Distance: 0.6 mi
- 2/10Alexandria City High SchoolGrades: 9-12Distance: 2 mi
Schools provided by the listing agent
- High: Alexandria City
- District: Alexandria City Public Schools
Source: Bright MLS. This data may not be complete. We recommend contacting the local school district to confirm school assignments for this home.
- $357,5002 bd2 ba1.2k sqft5300 Holmes Run Pkwy APT 306, Alexandria, VA 22304Sold

- $365,0002 bd2 ba1.3k sqft5300 Holmes Run Pkwy APT 401, Alexandria, VA 22304Sold
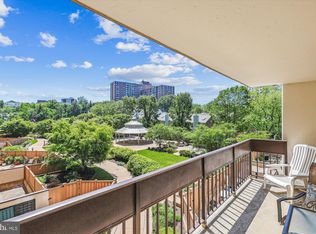
- $280,0002 bd2 ba1k sqft5300 Holmes Run Pkwy APT 509, Alexandria, VA 22304Sold
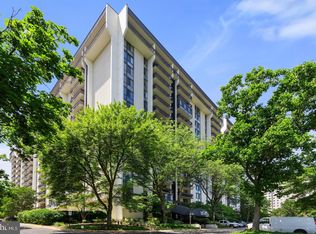
- $284,0002 bd2 ba1k sqft5300 Holmes Run Pkwy APT 705, Alexandria, VA 22304Sold
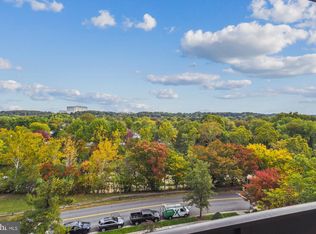
- $345,0002 bd2 ba1.2k sqft5300 Holmes Run Pkwy APT 718, Alexandria, VA 22304Sold
- $293,5002 bd2 ba1k sqft5300 Holmes Run Pkwy APT 813, Alexandria, VA 22304Off Market
- $354,9002 bd2 ba1.2k sqft5300 Holmes Run Pkwy APT 1002, Alexandria, VA 22304Sold
- $289,9001 bd1 ba815 sqft5300 Holmes Run Pkwy APT 1008, Alexandria, VA 22304Sold
- $365,0002 bd2 ba1.2k sqft5300 Holmes Run Pkwy APT 1016, Alexandria, VA 22304Sold
A local agent can set up tours, give advice and negotiate with sellers.
Similar homes
- $350,0002 bd2 ba1.3k sqftWatergate At Landmark, Alexandria, VA 22304For Sale

 MLS ID #VAAX2064320, Tammy Hill, KW Metro Center. Bright MLS
 - $295,0001 bd2 ba930 sqftPlace One, Alexandria, VA 22304For Sale
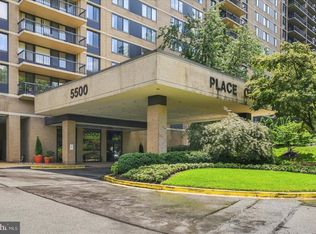 MLS ID #VAAX2064716, Sarah Reynolds, Keller Williams Realty. Bright MLS
 - $299,0003 bd2 ba1.3k sqftForty Six Hundred, Alexandria, VA 22304For Sale
 MLS ID #VAAX2059098, Dana Zalowski, Corcoran McEnearney. Bright MLS
 - $380,0002 bd2 ba1.2k sqftWatergate At Landmark, Alexandria, VA 22304For Sale
 MLS ID #VAAX2063630, Dinora Chacon, Real Broker, LLC. Bright MLS
 - $400,0002 bd3 ba1.6k sqftTempleton, Alexandria, VA 22304For SaleMLS ID #VAAX2060212, Lauryn Eadie, Real Broker, LLC. Bright MLS
- $315,0002 bd3 ba1.1k sqftThe Fountains, Alexandria, VA 22312For SaleMLS ID #VAAX2059712, Azmera Abraham, Abraham & Associates Realty. Bright MLS
- $299,9001 bd1 ba986 sqftWatergate At Landmark, Alexandria, VA 22304For SaleMLS ID #VAAX2064282, Darla Colletti, Samson Properties. Bright MLS
- $320,0002 bd2 ba960 sqftBolling Brook, Alexandria, VA 22302For SaleMLS ID #VAAX2059776, Jillian Levitt, Compass. Bright MLS
- $280,0001 bd2 ba1k sqftAlexandria Knolls West, Alexandria, VA 22304For SaleMLS ID #VAAX2063966, Su Pagtakhan, Redfin Corp. Bright MLS
- $274,9001 bd2 ba1k sqftAlexandria Knolls, Alexandria, VA 22304For SaleMLS ID #VAAX2063178, Susan Skare, Berkshire Hathaway HomeServices PenFed Realty. Bright MLS
- $299,0003 bd2 ba1.1k sqftSaxony Square, Alexandria, VA 22312For SaleMLS ID #VAAX2058946, Alexandra Holden, Keller Williams Realty. Bright MLS
- $240,0002 bd1 ba1.1k sqftForty Six Hundred, Alexandria, VA 22304For SaleMLS ID #VAAX2063868, DANNY LEUNG, Century 21 Redwood Realty. Bright MLS
- $435,0002 bd2 ba1.3k sqftWatergate At Landmark, Alexandria, VA 22304For SaleMLS ID #VAAX2064406, German Paraud, Jack Realty Group. Bright MLS
- $309,9972 bd2 ba1.1k sqftSkyline Plaza South Cond, Falls Church, VA 22041For SaleMLS ID #VAFX2330680, Omeed Alizada, Green Homes Realty & Property Management Company. Bright MLS
- $310,0001 bd1 ba715 sqft3101 N Hampton Dr APT 606, Alexandria, VA 22302For SaleMLS ID #VAAX2064954, Manizha Hayat Hayat, Samson Properties. Bright MLS
- $239,0001 bd1 ba680 sqftPlace One, Alexandria, VA 22304For SaleMLS ID #VAAX2062046, Sima Farid, Pearson Smith Realty, LLC. Bright MLS
- $279,5001 bd1 ba863 sqftWatergate At Landmark, Alexandria, VA 22304For SaleMLS ID #VAAX2054712, Mr. Tom S Hennerty, NetRealtyNow.com, LLC. Bright MLS
- $299,0003 bd2 ba1.2k sqftRiver Towers, Alexandria, VA 22307For SaleMLS ID #VAFX2333272, Julia Martin, Corcoran McEnearney. Bright MLS
- $445,0003 bd2 ba1.6k sqftWatergate At Landmark, Alexandria, VA 22304For SaleMLS ID #VAAX2063366, Samantha Bard, Coldwell Banker Realty. Bright MLS
- $192,0001 bd1 ba750 sqftEos Twenty-one, Alexandria, VA 22304For SaleMLS ID #VAAX2063292, Anastasiia Kulin, Pearson Smith Realty, LLC. Bright MLS
