Beautiful 2 bedroom, 2 bathroom 4th-floor condo at The Greenhouse Condominium! This beautiful home boasts bamboo flooring & crown molding throughout. The light-filled entryway features a spacious walk-in coat/storage closet. To the right of the foyer, you will find a separate dining area with a chandelier and a spacious living room with access to the private covered balcony with sweeping views of the courtyard. A bonus area - perfect to use as a den or breakfast nook - also has sliding glass door access to the balcony. The galley kitchen is accented with white cabinetry with modern pulls, granite countertops, tile backsplash, a newer microwave (2021), and a refrigerator with ice maker & water dispenser. The back hallway includes a laundry closet with a full-size stackable washer & dryer and a pantry/storage closet. The expansive primary bedroom suite, with RARE configuration, sits at the end of the hallway and features a large custom closet, a separate sitting/dressing area with a 2nd large custom closet, and easily fits a king bed. The en-suite bathroom is accented with oversized square floor tile, a stone-topped dual vanity, a large sliding glass door tiled shower with corner bench & mosaic tile detailing, and a linen closet. A 2nd bedroom with a large closet and a hallway bathroom with tile flooring, a white stone-topped vanity, overhead lighting, & a sparkling white tiled shower complete this home. Other features include a newer HVAC (2022), new windows & sliders throughout (2021) (except in 2nd bedroom), a separate storage unit, and a full-size main-level garage parking space (#8) with plenty of space on either side to comfortably pull in and open doors. Community amenities include an outdoor pool, tennis courts, two gyms, clubhouse, & 24-hour concierge. ALL UTILITIES INCLUDED in condo fee except for cable/internet. PRIME LOCATION! Enjoy the walking/bike path along the Holmes Run Trail, & take advantage of the close proximity to a Charles E. Beatley, Jr. Central Library, dog park, and the shops/restaurants of Foxchase Shopping Center. Perfect for commuters, with a convenient bus stop directly in front of the building, multiple metro stations nearby, & easy access to I-395 toward the Pentagon, Amazon HQ2, & DC. Just a 10-minute drive to the shops & restaurants in Old Town Alexandria & Del Ray.
Sold for $365,000
$365,000
5300 Holmes Run Pkwy APT 401, Alexandria, VA 22304
2beds
1,340sqft
Condominium
Built in 1975
-- sqft lot
$-- Zestimate®
$272/sqft
$2,538 Estimated rent
Home value
Not available
Estimated sales range
Not available
$2,538/mo
Zestimate® history
Owner options
List your home for rent
$2,538/mo
Rent Zestimate®
Find your next renter with Zillow Rental Manager. Plus, with online applications, you can quickly screen prospective tenants – for free.
$2,538/mo
Rent Zestimate®
Refinance and save
$2,273/mo
Est. payment
Refinancing to a lower rate could help reduce your monthly payments and save thousands over the life of the loan.
$2,273/mo
Est. payment
Explore your selling options
Work with a Zillow partner agent
Leverage their expertise and Zillow's premium Showcase listings to get your home seen by more buyers.
Get startedList with your own agent
Get your home in front of millions of buyers by listing it on Zillow.
Learn how to do itSell it yourself
Take full control of how buyers see your home on Zillow by listing For Sale by Owner (FSBO).
List your homeWhat's special
Zillow last checked:
Listing updated:
Listed by:
Kay Houghton 703-225-5529,
EXP Realty, LLC,
Listing Team: Kay Houghton & Associates, Co-Listing Team: Kay Houghton & Associates,Co-Listing Agent: Andrew Webber 703-991-8450,
EXP Realty, LLC
Bought with:
Mark Vernon, SP98371287
Compass
Source: Bright MLS,MLS#: VAAX2032716
Facts & features
Interior
Bedrooms & bathrooms
- Bedrooms: 2
- Bathrooms: 2
- Full bathrooms: 2
- Main level bathrooms: 2
- Main level bedrooms: 2
Basement
- Area: 0
Heating
- Central, Electric
Cooling
- Central Air, Electric
Appliances
- Included: Gas Water Heater
- Laundry: In Unit
Features
- Has basement: No
- Has fireplace: No
Interior area
- Total structure area: 1,340
- Total interior livable area: 1,340 sqft
- Finished area above ground: 1,340
- Finished area below ground: 0
Property
Parking
- Total spaces: 1
- Parking features: Covered, Oversized, Assigned, On Street, Parking Lot, Garage
- Garage spaces: 1
- Has uncovered spaces: Yes
- Details: Assigned Parking, Assigned Space #: 8
Accessibility
- Accessibility features: Accessible Elevator Installed
Features
- Levels: One
- Stories: 1
- Pool features: Community
Details
- Additional structures: Above Grade, Below Grade
- Parcel number: 38208970
- Zoning: RC
- Special conditions: Standard
Construction
Type & style
- Home type: Condo
- Architectural style: Contemporary
- Property subtype: Condominium
- Attached to another structure: Yes
Materials
- Brick Veneer
Condition
- New construction: No
- Year built: 1975
Utilities & green energy
- Sewer: Public Sewer
- Water: Public
Community & HOA
Community
- Security: 24 Hour Security, Desk in Lobby, Main Entrance Lock
- Condo and coop fee: $963 monthly
- Subdivision: Greenhouse
HOA
- Has HOA: No
- Amenities included: Jogging Path, Pool, Tot Lots/Playground, Common Grounds, Bike Trail, Elevator(s), Fitness Center, Storage, Sauna, Security
- Services included: Common Area Maintenance, Maintenance Grounds, Pool(s), Sewer, Snow Removal, Trash, Water, Gas, Air Conditioning, Management, Electricity, Parking Fee
- HOA name: First Service Residential
Location
- Region: Alexandria
Financial & listing details
- Price per square foot: $272/sqft
- Tax assessed value: $290,727
- Annual tax amount: $3,018
- Date on market: 5/15/2024
- Listing agreement: Exclusive Right To Sell
- Ownership: Condominium
Price history
| Date | Event | Price |
|---|---|---|
| 7/11/2024 | Sold | $365,000$272/sqft |
Source:  Bright MLS #VAAX2032716 Report a problem Bright MLS #VAAX2032716 Report a problem | ||
| 6/12/2024 | Pending sale | $365,000$272/sqft |
Source: Bright MLS #VAAX2032716 Report a problem | ||
| 6/6/2024 | Price change | $365,000-2.7%$272/sqft |
Source: Bright MLS #VAAX2032716 Report a problem | ||
| 5/15/2024 | Listed for sale | $375,000+38.9%$280/sqft |
Source: Bright MLS #VAAX2032716 Report a problem | ||
| 5/17/2011 | Listing removed | $269,900$201/sqft |
Source: RE/MAX Allegiance Report a problem | ||
| 2/15/2011 | Listed for sale | $269,900$201/sqft |
Source: RE/MAX Allegiance Report a problem | ||
Public tax history
Tax history is unavailable.
Neighborhood: Landmark-Van Dom
Nearby homes
- $357,5002 bd2 ba1.2k sqft5300 Holmes Run Pkwy APT 306, Alexandria, VA 22304Sold

- $280,0002 bd2 ba1k sqft5300 Holmes Run Pkwy APT 509, Alexandria, VA 22304Sold
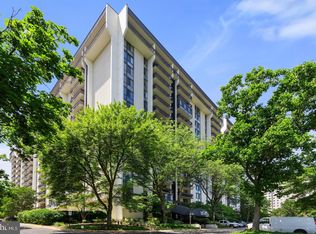
- $284,0002 bd2 ba1k sqft5300 Holmes Run Pkwy APT 705, Alexandria, VA 22304Sold
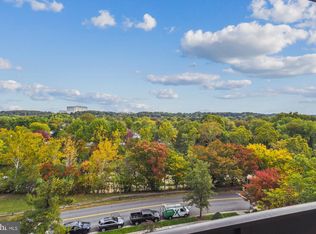
- $345,0002 bd2 ba1.2k sqft5300 Holmes Run Pkwy APT 718, Alexandria, VA 22304Sold
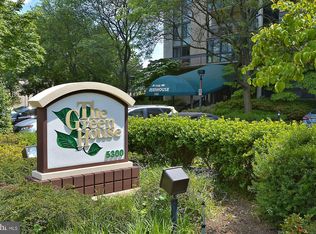
- $296,5002 bd2 ba1k sqft5300 Holmes Run Pkwy APT 813, Alexandria, VA 22304Off Market
- $354,9002 bd2 ba1.2k sqft5300 Holmes Run Pkwy APT 1002, Alexandria, VA 22304Sold
- $289,9001 bd1 ba815 sqft5300 Holmes Run Pkwy APT 1008, Alexandria, VA 22304Sold
- $365,0002 bd2 ba1.2k sqft5300 Holmes Run Pkwy APT 1016, Alexandria, VA 22304Sold
Nearby schools
GreatSchools rating
- 4/10Patrick Henry Elementary SchoolGrades: PK-8Distance: 0.6 mi
- 2/10Alexandria City High SchoolGrades: 9-12Distance: 2 mi
Schools provided by the listing agent
- Elementary: Patrick Henry
- Middle: Francis C. Hammond
- High: Alexandria City
- District: Alexandria City Public Schools
Source: Bright MLS. This data may not be complete. We recommend contacting the local school district to confirm school assignments for this home.


Get pre-qualified for a loan
At Zillow Home Loans, we can pre-qualify you in as little as 5 minutes with no impact to your credit score.An equal housing lender. NMLS #10287.
- Virginia
- Alexandria City
- Alexandria
- 22304
- Landmark-Van Dom
- 5300 Holmes Run Pkwy Apartment 401
Nearby cities
Nearby neighborhoods
Nearby zip codes
Other Alexandria Topics
