Welcome to The Greenhouses' newest listing! Located on the 10th floor, this light, bright, and beautifully updated two bedroom / two full bathrooms Dogwood model offers stunning views, inside and out! With a southwest exposure the balcony overlooks the lush green community courtyard, amenities, and offers open views of the city; it's the perfect spot to enjoy a morning cup of coffee or dining al fresco. The floor to ceiling windows and dual sliding glass doors invite the outdoors in, with the warmth of the afternoon sun and lovely views from every room. When it's time to enjoy a little more privacy, there are upgraded window treatments on each window and sliding glass doors. With over 1250 square feet, each room is generously sized and the current owners have comfortably created two home office spaces (one in the spacious primary bedroom & one in the oversized living room). With updates throughout, the renovated kitchen features granite counters, stainless steel appliances, ample cabinetry, under cabinet lighting and is adjacent to the dining room, which opens to the balcony. In addition to the renovated kitchen and hallway bath, there are three smart and significant renovations, which blend so seamlessly that they could easily go undetected. The primary bath renovations include a walk-in shower with frameless sliding glass shower door, a space-saving pocket door, comfort height toilet, solid surface counter top with white shaker vanity & pantry storage. The adjacent walk-in closet was originally two side-by-side closets, with two doors on the same wall, which really underutilized the potential storage. The current owners combined the two closets, installed a custom Closet By Design organization system, installed a pocket door, and truly maximized storage with their creatively designed 12'x6' walk-in closet. The final notable reconfiguration was to combine two hallway closets, which created enough space to replace the small stackable washer & dryer with full-sized units, add shelving for additional storage, and still have room to hold the cleaning supplies, all nicely tucked behind upgraded closet doors. These thoughtful and creative updates throughout help maximize the use of space. And while you will love the views, the renovated kitchen, bathrooms, walk-in closet with customized storage, full-size washer & dryer, and spacious patio, we haven't even mentioned the amazing location, garage parking, and abundant community amenities! The Greenhouse is conveniently located near Landmark, just off Duke & Van Dorn Streets, in Alexandria's' west end. Commuting is simplified with a bus stop out front (which services local metro stations) and easy access to 395, Old Town Alexandria, Arlington, The Pentagon, & Washington DC. Community amenities include an outdoor Olympic-sized swimming pool, an exercise room, a clubhouse (available for rent), tennis courts, garden plots (available for rent), a gazebo with grills and picnic area, a seasonal car wash area, additional storage (unit # 1002), garage parking (space #270), a secured package delivery room, 24-hr concierge, and more! All utilities are included with condo fee. Be sure to check out the interactive floorplan. Measurements are believed to be accurate but not guaranteed.
Sold for $354,900
$354,900
5300 Holmes Run Pkwy APT 1002, Alexandria, VA 22304
2beds
1,263sqft
Condominium
Built in 1975
-- sqft lot
$362,600 Zestimate®
$281/sqft
$2,612 Estimated rent
Home value
$362,600
$341,000 - $384,000
$2,612/mo
Zestimate® history
Owner options
List your home for rent
$2,612/mo
Rent Zestimate®
Find your next renter with Zillow Rental Manager. Plus, with online applications, you can quickly screen prospective tenants – for free.
$2,612/mo
Rent Zestimate®
Refinance and save
$2,205/mo
Est. payment
Refinancing to a lower rate could help reduce your monthly payments and save thousands over the life of the loan.
$2,205/mo
Est. payment
Explore your selling options
Work with a Zillow partner agent
Leverage their expertise and Zillow's premium Showcase listings to get your home seen by more buyers.
Get startedList with your own agent
Get your home in front of millions of buyers by listing it on Zillow.
Learn how to do itSell it yourself
Take full control of how buyers see your home on Zillow by listing For Sale by Owner (FSBO).
List your homeWhat's special
Zillow last checked:
Listing updated:
Listed by:
Heidi Burkhardt 703-217-6009,
Corcoran McEnearney
Bought with:
Aubrey Mantoni, 0225261178
Real Broker, LLC
Source: Bright MLS,MLS#: VAAX2028470
Facts & features
Interior
Bedrooms & bathrooms
- Bedrooms: 2
- Bathrooms: 2
- Full bathrooms: 2
- Main level bathrooms: 2
- Main level bedrooms: 2
Rooms
- Room types: Living Room, Dining Room, Primary Bedroom, Bedroom 2, Kitchen, Primary Bathroom
Primary bedroom
- Features: Flooring - Carpet, Window Treatments, Walk-In Closet(s), Attached Bathroom
- Level: Main
- Area: 180 Square Feet
- Dimensions: 12 X 15
Bedroom 2
- Features: Flooring - Carpet, Window Treatments
- Level: Main
- Area: 143 Square Feet
- Dimensions: 11 X 13
Primary bathroom
- Level: Main
Dining room
- Features: Flooring - Ceramic Tile, Window Treatments, Balcony Access
- Level: Main
- Area: 81 Square Feet
- Dimensions: 9 X 9
Kitchen
- Features: Flooring - Ceramic Tile
- Level: Main
- Area: 90 Square Feet
- Dimensions: 9 X 10
Living room
- Features: Flooring - Laminate Plank, Window Treatments, Balcony Access
- Level: Main
- Area: 324 Square Feet
- Dimensions: 12 X 27
Heating
- Forced Air, Electric
Cooling
- Central Air, Electric
Appliances
- Included: Electric Water Heater
- Laundry: Main Level, Has Laundry, Washer In Unit, Dryer In Unit, In Unit
Features
- Flooring: Laminate, Ceramic Tile, Carpet
- Has basement: No
- Has fireplace: No
Interior area
- Total structure area: 1,263
- Total interior livable area: 1,263 sqft
- Finished area above ground: 1,263
- Finished area below ground: 0
Property
Parking
- Total spaces: 1
- Parking features: Underground, Inside Entrance, Garage Door Opener, General Common Elements, Parking Space Conveys, Garage
- Garage spaces: 1
Accessibility
- Accessibility features: Accessible Elevator Installed
Features
- Levels: One
- Stories: 1
- Pool features: Community
- Has view: Yes
- View description: City, Courtyard
Lot
- Features: Urban
Details
- Additional structures: Above Grade, Below Grade
- Parcel number: 38210180
- Zoning: RC
- Zoning description: HIGH DENSITY APT ZONE
- Special conditions: Standard
- Other equipment: Intercom
Construction
Type & style
- Home type: Condo
- Architectural style: Traditional
- Property subtype: Condominium
- Attached to another structure: Yes
Materials
- Concrete
Condition
- Excellent
- New construction: No
- Year built: 1975
Details
- Builder model: THE DOGWOOD - 2 BED / 2 BATH
Utilities & green energy
- Sewer: Public Sewer
- Water: Public
Community & HOA
Community
- Features: Pool
- Security: 24 Hour Security, Desk in Lobby, Main Entrance Lock, Smoke Detector(s)
- Condo and coop fee: $907 monthly
- Subdivision: Greenhouse
HOA
- Has HOA: No
- Amenities included: Pool, Tennis Court(s), Elevator(s), Storage, Fitness Center, Party Room, Picnic Area, Reserved/Assigned Parking, Storage Bin, Tot Lots/Playground
- Services included: Electricity, Air Conditioning, Heat, Trash, Water, Sewer, Snow Removal, Common Area Maintenance, Pool(s), Management, Maintenance Grounds
- HOA name: The Greenhouse Condominium
Location
- Region: Alexandria
Financial & listing details
- Price per square foot: $281/sqft
- Tax assessed value: $303,110
- Annual tax amount: $3,139
- Date on market: 10/12/2023
- Listing agreement: Exclusive Right To Sell
- Ownership: Condominium
Price history
| Date | Event | Price |
|---|---|---|
| 11/16/2023 | Sold | $354,900+1.7%$281/sqft |
Source:  Bright MLS #VAAX2028470 Report a problem Bright MLS #VAAX2028470 Report a problem | ||
| 10/28/2023 | Pending sale | $349,000$276/sqft |
Source: Bright MLS #VAAX2028470 Report a problem | ||
| 10/12/2023 | Listed for sale | $349,000+9.7%$276/sqft |
Source: Bright MLS #VAAX2028470 Report a problem | ||
| 1/21/2014 | Listing removed | $318,000$252/sqft |
Source: Listhub #AX8220425 Report a problem | ||
| 11/7/2013 | Listed for sale | $318,000$252/sqft |
Source: STAGES Premier REALTORS Report a problem | ||
Public tax history
Tax history is unavailable.
Neighborhood: Landmark-Van Dom
Nearby homes
- $357,5002 bd2 ba1.2k sqft5300 Holmes Run Pkwy APT 306, Alexandria, VA 22304Sold

- $365,0002 bd2 ba1.3k sqft5300 Holmes Run Pkwy APT 401, Alexandria, VA 22304Sold
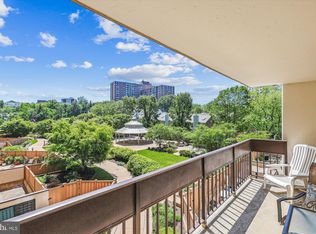
- $280,0002 bd2 ba1k sqft5300 Holmes Run Pkwy APT 509, Alexandria, VA 22304Sold
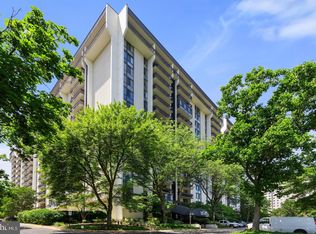
- $284,0002 bd2 ba1k sqft5300 Holmes Run Pkwy APT 705, Alexandria, VA 22304Sold
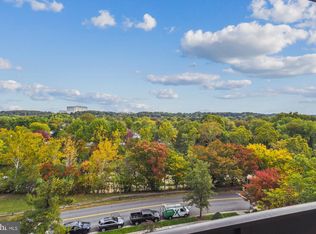
- $345,0002 bd2 ba1.2k sqft5300 Holmes Run Pkwy APT 718, Alexandria, VA 22304Sold
- $294,8002 bd2 ba1k sqft5300 Holmes Run Pkwy APT 813, Alexandria, VA 22304Off Market
- $289,9001 bd1 ba815 sqft5300 Holmes Run Pkwy APT 1008, Alexandria, VA 22304Sold
- $365,0002 bd2 ba1.2k sqft5300 Holmes Run Pkwy APT 1016, Alexandria, VA 22304Sold
Nearby schools
GreatSchools rating
- 4/10Patrick Henry Elementary SchoolGrades: PK-8Distance: 0.6 mi
- 2/10Alexandria City High SchoolGrades: 9-12Distance: 2 mi
Schools provided by the listing agent
- District: Alexandria City Public Schools
Source: Bright MLS. This data may not be complete. We recommend contacting the local school district to confirm school assignments for this home.
Get a cash offer in 3 minutes
Find out how much your home could sell for in as little as 3 minutes with a no-obligation cash offer.
Estimated market value
$362,600
Get a cash offer in 3 minutes
Find out how much your home could sell for in as little as 3 minutes with a no-obligation cash offer.
Estimated market value
$362,600
- Virginia
- Alexandria City
- Alexandria
- 22304
- Landmark-Van Dom
- 5300 Holmes Run Pkwy Apartment 1002
Nearby cities
Nearby neighborhoods
Nearby zip codes
Other Alexandria Topics
