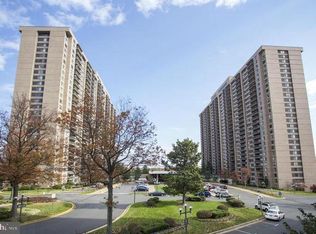
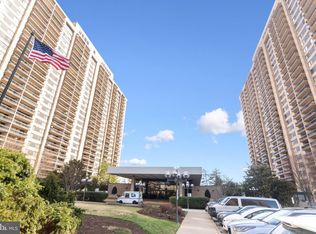
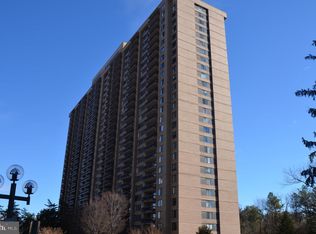
Experience the allure of Skyline Plaza South Condominiums, where a fresh paint breathes new life into this contemporary gem. Nestled in a vibrant community, this 2-bedroom, 1.5-bath unit offers 1,174 sq. ft. of modern living space, perfect for those seeking comfort and style. Enjoy the convenience of an array of amenities, including a refreshing outdoor pool, a state-of-the-art exercise room, and a welcoming party room for gatherings. The unobstructive view of the city and Washington D.C is unmatchable.The community boasts beautifully maintained common grounds, a library for quiet moments, and a concierge service to cater to your needs. Top-rated schools and essential public services are just moments away, ensuring a fulfilling lifestyle. With secure parking and easy access to local conveniences, this property is not just a home; it's a gateway to a vibrant community life. Don't miss your chance to be part of this exceptional living experience! Covered garage and extra storage room!
For sale
$325,000
3705 S George Mason Dr APT 1407, Falls Church, VA 22041
2beds
1,174sqft
:
Get pre-qualified$2,903/mo
Condominium
Built in 1973
-- sqft lot
$322,400 Zestimate®
$277/sqft
$781/mo HOA
What's special
Contemporary gemRefreshing outdoor poolExtra storage roomCovered garageFresh paintSecure parkingBeautifully maintained common grounds
- 9 days |
- 276 |
- 7 |
Zillow last checked:
Listing updated:
Listed by:
Omeed Alizada 919-638-0967,
Green Homes Realty & Property Management Company 7034009633
Source: Bright MLS,MLS#: VAFX2330680
Facts & features
Interior
Bedrooms & bathrooms
- Bedrooms: 2
- Bathrooms: 2
- Full bathrooms: 1
- 1/2 bathrooms: 1
- Main level bathrooms: 2
- Main level bedrooms: 2
Rooms
- Room types: Living Room, Dining Room, Bedroom 2, Kitchen, Bedroom 1, Bathroom 1, Bathroom 2
Bedroom 1
- Level: Main
Bedroom 2
- Level: Main
Bathroom 1
- Level: Main
Bathroom 2
- Level: Main
Dining room
- Level: Main
Kitchen
- Level: Main
Living room
- Level: Main
Heating
- Forced Air, Natural Gas
Cooling
- Central Air, Electric
Appliances
- Included: Gas Water Heater
- Laundry: In Unit
Features
- Has basement: No
- Has fireplace: No
Interior area
- Total structure area: 1,174
- Total interior livable area: 1,174 sqft
- Finished area above ground: 1,174
Property
Parking
- Total spaces: 1
- Parking features: Storage, Basement, Garage
- Attached garage spaces: 1
Accessibility
- Accessibility features: Accessible Elevator Installed
Features
- Levels: One
- Stories: 1
- Pool features: Community
Details
- Additional structures: Above Grade
- Parcel number: 0623 09S 1407
- Zoning: 402
- Special conditions: Standard
Construction
Type & style
- Home type: Condo
- Architectural style: Contemporary
- Property subtype: Condominium
- Attached to another structure: Yes
Materials
- Brick, Combination
Condition
- New construction: No
- Year built: 1973
- Major remodel year: 2026
Utilities & green energy
- Sewer: Public Sewer
- Water: Public
Community & HOA
Community
- Condo and coop fee: $781 monthly
- Subdivision: Skyline Plaza
HOA
- Has HOA: No
- Amenities included: Billiard Room, Common Grounds, Concierge, Convenience Store, Elevator(s), Fitness Center, Storage, Library, Party Room, Picnic Area, Pool, Sauna, Security
- Services included: Air Conditioning, Common Area Maintenance, Electricity, Maintenance Structure, Gas, Heat, Insurance, Maintenance Grounds, Parking Fee, Pool(s), Reserve Funds, Sauna, Security, Sewer, Snow Removal, Trash, Water
Location
- Region: Falls Church
Financial & listing details
- Price per square foot: $277/sqft
- Tax assessed value: $306,210
- Annual tax amount: $3,533
- Date on market: 7/24/2026
- Listing agreement: Exclusive Agency
- Ownership: Condominium
Estimated market value
$322,400
$306,000 - $339,000
$2,599/mo
Price history
| Date | Event | Price |
|---|---|---|
| 7/24/2026 | Listed for sale | $325,000$277/sqft |
Source:  Bright MLS #VAFX2330680 Report a problem Bright MLS #VAFX2330680 Report a problem | ||
| 4/8/2024 | Listing removed | -- |
Source: Zillow Rentals Report a problem | ||
| 4/5/2024 | Listed for rent | $2,300$2/sqft |
Source: Zillow Rentals Report a problem | ||
Public tax history
Tax history is unavailable.
Monthly payment
Est. payment
Payment breakdown
Explore the cost of this home by adjusting the details. Changes won't be saved.Climate risks
Neighborhood: 22041
Nearby schools
GreatSchools rating
- 2/10Glen Forest Elementary SchoolGrades: PK-5Distance: 1.2 mi
- 2/10Glasgow Middle SchoolGrades: 6-8Distance: 1.5 mi
- 2/10Justice High SchoolGrades: 9-12Distance: 2.1 mi
Schools provided by the listing agent
- District: Fairfax County Public Schools
Source: Bright MLS. This data may not be complete. We recommend contacting the local school district to confirm school assignments for this home.
- $272,5001 bd1 ba959 sqft3705 S George Mason Dr APT 112S, Falls Church, VA 22041Sold
- $2,8002 bd2 ba1.3k sqft3705 S George Mason Dr APT 414S, Falls Church, VA 22041For Rent

- $290,0001 bd1 ba956 sqft3705 S George Mason Dr APT 702S, Falls Church, VA 22041Sold
- $205,000-- bd1 ba618 sqft3705 S George Mason Dr APT 708S, Falls Church, VA 22041Sold
- $290,0001 bd1 ba821 sqft3705 S George Mason Dr APT 710S, Falls Church, VA 22041For Sale
- $235,0001 bd1 ba956 sqft3705 S George Mason Dr APT 902S, Falls Church, VA 22041Coming Soon
- $380,0002 bd2 ba1.3k sqft3705 S George Mason Dr APT 914S, Falls Church, VA 22041For Sale
- $290,0001 bd1 ba958 sqft3705 S George Mason Dr APT 1203S, Falls Church, VA 22041For Sale
- $375,0002 bd2 ba1.3k sqft3705 S George Mason Dr APT 1309S, Falls Church, VA 22041For Sale
A local agent can set up tours, give advice and negotiate with sellers.
Similar homes
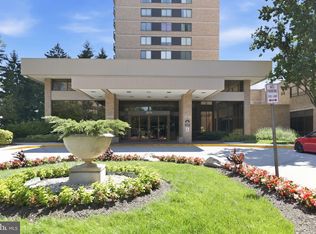
- $337,0002 bd2 ba1.3k sqftSkyline House Condo, Falls Church, VA 22041For Sale
 MLS ID #VAFX2325272, Sadaf Alhooie, Keller Williams Realty. Bright MLS
 - $365,0002 bd2 ba1.3k sqft3701 S George Mason Dr Unit 206N, Falls Church, VA 22041For Sale
 MLS ID #VAFX2319724, Allen Johnson, EXP Realty, LLC. Bright MLS
 - $380,0002 bd2 ba1.3k sqftSkyline Plaza South Cond, Falls Church, VA 22041For Sale
 MLS ID #VAFX2328890, Neyla Brown, Keller Williams Realty. Bright MLS
 - $285,0001 bd1 ba951 sqftSkyline Plaza North Cond, Falls Church, VA 22041For Sale
 MLS ID #VAFX2328884, Neyla Brown, Keller Williams Realty. Bright MLS
 - $290,0001 bd1 ba821 sqftSkyline Plaza South Cond, Falls Church, VA 22041For SaleMLS ID #VAFX2317370, Mitch Curtis, KW United. Bright MLS
- $285,0001 bd2 ba996 sqft3701 S George Mason Dr Unit 1604N, Falls Church, VA 22041For SaleMLS ID #VAFX2297850, seren aram, Weichert, REALTORS. Bright MLS
- $299,0001 bd1 ba774 sqftSavoy Park Condo, Falls Church, VA 22041For SaleMLS ID #VAFX2326264, Kelly Snell, Samson Properties. Bright MLS
- $325,0002 bd2 ba1.2k sqftGreenhouse, Alexandria, VA 22304For SaleMLS ID #VAAX2060598, Michael Manuel, Long & Foster Real Estate, Inc.. Bright MLS
- $325,0002 bd2 ba1.2k sqft5300 Holmes Run #906, Alexandria, VA 22304For SaleMLS ID #VAAX2060598, Michael Manuel. Long & Foster Broker Feed
- $330,0002 bd2 ba1.2k sqft5300 Holmes Run Pkwy APT 1418, Alexandria, VA 22304For SaleMLS ID #VAAX2060092, Keri Shull, EXP Realty, LLC. Bright MLS
- $249,0001 bd1 ba756 sqftSkyline Plaza North Cond, Falls Church, VA 22041For SaleMLS ID #VAFX2299568, Elena Gorbounova, RE/MAX Allegiance. Bright MLS
- $290,0002 bd1 ba1k sqft4600 S Four Mile Run Dr APT 1228, Arlington, VA 22204For SaleMLS ID #VAAR2072500, Sandra P. Reardon, Serhant. Bright MLS
- $370,0002 bd2 ba1.1k sqft4500 S Four Mile Run Dr APT 529, Arlington, VA 22204For SaleMLS ID #VAAR2075860, Vanya Dimova, Samson Properties. Bright MLS
- $275,0002 bd2 ba1k sqftWoodlake Towers Condo, Falls Church, VA 22044For SaleMLS ID #VAFX2294376, Feven Woldu, RE/MAX Allegiance. Bright MLS
- $309,9001 bd1 ba986 sqftWatergate At Landmark, Alexandria, VA 22304For SaleMLS ID #VAAX2064282, Darla Colletti, Samson Properties. Bright MLS
- $358,0002 bd2 ba1.2k sqft6101 Edsall Rd APT 1606, Alexandria, VA 22304For SaleMLS ID #VAAX2060332, Amanda Provost, Compass. Bright MLS
- $300,0001 bd1 ba856 sqftBrittany, Arlington, VA 22204For SaleMLS ID #VAAR2076528, David L Smith, Compass. Bright MLS
- $299,0003 bd2 ba1.3k sqftForty Six Hundred, Alexandria, VA 22304For SaleMLS ID #VAAX2059098, Dana Zalowski, Corcoran McEnearney. Bright MLS
- $435,0002 bd2 ba1.3k sqftWatergate At Landmark, Alexandria, VA 22304For SaleMLS ID #VAAX2064406, German Paraud, Jack Realty Group. Bright MLS
- $279,9902 bd2 ba1k sqftHighpointe, Alexandria, VA 22304For SaleMLS ID #VAAX2063500, Tim Brockhoff, Redfin Corporation. Bright MLS
