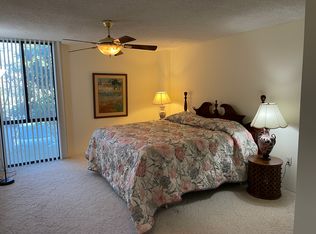
Welcome home to this beautifully updated 2 bedroom/2 full bath condo at the Greenhouse. Special features include warm wood floors, fresh neutral paint, updated bathrooms and kitchen with stylish tile, custom cabinetry and countertops. The large balcony, facing north with beautiful treed and creek views, makes for perfect outdoor dining and entertaining. Convenient full sized stacked laundry, newly installed HVAC (2026) on site storage and garage parking add to this perfect package. Greenhouse is known for its resort style amenities including a concierge, swimming pool, sport courts, work out room, community garden and gazebo. Perfectly located next to the new Alexandria Inova hospital and town center, surrounded by direct commuting routes into Old Town, Reagan National, The Pentagon and Washington DC.
For sale
Price cut: $10K (7/22)
$325,000
5300 Holmes Run Pkwy APT 906, Alexandria, VA 22304
2beds
1,263sqft
:
Get pre-qualified$3,192/mo
Condominium
Built in 1975
-- sqft lot
$323,400 Zestimate®
$257/sqft
$1,068/mo HOA
What's special
Fresh neutral paintWarm wood floorsNewly installed hvac
- 50 days |
- 149 |
- 4 |
Zillow last checked:
Listing updated:
Listed by:
Michael Manuel 703-615-6317,
Long & Foster Real Estate, Inc. 703-683-0400
Source: Bright MLS,MLS#: VAAX2060598
Facts & features
Interior
Bedrooms & bathrooms
- Bedrooms: 2
- Bathrooms: 2
- Full bathrooms: 2
- Main level bathrooms: 2
- Main level bedrooms: 2
Rooms
- Room types: Living Room, Primary Bedroom, Bedroom 2, Kitchen, Laundry, Bathroom 2, Primary Bathroom
Primary bedroom
- Level: Main
Bedroom 2
- Level: Main
Primary bathroom
- Level: Main
Bathroom 2
- Level: Main
Kitchen
- Level: Main
Laundry
- Level: Main
Living room
- Level: Main
Heating
- Forced Air, Electric
Cooling
- Central Air, Electric
Appliances
- Included: Dishwasher, Disposal, Dryer, Microwave, Oven/Range - Electric, Washer, Washer/Dryer Stacked, Refrigerator, Water Heater
- Laundry: Washer In Unit, Dryer In Unit, Laundry Room, In Unit
Features
- Primary Bath(s), Upgraded Countertops, Crown Molding, Floor Plan - Traditional, Combination Dining/Living, Built-in Features
- Flooring: Engineered Wood, Wood
- Windows: Window Treatments
- Has basement: No
- Has fireplace: No
Interior area
- Total structure area: 1,263
- Total interior livable area: 1,263 sqft
- Finished area above ground: 1,263
- Finished area below ground: 0
Video & virtual tour
Property
Parking
- Total spaces: 1
- Parking features: Garage Faces Side, Assigned, Parking Space Conveys, Garage
- Garage spaces: 1
- Details: Assigned Parking, Assigned Space #: 133
Accessibility
- Accessibility features: Mobility Improvements
Features
- Levels: One
- Stories: 1
- Exterior features: Storage, Tennis Court(s)
- Pool features: Community
- Has view: Yes
- View description: Trees/Woods, Park/Greenbelt
Details
- Additional structures: Above Grade, Below Grade
- Parcel number: 38210020
- Zoning: RC
- Special conditions: Standard
Construction
Type & style
- Home type: Condo
- Architectural style: Contemporary
- Property subtype: Condominium
- Attached to another structure: Yes
Materials
- Masonry
Condition
- Very Good
- New construction: No
- Year built: 1975
- Major remodel year: 2012
Details
- Builder model: 2 bed/2 bath w parking
Utilities & green energy
- Sewer: Public Sewer
- Water: Public
- Utilities for property: Cable Available, Electricity Available, Phone Available
Community & HOA
Community
- Features: Pool
- Security: 24 Hour Security, Desk in Lobby
- Condo and coop fee: $1,068 monthly
- Subdivision: Greenhouse
HOA
- Has HOA: No
- Amenities included: Concierge, Elevator(s), Fitness Center, Party Room, Picnic Area, Reserved/Assigned Parking, Pool, Tennis Court(s), Security, Storage Bin
- Services included: Trash, Air Conditioning, Electricity, Maintenance Structure, Heat, Maintenance Grounds, Management, Insurance, Pool(s), Reserve Funds, Road Maintenance, Sewer, Snow Removal, Water
- HOA name: The Greenhouse
Location
- Region: Alexandria
Financial & listing details
- Price per square foot: $257/sqft
- Tax assessed value: $344,809
- Annual tax amount: $3,913
- Date on market: 6/12/2026
- Listing agreement: Exclusive Right To Sell
- Inclusions: No More Than Two Pets, No More Than 65lbs.
- Ownership: Condominium
Estimated market value
$323,400
$307,000 - $340,000
$2,612/mo
Price history
| Date | Event | Price |
|---|---|---|
| 7/22/2026 | Price change | $325,000-3%$257/sqft |
Source:  Bright MLS #VAAX2060598 Report a problem Bright MLS #VAAX2060598 Report a problem | ||
| 6/12/2026 | Listed for sale | $335,000+54.4%$265/sqft |
Source: Bright MLS #VAAX2060598 Report a problem | ||
| 9/11/2011 | Listing removed | $217,000$172/sqft |
Source: Keller Williams Realty, Chantilly Ventures, LLC #AX7632613 Report a problem | ||
| 6/23/2011 | Price change | $217,000-0.9%$172/sqft |
Source: Keller Williams Realty, Chantilly Ventures, LLC #AX7632613 Report a problem | ||
| 5/30/2011 | Price change | $219,000-4.6%$173/sqft |
Source: Keller Williams Realty, Chantilly Ventures, LLC #AX7374901 Report a problem | ||
| 5/25/2011 | Price change | $229,500+10.9%$182/sqft |
Source: Keller Williams Realty, Chantilly Ventures, LLC #AX7374901 Report a problem | ||
| 2/11/2011 | Price change | $207,000+3.6%$164/sqft |
Source: Keller Williams Realty, Chantilly Ventures, LLC #AX7374901 Report a problem | ||
| 9/14/2010 | Price change | $199,900-9.1%$158/sqft |
Source: Vflyer #AX7374901 Report a problem | ||
| 7/24/2010 | Price change | $219,900-4.3%$174/sqft |
Source: Vflyer #AX7374901 Report a problem | ||
| 7/3/2010 | Listed for sale | $229,900$182/sqft |
Source: Keller Williams Realty #AX7374901 Report a problem | ||
Public tax history
Tax history is unavailable.
Monthly payment
Est. payment
Payment breakdown
Explore the cost of this home by adjusting the details. Changes won't be saved.Climate risks
Neighborhood: Landmark-Van Dom
Nearby schools
GreatSchools rating
- 4/10Patrick Henry Elementary SchoolGrades: PK-8Distance: 0.6 mi
- 2/10Alexandria City High SchoolGrades: 9-12Distance: 2 mi
Schools provided by the listing agent
- Elementary: Patrick Henry
- High: Alexandria City
- District: Alexandria City Public Schools
Source: Bright MLS. This data may not be complete. We recommend contacting the local school district to confirm school assignments for this home.
- $--2 bd2 ba1k sqft5300 Holmes Run Pkwy APT 102, Alexandria, VA 22304Off Market
- $338,8002 bd2 ba1.2k sqft5300 Holmes Run Pkwy APT 105, Alexandria, VA 22304Off Market
- $326,0002 bd2 ba1.2k sqft5300 Holmes Run Pkwy APT 202, Alexandria, VA 22304Off Market
- $342,2002 bd2 ba1.3k sqft5300 Holmes Run Pkwy APT 203, Alexandria, VA 22304Off Market
- $293,5002 bd2 ba-- sqft5300 Holmes Run Pkwy APT 204, Alexandria, VA 22304Off Market
- $--1 bd1 ba815 sqft5300 Holmes Run Pkwy APT 210, Alexandria, VA 22304Off Market
- $342,1002 bd2 ba1.2k sqft5300 Holmes Run Pkwy APT 211, Alexandria, VA 22304Off Market
- $385,6003 bd2 ba1.5k sqft5300 Holmes Run Pkwy APT 214, Alexandria, VA 22304Off Market
A local agent can set up tours, give advice and negotiate with sellers.
Similar homes
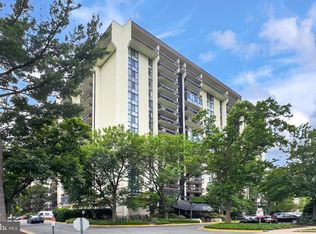
- $325,0002 bd2 ba1.2k sqft5300 Holmes Run #906, Alexandria, VA 22304For Sale
 MLS ID #VAAX2060598, Michael Manuel. Long & Foster Broker Feed
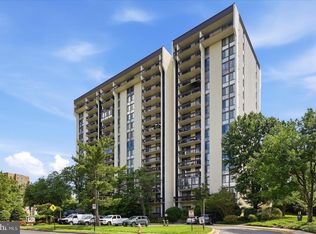
 - $330,0002 bd2 ba1.2k sqft5300 Holmes Run Pkwy APT 1418, Alexandria, VA 22304For Sale
 MLS ID #VAAX2060092, Keri Shull, EXP Realty, LLC. Bright MLS
 - $349,0002 bd2 ba1.4k sqftAlexandria Knolls, Alexandria, VA 22304For Sale
 MLS ID #VAAX2062708, Susan McHale, Redfin Corporation. Bright MLS
 - $299,0003 bd2 ba1.3k sqftForty Six Hundred, Alexandria, VA 22304For Sale
 MLS ID #VAAX2059098, Dana Zalowski, Corcoran McEnearney. Bright MLS
 - $358,0002 bd2 ba1.2k sqft6101 Edsall Rd APT 1606, Alexandria, VA 22304For SaleMLS ID #VAAX2060332, Amanda Provost, Compass. Bright MLS
- $279,9902 bd2 ba1k sqftHighpointe, Alexandria, VA 22304For SaleMLS ID #VAAX2063500, Tim Brockhoff, Redfin Corporation. Bright MLS
- $285,0002 bd1 ba1.1k sqftForty Six Hundred, Alexandria, VA 22304For SaleMLS ID #VAAX2063690, Kim Oliver, Pearson Smith Realty, LLC. Bright MLS
- $364,8882 bd2 ba1k sqftWatergate At Landmark, Alexandria, VA 22304For SaleMLS ID #VAAX2062170, Tutu Mahmudova, Compass. Bright MLS
- $280,0001 bd2 ba1k sqftAlexandria Knolls West, Alexandria, VA 22304For SaleMLS ID #VAAX2063966, Su Pagtakhan, Redfin Corp. Bright MLS
- $325,0002 bd2 ba1.1k sqftSkyline Plaza South Cond, Falls Church, VA 22041For SaleMLS ID #VAFX2330680, Omeed Alizada, Green Homes Realty & Property Management Company. Bright MLS
- $400,0002 bd3 ba1.6k sqftTempleton, Alexandria, VA 22304For SaleMLS ID #VAAX2060212, Lauryn Eadie, Real Broker, LLC. Bright MLS
- $315,0002 bd3 ba1.1k sqftThe Fountains, Alexandria, VA 22312For SaleMLS ID #VAAX2059712, Azmera Abraham, Abraham & Associates Realty. Bright MLS
- $435,0002 bd2 ba1.3k sqftWatergate At Landmark, Alexandria, VA 22304For SaleMLS ID #VAAX2064406, German Paraud, Jack Realty Group. Bright MLS
- $269,5002 bd1 ba1k sqftSentinel Of Land, Alexandria, VA 22304For SaleMLS ID #VAAX2060992, Sheena Saydam, Keller Williams Capital Properties. Bright MLS
- $320,0002 bd2 ba960 sqftBolling Brook, Alexandria, VA 22302For SaleMLS ID #VAAX2059776, Jillian Levitt, Compass. Bright MLS
- $239,7771 bd1 ba783 sqftHighpointe, Alexandria, VA 22304For SaleMLS ID #VAAX2064816, Anastasia Roze, Samson Properties. Bright MLS
- $415,0002 bd2 ba1.4k sqftAlexandria Knolls, Alexandria, VA 22304For SaleMLS ID #VAAX2054994, Shoukoufa Aboubakri, RE/MAX Galaxy. Bright MLS
- $249,0001 bd1 ba680 sqftPlace One, Alexandria, VA 22304For SaleMLS ID #VAAX2062046, Sima Farid, Pearson Smith Realty, LLC. Bright MLS
- $445,0003 bd2 ba1.6k sqftWatergate At Landmark, Alexandria, VA 22304For SaleMLS ID #VAAX2063366, Samantha Bard, Coldwell Banker Realty. Bright MLS
- $193,8961 bd1 ba750 sqftEos Twenty-one, Alexandria, VA 22304For SaleMLS ID #VAAX2062574, Carla Moore, Samson Properties. Bright MLS
