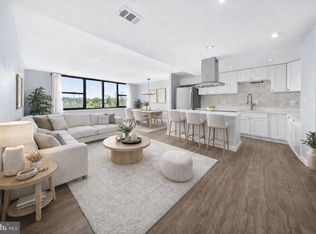

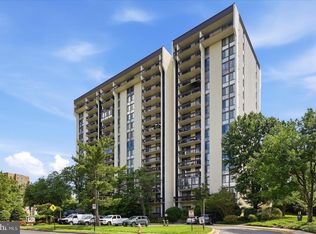
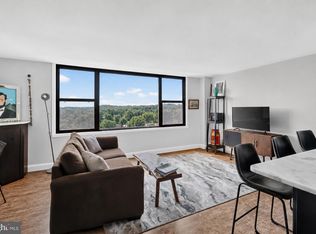
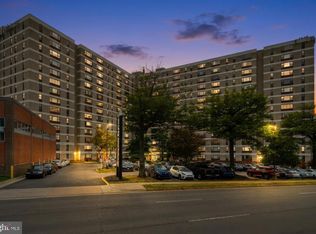
Welcome to 4600 Duke Street #519 — a spacious and light-filled 3 bedroom, 2 bathroom residence offering fresh updates, generous proportions, and exceptional value in a convenient Alexandria location. Freshly updated interiors feature new paint, modern lighting, and a crisp, neutral palette create a bright and inviting atmosphere throughout. The expansive living and dining area is anchored by oversized windows and updated flooring, filling the home with natural light and offering open neighborhood views. The thoughtfully updated kitchen is both stylish and functional, complete with white shaker cabinetry, quartz countertops, a subway tile backsplash, and stainless steel appliances including a gas range. The spacious primary suite offers a comfortable retreat with a walk-in closet and an en suite bathroom featuring an updated vanity, fixtures, and a walk-in shower. Two additional well-proportioned bedrooms provide flexibility for guests, a home office, or fitness space. A second full bathroom includes a classic tile surround, tub, and updated finishes. Durable parquet flooring in the bedrooms adds warmth and character, while multiple closets throughout the home provide excellent storage. This professionally managed, pet-friendly building offers a 24/7 concierge front desk with secure access, three unassigned surface parking spaces that convey, an outdoor pool, landscaped common areas, and convenient laundry facilities on each floor. Ideally located with quick access to I-395, the Pentagon, and Washington, DC, the home is close to outdoor recreation including Ewald Park, Duke Street Dog Park, Brenman Park, and the trails at Cameron Run Regional Park. Everyday conveniences are just minutes away with Harris Teeter, Safeway, and ALDI nearby, along with easy access to Old Town Alexandria, Shirlington, and Landmark shopping and dining.
For sale
$299,000
4600 Duke St APT 519, Alexandria, VA 22304
3beds
1,364sqft
Condominium
Built in 1967
-- sqft lot
$299,400 Zestimate®
$219/sqft
$1,257/mo HOA
What's special
Modern lightingOutdoor poolCrisp neutral paletteThoughtfully updated kitchenClassic tile surroundUpdated finishesWell-proportioned bedrooms
- 181 days
- 383
- 22
Zillow last checked:
Listing updated:
Listed by:
Dana Zalowski 202-503-9339,
Corcoran McEnearney 2025525600,
Listing Team: The Stokes Group
Source: Bright MLS,MLS#: VAAX2059098
Facts & features
Interior
Bedrooms & bathrooms
- Bedrooms: 3
- Bathrooms: 2
- Full bathrooms: 2
- Main level bathrooms: 2
- Main level bedrooms: 3
Basement
- Area: 0
Heating
- Central, Natural Gas
Cooling
- Central Air, Electric
Appliances
- Included: Dishwasher, Disposal, Microwave, Oven/Range - Gas, Refrigerator, Stainless Steel Appliance(s), Gas Water Heater
- Laundry: Common Area
Features
- Breakfast Area, Walk-In Closet(s)
- Flooring: Wood
- Has basement: No
- Has fireplace: No
Interior area
- Total structure area: 1,364
- Total interior livable area: 1,364 sqft
- Finished area above ground: 1,364
- Finished area below ground: 0
Property
Parking
- Total spaces: 3
- Parking features: General Common Elements, Surface, Unassigned, Parking Lot
Accessibility
- Accessibility features: None
Features
- Levels: One
- Stories: 1
- Pool features: Community
- Has view: Yes
- View description: Street
Details
- Additional structures: Above Grade, Below Grade
- Parcel number: 50062500
- Zoning: RC
- Special conditions: Standard
Construction
Type & style
- Home type: Condo
- Architectural style: Traditional
- Property subtype: Condominium
- Attached to another structure: Yes
Materials
- Brick Veneer
Condition
- New construction: No
- Year built: 1967
Utilities & green energy
- Sewer: Public Sewer
- Water: Public
Community & HOA
Community
- Condo and coop fee: $1,257 monthly
- Subdivision: 4600 Duke
HOA
- Has HOA: No
- Amenities included: Common Grounds, Community Center, Concierge, Elevator(s), Fitness Center, Laundry, Meeting Room, Party Room, Picnic Area, Pool, Game Room
- Services included: Gas, Air Conditioning, Common Area Maintenance, Electricity, Heat, Parking Fee, Management, Pool(s), Sewer, Snow Removal, Water, Trash
- HOA name: Forty Six Hundred
Location
- Region: Alexandria
Financial & listing details
- Price per square foot: $219/sqft
- Tax assessed value: $281,630
- Annual tax amount: $3,196
- Date on market: 4/16/2026
- Listing agreement: Exclusive Right To Sell
- Ownership: Condominium
Estimated market value
$299,400
$284,000 - $314,000
$2,771/mo
Price history
| Date | Event | Price |
|---|---|---|
| 8/28/2026 | Listed for rent | $2,900$2/sqft |
Source: Bright MLS #VAAX2065812 Report a problem | ||
| 7/9/2026 | Price change | $299,000-5.1%$219/sqft |
Source:  Bright MLS #VAAX2059098 Report a problem Bright MLS #VAAX2059098 Report a problem | ||
| 5/13/2026 | Price change | $315,000-6%$231/sqft |
Source: Bright MLS #VAAX2059098 Report a problem | ||
| 4/16/2026 | Listed for sale | $335,000+24.1%$246/sqft |
Source: Bright MLS #VAAX2059098 Report a problem | ||
| 3/16/2022 | Sold | $270,000$198/sqft |
Source: Bright MLS #VAAX2009672 Report a problem | ||
| 2/27/2022 | Contingent | $270,000$198/sqft |
Source: Bright MLS #VAAX2009672 Report a problem | ||
| 2/24/2022 | Listed for sale | $270,000-9.4%$198/sqft |
Source: Bright MLS #VAAX2009672 Report a problem | ||
| 8/29/2006 | Sold | $298,000+117.5%$218/sqft |
Source: Public Record Report a problem | ||
| 6/23/2003 | Sold | $137,000+25.7%$100/sqft |
Source: Public Record Report a problem | ||
| 3/3/1994 | Sold | $109,000$80/sqft |
Source: Public Record Report a problem | ||
Public tax history
| Year | Property taxes | Tax assessment |
|---|---|---|
| 2026 | $3,197 +3% | $281,630 +3% |
| 2025 | $3,103 | $273,428 |
| 2024 | $3,103 +11% | $273,428 +8.6% |
| 2023 | $2,795 +1.2% | $251,763 +1.2% |
| 2022 | $2,761 +5% | $248,775 +7.8% |
| 2021 | $2,629 | $230,708 +15% |
| 2020 | -- | $200,589 +6.2% |
| 2019 | -- | $188,897 +5.7% |
| 2018 | $1,652 -8% | $178,713 |
| 2017 | $1,796 | $178,713 +3.8% |
| 2016 | $1,796 | $172,186 |
| 2015 | $1,796 +7.1% | $172,186 +7.1% |
| 2014 | $1,677 +5.4% | $160,805 -1.2% |
| 2013 | $1,592 -1.7% | $162,741 -1.7% |
| 2012 | $1,619 | $165,580 |
| 2011 | $1,619 | $165,580 |
| 2010 | $1,619 -8.1% | $165,580 -15.2% |
| 2009 | $1,763 -19.3% | $195,221 -24.4% |
| 2008 | $2,183 -6% | $258,377 -7.6% |
| 2007 | $2,322 +7.1% | $279,727 +5.2% |
| 2006 | $2,167 -9.6% | $265,900 +18.7% |
| 2005 | $2,398 +38.2% | $224,100 +38.2% |
| 2004 | $1,734 +27.4% | $162,100 +27.4% |
| 2003 | $1,361 +28.2% | $127,200 +28.2% |
| 2002 | $1,061 +14.9% | $99,200 +14.9% |
| 2001 | $923 | $86,300 |
Find assessor info on the county website
Monthly payment
Est. payment
Payment breakdown
Explore the cost of this home by adjusting the details. Changes won't be saved.Climate risks
Neighborhood: Seminary Hill
Nearby schools
Schools provided by the listing agent
- Elementary: Douglas Macarthur
- Middle: Francis C Hammond
- High: Alexandria City
- District: Alexandria City Public Schools
Source: Bright MLS. This data may not be complete. We recommend contacting the local school district to confirm school assignments for this home.


Similar homes
- $299,9002 bd2 ba1.2k sqft5300 Holmes Run Pkwy APT 1418, Alexandria, VA 22304For Sale
 MLS ID #VAAX2060092, Keri Shull, EXP Realty, LLC. Bright MLS
 - $275,0002 bd1 ba1.1k sqftForty Six Hundred, Alexandria, VA 22304For Sale
 MLS ID #VAAX2063096, Chris Craddock, EXP Realty, LLC. Bright MLS
 - $275,0002 bd1 ba1.1k sqftForty Six Hundred, Alexandria, VA 22304For Sale
 MLS ID #VAAX2063690, Kim Oliver, Pearson Smith Realty, LLC. Bright MLS
 - $244,0002 bd1 ba1k sqftForty Six Hundred, Alexandria, VA 22304For Sale
 MLS ID #VAAX2064908, Shanli Alikhani, TTR Sotheby's International Realty. Bright MLS
 - $335,0003 bd2 ba1.1k sqft6151 Edsall Rd APT A, Alexandria, VA 22304For SaleMLS ID #VAAX2064064, Larry Quaynor, Jobin Realty. Bright MLS
- $349,9002 bd2 ba975 sqftReynolds Prospec, Alexandria, VA 22304For SaleMLS ID #VAAX2066304, Woley Faseru, Keller Williams Fairfax Gateway. Bright MLS
- $299,0003 bd2 ba1.1k sqftSaxony Square, Alexandria, VA 22312For SaleMLS ID #VAAX2058946, Alexandra Holden, Keller Williams Realty. Bright MLS
- $229,9002 bd1 ba1.1k sqftForty Six Hundred, Alexandria, VA 22304For SaleMLS ID #VAAX2063868, DANNY LEUNG, Century 21 Redwood Realty. Bright MLS
- $279,5001 bd1 ba863 sqftWatergate At Landmark, Alexandria, VA 22304For SaleMLS ID #VAAX2054712, Mr. Tom S Hennerty, NetRealtyNow.com, LLC. Bright MLS
- $199,0001 bd1 ba850 sqftForty Six Hundred, Alexandria, VA 22304For SaleMLS ID #VAAX2066134, DANNY LEUNG, Century 21 Redwood Realty. Bright MLS
- $304,9972 bd2 ba1.1k sqftSkyline Plaza South Cond, Falls Church, VA 22041For SaleMLS ID #VAFX2330680, Omeed Alizada, Green Homes Realty & Property Management Company. Bright MLS
- $190,0001 bd1 ba864 sqftForty Six Hundred, Alexandria, VA 22304For SaleMLS ID #VAAX2064130, William Restrepo, Samson Properties. Bright MLS
- $424,7502 bd2 ba1.3k sqftWatergate At Landmark, Alexandria, VA 22304For SaleMLS ID #VAAX2064406, German Paraud, Jack Realty Group. Bright MLS
- $205,0001 bd1 ba849 sqft5340 Holmes Run Pkwy Unit 702, Alexandria, VA 22304For SaleMLS ID #VAAX2065612, Lisa Lin, Samson Properties. Bright MLS
- $326,0002 bd2 ba819 sqftPotowmack Crossing, Alexandria, VA 22314For SaleMLS ID #VAAX2063712, Lindsey Emami, Samson Properties. Bright MLS
- $209,9001 bd1 ba914 sqftEdsall Bluff, Alexandria, VA 22304For SaleMLS ID #VAAX2066226, John Brand, Compass. Bright MLS
- $279,0001 bd2 ba996 sqft%jessie Kerns, Falls Church, VA 22041For SaleMLS ID #VAFX2340132, seren aram, Weichert, REALTORS. Bright MLS
- $325,0001 bd1 ba767 sqftFairlington Villages, Arlington, VA 22206For SaleMLS ID #VAAR2080568, Cheryl Monno, Seaport Properties LLC. Bright MLS
- $299,0002 bd1 ba883 sqftWilloughby Of Ch Ch Codm, Chevy Chase, MD 20815For SaleMLS ID #MDMC2258360, Viktar Kutsevich, Samson Properties. Bright MLS
- $212,0001 bd1 ba749 sqft6300 Stevenson Ave APT 220, Alexandria, VA 22304For SaleMLS ID #VAAX2063592, Bryson Daniels, EXP Realty, LLC. Bright MLS
