Skip main navigation
Sold for $245,000
  • $245,000

    4600 Duke St APT 526, Alexandria, VA 22304

    2beds
    1,059sqft
    Condominium
    Built in 1967
    -- sqft lot
    $245,300 Zestimate®
    $231/sqft
    $2,358 Estimated rent

    Home value

    $245,300

    $233,000 - $258,000

    $2,358/mo

    Zestimate® history
    Loading
    Loading...

    Owner options

    List your home for rent

    $2,358/mo

    Rent Zestimate®

    Find your next renter with Zillow Rental Manager. Plus, with online applications, you can quickly screen prospective tenants – for free.

    Learn more

    $2,358/mo

    Rent Zestimate®

    Refinance and save

    $1,226/mo

    Est. payment

    Refinancing to a lower rate could help reduce your monthly payments and save thousands over the life of the loan.

    See today's rates

    $1,226/mo

    Est. payment

    Explore your selling options

    Work with a Zillow partner agent

    Leverage their expertise and Zillow's premium Showcase listings to get your home seen by more buyers.

    Get started

    List with your own agent

    Get your home in front of millions of buyers by listing it on Zillow.

    Learn how to do it

    Sell it yourself

    Take full control of how buyers see your home on Zillow by listing For Sale by Owner (FSBO).

    List your home

    What's special

    Open airy layoutGranite countertopsWelcoming foyerThree generously sized closetsCrisp white cabinetryUpdated kitchen
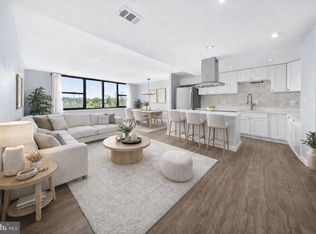

    Vibrant & Custom Living in West End Alexandria! Welcome to a truly one-of-a-kind residence! If you are looking for a home that breaks the mold of standard neutral palettes, Unit #526 offers a dramatic, highly customized living experience. Bursting with color and bold design choices, this spacious condo is ready for someone who appreciates artistic flair and vibrant energy. Striking Living Spaces: Step into an expansive open-concept living and dining area featuring wall-to-wall crimson red carpeting and a massive, high-gloss black marble-style accent wall. Large windows flood the space with natural light and offer elevated views of the surrounding greenery. Custom Wall Art & Murals: The decor in this unit is anything but ordinary. Both bedrooms and the primary living areas showcase larger-than-life, 3D-effect floral wall murals that serve as instant, breathtaking focal points. Updated Kitchen: The kitchen balances the home's vibrant energy with crisp white cabinetry, beautiful granite countertops, a curved breakfast bar peninsula, and modern appliances. A striking red accent wall ties the space perfectly into the rest of the home's aesthetic. Dramatic Hallways: Every inch of this home has been uniquely designed. The central hallway features eye-catching, high-gloss black subway tile with contrasting white grout on one side, paired with intricate black-and-white patterned tile on the other. Generous Bedrooms: Both bedrooms offer excellent square footage, recessed lighting, and ample closet space, providing a comfortable retreat while continuing the home's signature bold styling. Location & Lifestyle: Conveniently located in Alexandria's West End, this building places you right in the heart of the action. You are just minutes away from shopping, dining, and major commuter routes, including I-395, providing easy access to Old Town Alexandria, the Pentagon, and Washington D.C. Whether you love the dramatic, move-in-ready maximalist design or you are looking for a spacious, light-filled layout to serve as the canvas for your own vision, this property is a must-see. Book your showing today!

    Zillow last checked:

    Listing updated:

    Listed by:

    DANNY LEUNG 571-497-4607,

    Century 21 Redwood Realty,

    Listing Team: C21 Team International

    Bought with:

    Jordan Cappolla, 0225224113

    KW Metro Center

    Source: Bright MLS,MLS#: VAAX2059100MLS Logo

    Facts & features

    Interior

    Bedrooms & bathrooms
    • Bedrooms: 2
    • Bathrooms: 1
    • Full bathrooms: 1
    • Main level bathrooms: 1
    • Main level bedrooms: 2
    Bedroom 1
    • Features: Flooring - Carpet
    • Level: Main
    Bedroom 2
    • Features: Flooring - Carpet
    • Level: Main
    Foyer
    • Features: Flooring - Laminated
    • Level: Main
    Kitchen
    • Features: Flooring - Carpet
    • Level: Main
    Living room
    • Features: Flooring - Carpet
    • Level: Main
    Storage room
    • Features: Flooring - Carpet
    • Level: Main
    Heating
    • Forced Air, Natural Gas
    Cooling
    • Central Air, Electric
    Appliances
    • Included: Dishwasher, Refrigerator, Range Hood, Cooktop, Gas Water Heater
    • Laundry: Common Area, In Unit
    Features
    • Elevator, Upgraded Countertops, Floor Plan - Traditional, Dry Wall, High Ceilings
    • Flooring: Carpet, Ceramic Tile
    • Windows: Double Hung, Window Treatments
    • Has basement: No
    • Has fireplace: No
    Interior area
    • Total structure area: 1,059
    • Total interior livable area: 1,059 sqft
    • Finished area above ground: 1,059
    • Finished area below ground: 0

    Property

    Parking
    • Parking features: None
    Accessibility
    • Accessibility features: Accessible Elevator Installed
    Features
    • Levels: One
    • Stories: 1
    • Pool features: Community
    • Has view: Yes
    • View description: City, Street
    Lot
    • Features: Level, Urban
    Details
    • Additional structures: Above Grade, Below Grade
    • Parcel number: 50063200
    • Zoning: RC
    • Zoning description: Residential
    • Special conditions: Standard
    • Other equipment: None

    Construction

    Type & style
    • Home type: Condo
    • Property subtype: Condominium
    • Attached to another structure: Yes
    Materials
    • Brick Veneer
    • Roof: Built-Up,Concrete,Flat
    Condition
    • Good
    • New construction: No
    • Year built: 1967

    Utilities & green energy

    • Sewer: Public Sewer
    • Water: Public
    • Utilities for property: Cable Available, Sewer Available, Water Available

    Community & neighborhood

    Location
    • Region: Alexandria
    • Subdivision: Forty Six Hundred

    HOA & financial

    HOA
    • Has HOA: No
    • Amenities included: Concierge, Elevator(s), Fitness Center, Laundry, Party Room, Pool
    • Services included: Electricity, Heat, Air Conditioning, Custodial Services Maintenance, Management, Maintenance Grounds, Snow Removal, Alarm System, Water
    • Association name: First Owner's Association
    Other fees
    • Condo and coop fee: $900 monthly

    Other

    Other facts
    • Listing agreement: Exclusive Right To Sell
    • Listing terms: Bank Portfolio,Cash,Conventional,VA Loan
    • Ownership: Condominium

    Price history

    DateEventPrice
    5/28/2026Sold$245,000+4.3%$231/sqft
    Source: Bright MLS #VAAX2059100 Report a problem
    5/22/2026Pending sale$235,000$222/sqft
    Source: Bright MLS #VAAX2059100 Report a problem
    5/6/2026Contingent$235,000$222/sqft
    Source: Bright MLS #VAAX2059100 Report a problem
    5/4/2026Price change$235,000-1.7%$222/sqft
    Source: Bright MLS #VAAX2059100 Report a problem
    4/16/2026Listed for sale$239,000+25.8%$226/sqft
    Source: Bright MLS #VAAX2059100 Report a problem
    11/5/2020Sold$190,000-5%$179/sqft
    Source: Public Record Report a problem
    10/23/2020Pending sale$199,990$189/sqft
    Source: Fairfax Realty Select #VAAX250374 Report a problem
    9/2/2020Listed for sale$199,990+33.3%$189/sqft
    Source: Fairfax Realty Select #VAAX250374 Report a problem
    2/24/2015Sold$150,000+16.3%$142/sqft
    Source: Public Record Report a problem
    5/30/2003Sold$129,000+122.4%$122/sqft
    Source: Public Record Report a problem
    2/16/2000Sold$58,000+27.5%$55/sqft
    Source: Public Record Report a problem
    12/20/1999Sold$45,500$43/sqft
    Source: Public Record Report a problem

    Public tax history

    YearProperty taxesTax assessment
    2026$2,840 +3%$250,234 +3%
    2025$2,757 $242,946
    2024$2,757 +11.1%$242,946 +8.6%
    2023$2,483 +5%$223,697 +5%
    2022$2,365 +4.9%$213,045 +8.2%
    2021$2,254 $196,895 +16.4%
    2020-- $169,168 +6.5%
    2019-- $158,843 +6%
    2018$1,375 -8.5%$149,852
    2017$1,503 $149,852 +4%
    2016$1,503 $144,089
    2015$1,503 +8.1%$144,089 +8.1%
    2014$1,390 +5.2%$133,250 -1.4%
    2013$1,321 -2%$135,093 -2%
    2012$1,348 $137,797
    2011$1,348 $137,797
    2010$1,348 -22.9%$137,797 -28.8%
    2009$1,747 -10.7%$193,517 -16.5%
    2008$1,957 -6.7%$231,637 -8.4%
    2007$2,098 +7.1%$252,798 +5.2%
    2006$1,958 +13.1%$240,300 +48.5%
    2005$1,731 +39.2%$161,800 +39.2%
    2004$1,243 +27.3%$116,200 +27.3%
    2003$977 +29.9%$91,300 +29.9%
    2002$752 +23.3%$70,300 +23.3%
    2001$610 $57,000

    Find assessor info on the county website

    Neighborhood: Seminary Hill

    Nearby schools

    GreatSchools rating
    Schools provided by the listing agent
    • Elementary: Patrick Henry
    • Middle: Francis C Hammond
    • High: Alexandria City
    • District: Alexandria City Public Schools

    Source: Bright MLS. This data may not be complete. We recommend contacting the local school district to confirm school assignments for this home.

    Get a cash offer in 3 minutes
    Find out how much your home could sell for in as little as 3 minutes with a no-obligation cash offer.
    Estimated market value
    $245,300
    Get a cash offer in 3 minutes
    Find out how much your home could sell for in as little as 3 minutes with a no-obligation cash offer.
    Estimated market value
    $245,300