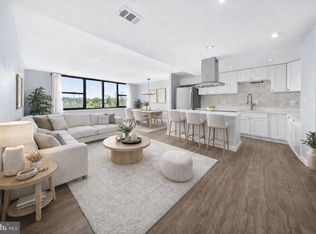

Welcome to Unit #528 at 4600 Duke Street, a beautifully updated and light-filled 2-bedroom, 1-bath condominium in the heart of Alexandria. This move-in-ready home features an open-concept kitchen with modern finishes, updated appliances, and seamless flow into the living and dining areas—perfect for everyday living and entertaining. Recent upgrades include a fully renovated bathroom with a sleek walk-in shower, a new HVAC system, new thermostat, new energy-efficient windows, and brand-new electric blinds throughout. The home also boasts an in-unit washer and dryer combo, updated lighting fixtures, and recessed lighting, creating a bright and contemporary atmosphere. Ideally located just minutes from Metro access, I-395, Old Town Alexandria, shopping, dining, and major commuter routes, this home offers both convenience and comfort. Whether you're a first-time buyer, downsizing, or looking for an investment opportunity, this meticulously maintained condo is must-see. Don't miss your opportunity to own this exceptional Alexandria residence!
Sold for $250,000
Zillow last checked:
Listing updated:
Bought with:
Mia Hunter-Pappas
Monument Sotheby's International Realty
Source: Bright MLS,MLS#: VAAX2063090
Price history
| Date | Event | Price |
|---|---|---|
| 7/31/2026 | Sold | $250,000-10.7%$229/sqft |
Source:  Bright MLS #VAAX2063090 Report a problem Bright MLS #VAAX2063090 Report a problem | ||
| 7/10/2026 | Contingent | $279,900$257/sqft |
Source: Bright MLS #VAAX2063090 Report a problem | ||
| 6/25/2026 | Listed for sale | $279,900+86.6%$257/sqft |
Source: Bright MLS #VAAX2063090 Report a problem | ||
| 7/2/2018 | Sold | $150,000+5.6%$138/sqft |
Source: Public Record Report a problem | ||
| 8/19/2004 | Sold | $142,000$130/sqft |
Source: Public Record Report a problem | ||
Nearby homes


Get a cash offer in 3 minutes
Find out how much your home could sell for in as little as 3 minutes with a no-obligation cash offer.
Estimated market value
$250,500
