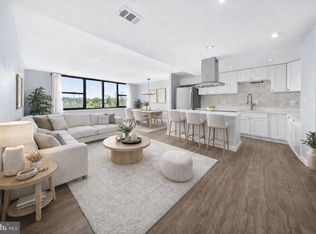

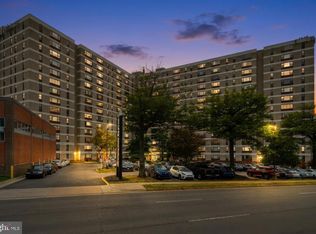
Welcome to this bright and spacious 1-bedroom, 1-bath condominium offering comfort, convenience, and an unbeatable Alexandria location. The open-concept floor plan features an expansive living room with a large picture window that fills the home with abundant natural light, creating an inviting space for relaxing or entertaining. The kitchen overlooks the main living area with a convenient breakfast bar, while the exceptionally spacious bedroom offers plenty of room for a sitting area or home office. A generous walk-in closet provides ample storage. Residents enjoy a professionally managed building with outstanding amenities, including a secure lobby with 24/7 concierge service, five elevators, and permit parking. The condo fee covers all major utilities—electricity, gas, heating, cooling, water, sewer, and trash—providing exceptional value and hassle-free living. Everyday conveniences are just steps away with ALDI next door and Foxchase Shopping Center across the street, featuring a 24-hour Harris Teeter, CVS, and a variety of dining options. Enjoy easy access to Holmes Run Trail, Ben Brenman Park, Metro stations, I-395, Reagan National Airport, and bus service right outside the building, making commuting and recreation equally effortless.
For sale
Price cut: $10K (9/10)
$190,000
4600 Duke St APT 408, Alexandria, VA 22304
1beds
864sqft
Condominium
Built in 1967
-- sqft lot
$188,100 Zestimate®
$220/sqft
$757/mo HOA
What's special
Open-concept floor planExceptionally spacious bedroomConvenient breakfast barAbundant natural lightLarge picture windowGenerous walk-in closet
- 76 days
- 176
- 11
Zillow last checked:
Listing updated:
Listed by:
William Restrepo 413-883-4252,
Samson Properties (703) 378-8810,
Listing Team: Major Key Real Estate
Source: Bright MLS,MLS#: VAAX2064130
Facts & features
Interior
Bedrooms & bathrooms
- Bedrooms: 1
- Bathrooms: 1
- Full bathrooms: 1
- Main level bathrooms: 1
- Main level bedrooms: 1
Rooms
- Room types: Living Room, Dining Room, Kitchen, Bedroom 1
Bedroom 1
- Features: Flooring - Carpet
- Level: Main
- Area: 180 Square Feet
- Dimensions: 10 X 18
Dining room
- Features: Flooring - Carpet
- Level: Main
Kitchen
- Features: Flooring - Tile/Brick
- Level: Main
Living room
- Features: Flooring - Carpet
- Level: Main
- Area: 380 Square Feet
- Dimensions: 19 X 20
Heating
- Forced Air, Natural Gas
Cooling
- Central Air, Electric
Appliances
- Included: Dishwasher, Disposal, Refrigerator, Cooktop, Gas Water Heater
- Laundry: Common Area
Features
- Combination Dining/Living, Other
- Has basement: No
- Has fireplace: No
Interior area
- Total structure area: 864
- Total interior livable area: 864 sqft
- Finished area above ground: 864
- Finished area below ground: 0
Property
Parking
- Parking features: Other
Accessibility
- Accessibility features: Other
Features
- Levels: One
- Stories: 1
- Pool features: Community
Details
- Additional structures: Above Grade, Below Grade
- Parcel number: 50198700
- Zoning: RC
- Special conditions: Standard
Construction
Type & style
- Home type: Condo
- Architectural style: Contemporary
- Property subtype: Condominium
- Attached to another structure: Yes
Materials
- Brick Veneer
Condition
- New construction: No
- Year built: 1967
Utilities & green energy
- Sewer: Public Sewer
- Water: Public
Community & HOA
Community
- Condo and coop fee: $757 monthly
- Subdivision: Forty Six Hundred
HOA
- Has HOA: No
- Amenities included: Beauty Salon, Common Grounds, Elevator(s), Fitness Center, Storage, Party Room, Pool, Security, Tot Lots/Playground
- Services included: Air Conditioning, Common Area Maintenance, Electricity, Maintenance Structure, Gas, Heat, Insurance, Management, Other, Pool(s), Recreation Facility, Reserve Funds, Sewer, Snow Removal, Taxes, Trash, Water
- HOA name: First Owners Association Of 4600 Duke St.
Location
- Region: Alexandria
Financial & listing details
- Price per square foot: $220/sqft
- Tax assessed value: $228,052
- Annual tax amount: $2,588
- Date on market: 7/30/2026
- Listing agreement: Exclusive Right To Sell
- Inclusions: Dishwasher, Disposer, Refrigerator, Stove Or Range, Window Treatment.
- Ownership: Condominium
Estimated market value
$188,100
$179,000 - $198,000
$1,887/mo
Price history
| Date | Event | Price |
|---|---|---|
| 9/10/2026 | Price change | $190,000-5%$220/sqft |
Source:  Bright MLS #VAAX2064130 Report a problem Bright MLS #VAAX2064130 Report a problem | ||
| 7/30/2026 | Listed for sale | $200,000+5.3%$231/sqft |
Source: Bright MLS #VAAX2064130 Report a problem | ||
| 11/7/2022 | Listing removed | $190,000$220/sqft |
Source: Bright MLS #VAAX2018532 Report a problem | ||
| 10/31/2022 | Listed for sale | $190,000$220/sqft |
Source: Bright MLS #VAAX2018532 Report a problem | ||
Public tax history
| Year | Property taxes | Tax assessment |
|---|---|---|
| 2026 | $2,588 +3% | $228,052 +3% |
| 2025 | $2,513 | $221,410 |
| 2024 | $2,513 +11% | $221,410 +8.6% |
| 2023 | $2,263 +5% | $203,867 +5% |
| 2022 | $2,155 | $194,160 +8.2% |
| 2021 | -- | $179,414 +16.4% |
| 2020 | -- | $154,149 +6.5% |
| 2019 | -- | $144,740 +6% |
| 2018 | $1,252 -8.6% | $136,548 |
| 2017 | $1,369 | $136,548 +4% |
| 2016 | $1,369 | $131,296 |
| 2015 | $1,369 +8.3% | $131,296 +8.3% |
| 2014 | $1,264 +5.2% | $121,185 -1.4% |
| 2013 | $1,202 -2% | $122,905 -2% |
| 2012 | $1,227 | $125,427 |
| 2011 | $1,227 | $125,427 |
| 2010 | $1,227 -23.4% | $125,427 -29.3% |
| 2009 | $1,602 -6.2% | $177,401 -12.3% |
| 2008 | $1,709 +3.2% | $202,190 +1.4% |
| 2007 | $1,656 +7.1% | $199,460 +5.2% |
| 2006 | $1,545 +13.4% | $189,600 +48.8% |
| 2005 | $1,363 +38.9% | $127,400 +38.9% |
| 2004 | $981 +27.4% | $91,700 +27.4% |
| 2003 | $770 +30.7% | $72,000 +30.7% |
| 2002 | $590 +23.3% | $55,100 +23.3% |
| 2001 | $478 | $44,700 |
Find assessor info on the county website
Monthly payment
Est. payment
Payment breakdown
Explore the cost of this home by adjusting the details. Changes won't be saved.Climate risks
Neighborhood: Seminary Hill
Nearby schools
Schools provided by the listing agent
- District: Alexandria City Public Schools
Source: Bright MLS. This data may not be complete. We recommend contacting the local school district to confirm school assignments for this home.


Similar homes
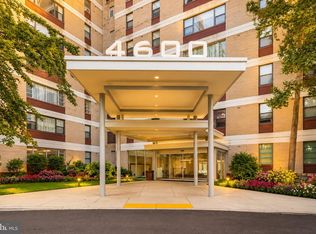
- $224,2502 bd1 ba1.1k sqftForty Six Hundred, Alexandria, VA 22304For Sale
 MLS ID #VAAX2065732, Atiq Popal, Fairfax Realty Select. Bright MLS
 - $205,0001 bd1 ba849 sqft5340 Holmes Run Pkwy Unit 702, Alexandria, VA 22304For Sale
 MLS ID #VAAX2065612, Lisa Lin, Samson Properties. Bright MLS
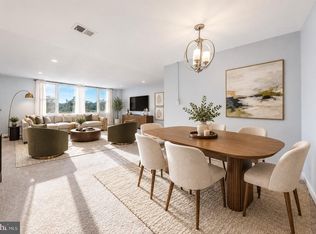
 - $229,9002 bd1 ba1.1k sqftForty Six Hundred, Alexandria, VA 22304For Sale
 MLS ID #VAAX2063868, DANNY LEUNG, Century 21 Redwood Realty. Bright MLS
 - $244,0002 bd1 ba1k sqftForty Six Hundred, Alexandria, VA 22304For Sale
 MLS ID #VAAX2064908, Shanli Alikhani, TTR Sotheby's International Realty. Bright MLS
 - $199,0001 bd1 ba784 sqftPark Place Condominium, Alexandria, VA 22302For SaleMLS ID #VAAX2065156, Ashling McGowan, Corcoran McEnearney. Bright MLS
- $275,0002 bd1 ba1.1k sqftForty Six Hundred, Alexandria, VA 22304For SaleMLS ID #VAAX2063096, Chris Craddock, EXP Realty, LLC. Bright MLS
- $195,0001 bd1 ba720 sqft3601 5th St S APT 206, Arlington, VA 22204For SaleMLS ID #VAAR2079410, Jill Riner, Long & Foster Real Estate, Inc.. Bright MLS
- $189,0001 bd1 ba785 sqftWoodlake Towers Condo, Falls Church, VA 22044For SaleMLS ID #VAFX2326746, Shawna Moore, Long & Foster Real Estate, Inc.. Bright MLS
- $275,0001 bd2 ba930 sqftPlace One, Alexandria, VA 22304For SaleMLS ID #VAAX2064716, Lisa Thurston, Keller Williams Realty. Bright MLS
- $214,9992 bd1 ba1.1k sqftThe Seasons, Alexandria, VA 22312For SaleMLS ID #VAAX2063952, Molly Craig, Samson Properties. Bright MLS
- $200,0001 bd1 ba714 sqft6621 Wakefield Dr APT 418, Alexandria, VA 22307For SaleMLS ID #VAFX2335066, Cheryl Smith, Keller Williams Fairfax Gateway. Bright MLS
- $169,900-- bd1 ba489 sqft1225 Martha Custis Dr APT 403, Alexandria, VA 22302For SaleMLS ID #VAAX2066508, Jo Ann Kennel, RE/MAX Allegiance. Bright MLS
- $224,9001 bd1 ba881 sqftThe Carlton, Arlington, VA 22204For SaleMLS ID #VAAR2080408, Veronique Onteniente, TTR Sotheby's International Realty. Bright MLS
- $185,0001 bd2 ba703 sqftR. L. A. Sw, Washington, DC 20024For SaleMLS ID #DCDC2285102, Justin Paulhamus, 4J Real Estate, LLC. Bright MLS
- $209,0001 bd1 ba850 sqftHunting Creek Club Condominium, Alexandria, VA 22303For SaleMLS ID #VAFX2301182, Carla Moore, Samson Properties. Bright MLS
- $210,0001 bd1 ba833 sqft5101 8th Rd #102, Arlington, VA 22204For SaleMLS ID #VAAR2076800, Nora Partlow, Coldwell Banker Realty. Bright MLS
- $215,0001 bd1 ba714 sqft6631 Wakefield Dr APT 210, Alexandria, VA 22307For SaleMLS ID #VAFX2341820, Chip Smith, CENTURY 21 New Millennium. Bright MLS
- $212,0001 bd1 ba714 sqftRiver Towers Condo, Alexandria, VA 22307For SaleMLS ID #VAFX2332180, Barry Murphy, Samson Properties. Bright MLS
- $193,999-- bd1 ba550 sqft2059 Huntington Ave APT 300, Alexandria, VA 22303For SaleMLS ID #VAFX2273394, Josh Bell, Keller Williams Realty Dulles. Bright MLS
- $279,5001 bd1 ba863 sqftWatergate At Landmark, Alexandria, VA 22304For SaleMLS ID #VAAX2054712, Mr. Tom S Hennerty, NetRealtyNow.com, LLC. Bright MLS
