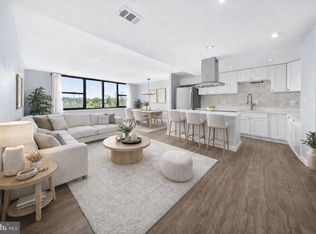

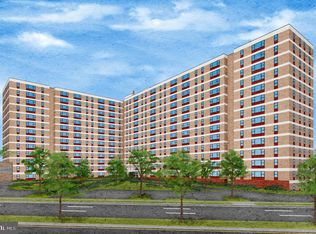
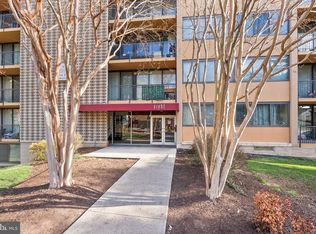
4600 Duke St #413, Alexandria, VA 22304 Zoned RC (Residential-Commercial) — flexible for full residential occupancy, professional office use, or live/work configuration; ask your agent for details. Specifications: 2 Bedrooms / Space Configurations, 1 Full Bathroom, 1,140 Finished Sq. Ft. One Address. Infinite Possibilities. Welcome to Unit 413 within the premier Forty Six Hundred condominium community, an expansive 1,140-square-foot property featuring rare mixed-use zoning along Alexandria’s highly connected Duke Street corridor. This flexible real estate asset is uniquely cleared for full residential occupancy, commercial business operations, or an integrated live/work configuration. Whether you are an independent professional, a medical practitioner, a creative entrepreneur, or a long-term investor, this property delivers a highly functional layout that easily adapts to your precise needs. The interior layout features 9-foot ceilings and original hardwood floors, all illuminated by excellent natural light from large windows with city views. The open-concept central space easily configures into a large living/dining area for everyday living, or a professional reception area with multiple workstations. The primary room provides plenty of space for a full residential bedroom set or a private principal office. The secondary room offers great flexibility as a second bedroom, conference room, or private consultation space. A full bathroom finished in ceramic tile completes the space. Located in the established Seminary Hill neighborhood, the property positions your business or home inside a 16-story vertical community of over 400 residential units, providing a built-in customer base right at your doorstep. The professionally managed building features top-tier operational infrastructure, including five elevators, a secure lobby with 24/7 concierge service, a dedicated storage unit, and permit parking. The comprehensive association fee covers all primary utilities—electricity, heating, cooling, gas, water, sewer, and trash disposal—ensuring predictable, flat-rate monthly overhead. Enjoy unbeatable walkability and convenience: an ALDI grocery store sits right outside the building, while the Foxchase Shopping Center is directly across the street, offering a 24-hour Harris Teeter, CVS Pharmacy, and multiple dining options. Outdoor recreation is equally accessible, with direct access to the Holmes Run Trail and the lakeside walking paths of Ben Brenman Park located immediately behind the complex. For commuters and clients, this location provides effortless regional access: bus service stops right at the property, the Van Dorn Street Metro Station and Eisenhower Ave Metro Station are less than 3 miles away, Interstate 395 is accessible via Exit 3A, and Reagan National Airport is under 10 miles from your door. Step into a highly versatile property that functions perfectly as a modern home, a professional office, or a flexible combination of both
For sale
$240,000
4600 Duke St Suite 413, Alexandria, VA 22304
2beds
1,140sqft
Condominium
Built in 1967
-- sqft lot
$239,900 Zestimate®
$211/sqft
$992/mo HOA
What's special
Five elevatorsOpen-concept central spaceOriginal hardwood floorsPermit parkingProfessionally managed building
- 60 days
- 261
- 12
Zillow last checked:
Listing updated:
Listed by:
DANNY LEUNG 571-497-4607,
Century 21 Redwood Realty 202-506-3674,
Listing Team: C21 Team International
Source: Bright MLS,MLS#: VAAX2063868
Facts & features
Interior
Bedrooms & bathrooms
- Bedrooms: 2
- Bathrooms: 1
- Full bathrooms: 1
- Main level bathrooms: 1
- Main level bedrooms: 2
Basement
- Area: 0
Heating
- Forced Air, Natural Gas
Cooling
- Central Air, Electric
Appliances
- Included: Dishwasher, Disposal, Microwave, Oven/Range - Gas, Refrigerator, Gas Water Heater
- Laundry: Common Area
Features
- 9'+ Ceilings, Dry Wall
- Flooring: Ceramic Tile, Hardwood
- Has basement: No
- Has fireplace: No
Interior area
- Total structure area: 1,140
- Total interior livable area: 1,140 sqft
- Finished area above ground: 1,140
- Finished area below ground: 0
Property
Parking
- Parking features: Permit Included, Parking Lot
Accessibility
- Accessibility features: None
Features
- Levels: One
- Stories: 1
- Pool features: Community
- Has view: Yes
- View description: City, Street
Lot
- Features: Level
Details
- Additional structures: Above Grade, Below Grade
- Parcel number: 50213560
- Zoning: RC
- Zoning description: Residential
- Special conditions: Standard
Construction
Type & style
- Home type: Condo
- Property subtype: Condominium
- Attached to another structure: Yes
Materials
- Brick
- Roof: Built-Up,Concrete,Flat
Condition
- Very Good
- New construction: No
- Year built: 1967
Utilities & green energy
- Sewer: Public Sewer
- Water: Public
- Utilities for property: Sewer Available, Water Available, Electricity Available
Community & HOA
Community
- Condo and coop fee: $992 monthly
- Subdivision: Forty Six Hundred
HOA
- Has HOA: No
- Amenities included: Concierge, Community Center, Elevator(s), Dog Park, Fitness Center, Storage, Game Room, Library, Laundry, Meeting Room, Picnic Area, Pool
- Services included: Common Area Maintenance, Maintenance Grounds, Management, Snow Removal, Trash
Location
- Region: Alexandria
Financial & listing details
- Price per square foot: $211/sqft
- Tax assessed value: $247,726
- Annual tax amount: $2,811
- Date on market: 7/8/2026
- Listing agreement: Exclusive Right To Sell
- Listing terms: Bank Portfolio,Cash,Conventional,VA Loan,FHA
- Ownership: Condominium
Estimated market value
$239,900
$228,000 - $252,000
$2,351/mo
Price history
| Date | Event | Price |
|---|---|---|
| 6/5/2026 | Price change | $240,000-4%$211/sqft |
Source:  Bright MLS #VAAX2052584 Report a problem Bright MLS #VAAX2052584 Report a problem | ||
| 4/15/2026 | Listed for sale | $249,900$219/sqft |
Source: Bright MLS #VAAX2052584 Report a problem | ||
| 4/7/2026 | Contingent | $249,900$219/sqft |
Source: Bright MLS #VAAX2052584 Report a problem | ||
| 3/17/2026 | Price change | $249,900-3.5%$219/sqft |
Source: Bright MLS #VAAX2052584 Report a problem | ||
| 12/23/2025 | Listed for sale | $259,000$227/sqft |
Source: Bright MLS #VAAX2052584 Report a problem | ||
Public tax history
Tax history is unavailable.
Monthly payment
Est. payment
Payment breakdown
Explore the cost of this home by adjusting the details. Changes won't be saved.Climate risks
Neighborhood: Seminary Hill
Nearby schools
Schools provided by the listing agent
- Elementary: Patrick Henry
- Middle: Jefferson-houston School
- High: Alexandria City
- District: Alexandria City Public Schools
Source: Bright MLS. This data may not be complete. We recommend contacting the local school district to confirm school assignments for this home.

Similar homes
- $259,0002 bd1 ba1.1k sqft4600 Duke Street, Alexandria, VA 22304For Sale

 MLS ID #VAAX2065054, Irina Babb, Samson Properties. Bright MLS
 - $285,0002 bd1 ba1.1k sqftForty Six Hundred, Alexandria, VA 22304For Sale
 MLS ID #VAAX2063690, Kim Oliver, Pearson Smith Realty, LLC. Bright MLS
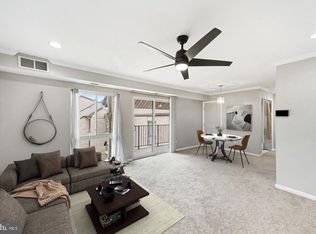
 - $215,0001 bd1 ba753 sqftEdsall Bluff, Alexandria, VA 22304For Sale
 MLS ID #VAAX2065942, Mrs. Ayana Brickhouse, Compass. Bright MLS
 - $264,9902 bd2 ba1.1k sqftEos Twenty-one, Alexandria, VA 22304For Sale
 MLS ID #VAAX2054888, Jin Wickwire, EXP Realty, LLC. Bright MLS
 - $299,0003 bd2 ba1.3k sqftForty Six Hundred, Alexandria, VA 22304For SaleMLS ID #VAAX2059098, Dana Zalowski, Corcoran McEnearney. Bright MLS
- $229,7771 bd1 ba783 sqftHighpointe, Alexandria, VA 22304For SaleMLS ID #VAAX2064816, Anastasia Roze, Samson Properties. Bright MLS
- $289,9001 bd1 ba986 sqftWatergate At Landmark, Alexandria, VA 22304For SaleMLS ID #VAAX2064282, Darla Colletti, Samson Properties. Bright MLS
- $259,0002 bd2 ba1.1k sqft2059 Huntington Ave APT 1414, Alexandria, VA 22303For SaleMLS ID #VAFX2330496, Barry Murphy, Samson Properties. Bright MLS
- $189,9001 bd1 ba746 sqftWapleton, Alexandria, VA 22304For SaleMLS ID #VAAX2055492, Brittnee Sellers, RLAH @properties. Bright MLS
- $359,9002 bd2 ba1k sqftWest End Condominium, Alexandria, VA 22304For SaleMLS ID #VAAX2055310, Greg Beeker, Berkshire Hathaway HomeServices PenFed Realty. Bright MLS
- $279,5001 bd1 ba863 sqftWatergate At Landmark, Alexandria, VA 22304For SaleMLS ID #VAAX2054712, Mr. Tom S Hennerty, NetRealtyNow.com, LLC. Bright MLS
- $265,0002 bd1 ba788 sqft7451 Little River Tpke APT 202, Annandale, VA 22003For SaleMLS ID #VAFX2336844, Andy Kim, NBI Realty LLC. Bright MLS
- $297,0002 bd2 ba1k sqftEdsall Terrace, Alexandria, VA 22312For SaleMLS ID #VAAX2063606, Detra Wiley, Weichert, REALTORS. Bright MLS
- $225,0001 bd1 ba785 sqftWoodlake Towers Condo, Falls Church, VA 22044For SaleMLS ID #VAFX2327202, Rob Cox, Realty ONE Group Capital. Bright MLS
- $234,9001 bd1 ba675 sqftTivoli Condo, Springfield, VA 22152For SaleMLS ID #VAFX2331980, Rita Hsieh, Compass. Bright MLS
- $299,0002 bd1 ba961 sqftCardinal Forest Condo, Springfield, VA 22152For SaleMLS ID #VAFX2327260, Dina Braun, eXp Realty LLC. Bright MLS
- $299,0003 bd2 ba1.1k sqftSaxony Square, Alexandria, VA 22312For SaleMLS ID #VAAX2058946, Alexandra Holden, Keller Williams Realty. Bright MLS
- $235,0001 bd1 ba750 sqftLorcom House, Arlington, VA 22207For SaleMLS ID #VAAR2078116, Tori McKinney, KW Metro Center. Bright MLS
- $234,9002 bd1 ba929 sqftYorktowne Square Condo, Falls Church, VA 22042For SaleMLS ID #VAFX2315848, Bishal Karki, DMV Realty, INC.. Bright MLS
- $310,0002 bd2 ba960 sqftBolling Brook, Alexandria, VA 22302For SaleMLS ID #VAAX2059776, Jillian Levitt, Compass. Bright MLS
