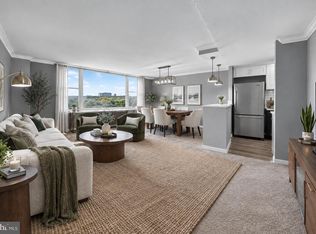
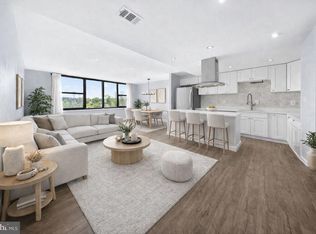
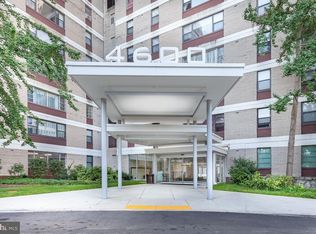
Enjoy treetop views from this 15th-floor, 1-bedroom, 1-bath condo offering 825 sq. ft. of comfortable living space in Alexandria! The unit features wood floors, large windows, a granite kitchen, a recently upgraded full bathroom, and a generously sized bedroom. Community amenities include a swimming pool, fitness center, and 24-hour front desk and concierge in a secure building. The location offers everyday convenience with ALDI next door and Foxchase Shopping Center, featuring Harris Teeter and CVS, across Duke Street. Van Dorn and Eisenhower Avenue Metro stations are less than 3 miles away, with quick access to I-395. The monthly condo fee of $727.14 includes electricity, gas, water, sewer, trash, and common-area maintenance. Cable and internet are not included. *Seller financing is available*, with terms subject to seller approval. Pets will be considered on a case-by-case basis. Don't miss this opportunity to own a conveniently located condo with great amenities and flexible financing options!
For sale
Price cut: $10K (10/20)
$205,000
4600 Duke St APT 1511, Alexandria, VA 22304
1beds
825sqft
Condominium
Built in 1967
-- sqft lot
$202,800 Zestimate®
$248/sqft
$727/mo HOA
What's special
Generously sized bedroomGranite kitchenWood floorsLarge windows
- 42 days
- 185
- 11
Zillow last checked:
Listing updated:
Listed by:
DANNY LEUNG 571-497-4607,
Century 21 Redwood Realty 202-506-3674,
Listing Team: C21 Team International, Co-Listing Agent: Amy Chavez 301-215-3829,
Century 21 Redwood Realty
Source: Bright MLS,MLS#: VAAX2065786
Facts & features
Interior
Bedrooms & bathrooms
- Bedrooms: 1
- Bathrooms: 1
- Full bathrooms: 1
- Main level bathrooms: 1
- Main level bedrooms: 1
Basement
- Area: 0
Heating
- Central
Cooling
- Central Air, Electric
Appliances
- Included: Microwave, Dishwasher, Disposal, Refrigerator, Cooktop, Electric Water Heater
Features
- Elevator, 9'+ Ceilings, Dry Wall
- Flooring: Ceramic Tile
- Windows: Window Treatments
- Has basement: No
- Has fireplace: No
Interior area
- Total structure area: 825
- Total interior livable area: 825 sqft
- Finished area above ground: 825
- Finished area below ground: 0
Property
Parking
- Total spaces: 1
- Parking features: Permit Included, Parking Lot
Accessibility
- Accessibility features: Accessible Elevator Installed
Features
- Levels: One
- Stories: 1
- Exterior features: Other
- Pool features: Community
- Has view: Yes
- View description: City, Trees/Woods
Lot
- Features: Level, Urban
Details
- Additional structures: Above Grade, Below Grade
- Parcel number: 50094700
- Zoning: RC
- Zoning description: Residential
- Special conditions: Standard
- Other equipment: None
Construction
Type & style
- Home type: Condo
- Property subtype: Condominium
- Attached to another structure: Yes
Materials
- Brick Veneer
- Foundation: None
- Roof: Built-Up,Flat,Concrete
Condition
- Excellent
- New construction: No
- Year built: 1967
Utilities & green energy
- Electric: Other
- Sewer: Public Sewer
- Water: Public
- Utilities for property: Phone Available, Sewer Available, Water Available
Community & HOA
Community
- Features: Pool
- Security: 24 Hour Security, Electric Alarm
- Condo and coop fee: $727 monthly
- Subdivision: Forty Six Hundred
HOA
- Has HOA: No
- Amenities included: Cable TV, Concierge, Elevator(s), Fitness Center, Storage, Recreation Facilities, Security
- Services included: Air Conditioning, Common Area Maintenance, Maintenance Grounds, Snow Removal, Trash, Water, Heat, Gas, Electricity
- HOA name: Forty Six Hundred
Location
- Region: Alexandria
Financial & listing details
- Price per square foot: $248/sqft
- Tax assessed value: $219,206
- Annual tax amount: $2,487
- Date on market: 9/10/2026
- Listing agreement: Exclusive Right To Sell
- Listing terms: Bank Portfolio,Cash,Conventional,VA Loan,Seller Financing
- Inclusions: All Utilities
- Ownership: Condominium
Estimated market value
$202,800
$193,000 - $213,000
$1,772/mo
Price history
| Date | Event | Price |
|---|---|---|
| 10/20/2026 | Price change | $205,000-4.7%$248/sqft |
Source:  Bright MLS #VAAX2065786 Report a problem | ||
| 9/23/2026 | Price change | $215,000-4.4%$261/sqft |
Source: Bright MLS #VAAX2065786 Report a problem | ||
| 9/10/2026 | Listed for sale | $225,000$273/sqft |
Source: Bright MLS #VAAX2065786 Report a problem | ||
Public tax history
| Year | Property taxes | Tax assessment |
|---|---|---|
| 2026 | $2,488 +3% | $219,206 +3% |
| 2025 | $2,416 | $212,821 |
| 2024 | $2,416 +11.1% | $212,821 +8.6% |
| 2023 | $2,175 +5% | $195,959 +5% |
| 2022 | $2,072 +4.5% | $186,628 +8.2% |
| 2021 | $1,983 | $172,472 +16.4% |
| 2020 | -- | $148,185 +6.9% |
| 2019 | -- | $138,680 +6% |
| 2018 | $1,200 -8.5% | $130,831 |
| 2017 | $1,312 | $130,831 +4% |
| 2016 | $1,312 | $125,799 |
| 2015 | $1,312 +8.2% | $125,799 +8.2% |
| 2014 | $1,213 +5.2% | $116,277 -1.4% |
| 2013 | $1,153 -2% | $117,897 -2% |
| 2012 | $1,176 | $120,272 |
| 2011 | $1,176 | $120,272 |
| 2010 | $1,176 -23% | $120,272 -28.9% |
| 2009 | $1,528 -6.1% | $169,218 -12.1% |
| 2008 | $1,627 -6.6% | $192,562 -8.3% |
| 2007 | $1,743 +7.1% | $209,981 +5.2% |
| 2006 | $1,627 +13.2% | $199,600 +48.6% |
| 2005 | $1,437 +39.2% | $134,300 +39.2% |
| 2004 | $1,033 +27.3% | $96,500 +27.3% |
| 2003 | $811 +30.2% | $75,800 +30.2% |
| 2002 | $623 +23.3% | $58,200 +23.3% |
| 2001 | $505 | $47,200 |
Find assessor info on the county website
Monthly payment
Est. payment
Payment breakdown
Explore the cost of this home by adjusting the details. Changes won't be saved.Climate risks
Neighborhood: Seminary Hill
Nearby schools
Schools provided by the listing agent
- Elementary: Patrick Henry
- Middle: Jefferson-houston
- High: Alexandria City
- District: Alexandria City Public Schools
Source: Bright MLS. This data may not be complete. We recommend contacting the local school district to confirm school assignments for this home.

Similar homes
- $205,0001 bd1 ba849 sqft5340 Holmes Run Pkwy Unit 702, Alexandria, VA 22304For Sale

 MLS ID #VAAX2065612, Lisa Lin, Samson Properties. Bright MLS
- $229,9002 bd1 ba1.1k sqftForty Six Hundred, Alexandria, VA 22304For Sale
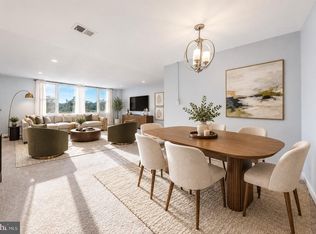 MLS ID #VAAX2063868, DANNY LEUNG, Century 21 Redwood Realty. Bright MLS
- $219,9951 bd1 ba783 sqftHighpointe, Alexandria, VA 22304For Sale
 MLS ID #VAAX2067114, Anastasia Roze, Samson Properties. Bright MLS
- $215,0001 bd2 ba849 sqft301 N Beauregard St APT 202, Alexandria, VA 22312For Sale
 MLS ID #VAAX2067676, Tammy Son, Curatus Realty. Bright MLS
- $189,0001 bd1 ba849 sqftPavilion On The Park, Alexandria, VA 22304For SaleMLS ID #VAAX2065192, Dillon Clark, RE/MAX Allegiance. Bright MLS
- $250,0002 bd1 ba1.1k sqft4600 Duke St APT 403, Alexandria, VA 22304For SaleMLS ID #VAAX2064834, Jacquelyn Bullis, Mid Atlantic Property Management. Bright MLS
- $212,0001 bd1 ba749 sqft6300 Stevenson Ave APT 220, Alexandria, VA 22304For SaleMLS ID #VAAX2063592, Bryson Daniels, EXP Realty, LLC. Bright MLS
- $199,0001 bd1 ba784 sqftPark Place Condominium, Alexandria, VA 22302For SaleMLS ID #VAAX2065156, Ashling McGowan, Corcoran McEnearney. Bright MLS
- $182,5001 bd2 ba861 sqftThe Fountains, Alexandria, VA 22312For SaleMLS ID #VAAX2065560, Michelle Gordon, Compass. Bright MLS
- $226,0001 bd1 ba880 sqftThe Carlton, Arlington, VA 22204For SaleMLS ID #VAAR2079490, Ahmad Ayub, Redfin Corporation. Bright MLS
- $280,0002 bd2 ba1k sqft6300 Stevenson Ave APT 416, Alexandria, VA 22304For SaleMLS ID #VAAX2066034, Amanda Provost, Compass. Bright MLS
- $224,9001 bd1 ba881 sqftThe Carlton, Arlington, VA 22204For SaleMLS ID #VAAR2080408, Veronique Onteniente, TTR Sotheby's International Realty. Bright MLS
- $209,9991 bd1 ba714 sqftRiver Towers Condo, Alexandria, VA 22307For SaleMLS ID #VAFX2314702, Keith James, Keller Williams Capital Properties. Bright MLS
- $225,0001 bd1 ba728 sqftLafayette Park, Falls Church, VA 22041For SaleMLS ID #VAFX2338044, Martina Moutawakkil, Samson Properties. Bright MLS
- $239,9001 bd1 ba815 sqftParc East, Alexandria, VA 22302For SaleMLS ID #VAAX2062482, Mike Korin, EXP Realty, LLC. Bright MLS
- $257,0001 bd2 ba943 sqftThe Fountains, Alexandria, VA 22312For SaleMLS ID #VAAX2064676, Cinthia De Los Reyes, Campodonico Realty. Bright MLS
- $209,900-- bd1 ba485 sqft700 7th St SW APT 119, Washington, DC 20024For SaleMLS ID #DCDC2278886, Edward Vasquez, Long & Foster Real Estate, Inc.. Bright MLS
- $180,0001 bd1 ba624 sqftLakeside Terrace, Bethesda, MD 20817For SaleMLS ID #MDMC2261144, Luke Trainor, TTR Sotheby's International Realty. Bright MLS
- $254,0001 bd1 ba694 sqftCentral, Washington, DC 20001For SaleMLS ID #DCDC2288594, Tumi Demuren, TTR Sotheby's International Realty. Bright MLS
- $195,0001 bd1 ba750 sqft3900 Tunlaw Rd NW APT 507, Washington, DC 20007For SaleMLS ID #DCDC2286474, Pablo Flower, Samson Properties. Bright MLS
