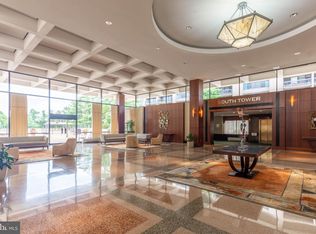
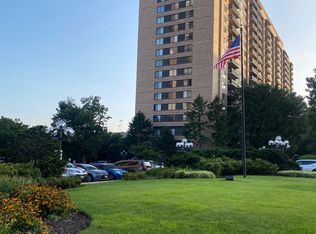
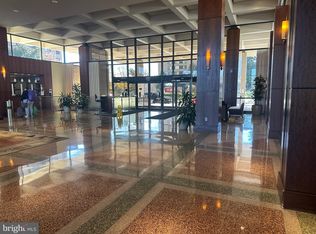
Step into sky-high sophistication at Skyline Plaza, where comfort, convenience, and breathtaking views come together. This rare, nearly 1,000 sq ft updated 1-bedroom, 1.5-bath condo on the 16th floor offers an exceptional living experience in one of Falls Church’s most desirable communities. Perched high above the city, enjoy spectacular, unobstructed views from your private balcony—perfect for sunsets and even watching 4th of July fireworks from home. Expansive windows fill the space with natural light, highlighting the fresh paint, high ceilings, and elegant LVP flooring throughout. The thoughtfully designed layout features an open-concept living, dining, and study area, offering both functionality and flexibility. A spacious walk-in closet at the entrance and a convenient guest half bath off the foyer add to the home’s practicality. The beautifully updated kitchen is equipped with granite countertops, stainless steel appliances, gas cooking, and the rare convenience of an in-unit washer and dryer. A unique secondary entrance directly into the kitchen makes bringing in groceries effortless. The spacious bedroom offers three closets, including a walk-in, while the full bath provides a relaxing retreat with a soaking tub. A separate half bath adds extra convenience for guests. This unit also includes garage parking (#0335N) located close to the elevator for easy access. The **condo fee covers all utilities—gas, water, and electricity—**making for truly low-maintenance living. Skyline Plaza offers resort-style amenities, including a pool, fitness centers, saunas, rooftop terraces, party rooms, 24-hour concierge, and on-site conveniences such as a market, salon, dry cleaner, and childcare center. A shuttle to the Pentagon/Metro further enhances everyday ease. Ideally located with quick access to I-395, I-495, the Pentagon, Amazon HQ2, Shirlington, Ballston, Old Town Alexandria, and Washington, DC, this home offers the perfect blend of luxury, lifestyle, and location. Don’t miss this rare opportunity to own a premium high-floor unit with unmatched views and convenience—schedule your showing today.
For sale
Price cut: $8K (6/11)
$285,000
3701 S George Mason Dr Unit 1604N, Falls Church, VA 22041
1beds
996sqft
:
Get pre-qualified$2,522/mo
Condominium
Built in 1973
-- sqft lot
$-- Zestimate®
$286/sqft
$661/mo HOA
What's special
Private balconyBreathtaking viewsSpectacular unobstructed viewsHigh ceilingsRooftop terracesElegant lvp flooringGranite countertops
- 139 days |
- 229 |
- 5 |
Zillow last checked:
Listing updated:
Listed by:
seren aram 703-459-8658,
Weichert, REALTORS 703-938-6070
Source: Bright MLS,MLS#: VAFX2297850
Facts & features
Interior
Bedrooms & bathrooms
- Bedrooms: 1
- Bathrooms: 2
- Full bathrooms: 1
- 1/2 bathrooms: 1
- Main level bathrooms: 2
- Main level bedrooms: 1
Heating
- Wall Unit, Natural Gas
Cooling
- Wall Unit(s), Electric
Appliances
- Included: Microwave, Dishwasher, Disposal, Dryer, Dual Flush Toilets, Energy Efficient Appliances, ENERGY STAR Qualified Washer, ENERGY STAR Qualified Refrigerator, Oven/Range - Gas, Refrigerator, Stainless Steel Appliance(s), Trash Compactor, Washer/Dryer Stacked, Gas Water Heater
- Laundry: Dryer In Unit, Washer In Unit, In Unit
Features
- Soaking Tub, Combination Dining/Living, Dining Area, Open Floorplan, Pantry, Walk-In Closet(s), Built-in Features
- Flooring: Luxury Vinyl
- Doors: Double Entry
- Has basement: No
- Has fireplace: No
- Common walls with other units/homes: 2+ Common Walls
Interior area
- Total structure area: 996
- Total interior livable area: 996 sqft
- Finished area above ground: 996
Property
Parking
- Total spaces: 1
- Parking features: Basement, Covered, Inside Entrance, Garage Door Opener, Garage Faces Front, Assigned, Under Home Parking, Attached
- Attached garage spaces: 1
- Details: Assigned Parking
Accessibility
- Accessibility features: Other, Accessible Hallway(s), Accessible Elevator Installed
Features
- Levels: One
- Stories: 1
- Patio & porch: Brick
- Exterior features: Barbecue, Lighting, Lawn Sprinkler, Play Area, Play Equipment, Sidewalks, Street Lights, Balcony
- Pool features: Community
- Has spa: Yes
Details
- Additional structures: Above Grade
- Parcel number: 0623 09N 1604
- Zoning: PDC(RES DEV-NOT RETAIL)
- Special conditions: Standard
- Other equipment: See Remarks
Construction
Type & style
- Home type: Condo
- Property subtype: Condominium
- Attached to another structure: Yes
Materials
- Brick
Condition
- Excellent
- New construction: No
- Year built: 1973
- Major remodel year: 2026
Utilities & green energy
- Sewer: Public Sewer
- Water: Public
- Utilities for property: Electricity Available, Natural Gas Available, Sewer Available, Water Available
Community & HOA
Community
- Features: Pool
- Subdivision: Skyline Plaza
HOA
- Has HOA: Yes
- Amenities included: Billiard Room, Concierge, Convenience Store, Dog Park, Elevator(s), Fitness Center, Game Room, Gated, Jogging Path, Party Room, Picnic Area, Pool, Reserved/Assigned Parking, Sauna, Security, Meeting Room, Transportation Service
- Services included: Electricity, Gas, Water, Trash, Sewer, Security, Sauna, Road Maintenance, Reserve Funds, Recreation Facility, Pool(s), Parking Fee, Maintenance Grounds, Heat, Common Area Maintenance, Maintenance Structure, Management, Snow Removal
- HOA fee: $661 monthly
- HOA name: SKYLINE PLAZA
Location
- Region: Falls Church
Financial & listing details
- Price per square foot: $286/sqft
- Tax assessed value: $291,090
- Annual tax amount: $3,298
- Date on market: 3/26/2026
- Listing agreement: Exclusive Right To Sell
- Listing terms: FHA,VA Loan,Cash,Conventional,Private Financing Available
- Ownership: Condominium
Estimated market value
Not available
Estimated sales range
Not available
Not available
Price history
| Date | Event | Price |
|---|---|---|
| 8/2/2026 | Listed for rent | $2,100$2/sqft |
Source: Zillow Rentals Report a problem | ||
| 7/13/2026 | Listed for sale | $285,000$286/sqft |
Source:  Bright MLS #VAFX2297850 Report a problem Bright MLS #VAFX2297850 Report a problem | ||
| 6/22/2026 | Pending sale | $285,000$286/sqft |
Source: Bright MLS #VAFX2297850 Report a problem | ||
| 6/11/2026 | Price change | $285,000-2.7%$286/sqft |
Source: Bright MLS #VAFX2297850 Report a problem | ||
| 5/9/2026 | Price change | $293,000-1.7%$294/sqft |
Source: Bright MLS #VAFX2297850 Report a problem | ||
| 4/26/2026 | Price change | $298,000-0.6%$299/sqft |
Source: Bright MLS #VAFX2297850 Report a problem | ||
| 3/26/2026 | Listed for sale | $299,900+40.8%$301/sqft |
Source: Bright MLS #VAFX2297850 Report a problem | ||
| 6/3/2013 | Sold | $212,999-0.9%$214/sqft |
Source: Public Record Report a problem | ||
| 5/4/2013 | Listed for sale | $215,000+1.9%$216/sqft |
Source: Keller Williams Realty #FX8072191 Report a problem | ||
| 2/5/2009 | Sold | $211,000-0.6%$212/sqft |
Source: Public Record Report a problem | ||
| 7/13/2004 | Sold | $212,200$213/sqft |
Source: Agent Provided Report a problem | ||
Public tax history
| Year | Property taxes | Tax assessment |
|---|---|---|
| 2025 | $3,299 +3.8% | $285,380 +4% |
| 2024 | $3,179 +6.8% | $274,400 +4% |
| 2023 | $2,978 +5.6% | $263,850 +7% |
| 2022 | $2,820 | $246,590 +1% |
| 2021 | -- | $244,150 +6% |
| 2020 | $2,726 +14% | $230,330 +14% |
| 2019 | $2,391 +2.1% | $202,040 +2.1% |
| 2018 | $2,342 +1.9% | $197,880 |
| 2017 | $2,297 +0.2% | $197,880 |
| 2016 | $2,292 +10% | $197,880 +6% |
| 2015 | $2,083 +8.4% | $186,680 +8.1% |
| 2014 | $1,923 | $172,670 +9.9% |
| 2013 | -- | $157,060 +3.9% |
| 2012 | -- | $151,210 |
Find assessor info on the county website
Monthly payment
Est. payment
Payment breakdown
Explore the cost of this home by adjusting the details. Changes won't be saved.Climate risks
Neighborhood: 22041
Nearby schools
GreatSchools rating
- 2/10Glen Forest Elementary SchoolGrades: PK-5Distance: 1.1 mi
- 2/10Glasgow Middle SchoolGrades: 6-8Distance: 1.5 mi
- 2/10Justice High SchoolGrades: 9-12Distance: 2.1 mi
Schools provided by the listing agent
- District: Fairfax County Public Schools
Source: Bright MLS. This data may not be complete. We recommend contacting the local school district to confirm school assignments for this home.
- $1,9001 bd1 ba620 sqft3701 S George Mason Dr UNIT 101N, Falls Church, VA 22041For Rent
- $280,0001 bd1 ba958 sqft3701 S George Mason Dr UNIT 103N, Falls Church, VA 22041Sold
- $365,0002 bd2 ba1.3k sqft3701 S George Mason Dr UNIT 206N, Falls Church, VA 22041For Sale

- $350,0002 bd2 ba1.3k sqft3701 S George Mason Dr UNIT 214N, Falls Church, VA 22041Sold
- $260,0001 bd1 ba958 sqft3701 S George Mason Dr UNIT 303N, Falls Church, VA 22041Sold
- $265,0001 bd2 ba992 sqft3701 S George Mason Dr UNIT 304N, Falls Church, VA 22041Sold
- $435,0003 bd2 ba1.8k sqft3701 S George Mason Dr UNIT 315N, Falls Church, VA 22041Sold
- $290,0001 bd2 ba992 sqft3701 S George Mason Dr UNIT 404N, Falls Church, VA 22041Sold
- $225,0002 bd1 ba1k sqft3701 S George Mason Dr UNIT 411N, Falls Church, VA 22041Sold
A local agent can set up tours, give advice and negotiate with sellers.
Similar homes
- $314,9972 bd2 ba1.1k sqftSkyline Plaza South Cond, Falls Church, VA 22041For Sale

 MLS ID #VAFX2330680, Omeed Alizada, Green Homes Realty & Property Management Company. Bright MLS
 - $359,9002 bd2 ba1k sqftSkyline Square Condo, Falls Church, VA 22041For Sale
 MLS ID #VAFX2333724, Susan Oh, Giant Realty, Inc.. Bright MLS
 - $365,0002 bd2 ba1.3k sqft3701 S George Mason Dr Unit 206N, Falls Church, VA 22041For SaleMLS ID #VAFX2319724, Allen Johnson, EXP Realty, LLC. Bright MLS
- $380,0002 bd2 ba1.3k sqftSkyline Plaza South Cond, Falls Church, VA 22041For Sale
 MLS ID #VAFX2328890, Neyla Brown, Keller Williams Realty. Bright MLS
 - $295,0001 bd2 ba930 sqftPlace One, Alexandria, VA 22304For SaleMLS ID #VAAX2064716, Sarah Reynolds, Keller Williams Realty. Bright MLS
- $300,0001 bd1 ba856 sqftBrittany, Arlington, VA 22204For SaleMLS ID #VAAR2076528, David L Smith, Compass. Bright MLS
- $290,0002 bd2 ba1k sqftEos Twenty-one, Alexandria, VA 22304For SaleMLS ID #VAAX2063162, Gia DiMuzio, JPAR Real Estate Professionals. Bright MLS
- $312,5002 bd2 ba1k sqftThe Plaza, Alexandria, VA 22304For SaleMLS ID #VAAX2062446, Shaun Murphy, Compass. Bright MLS
- $265,0001 bd1 ba856 sqft4500 S Four Mile Run Dr APT 105, Arlington, VA 22204For SaleMLS ID #VAAR2072930, Daan De Raedt, Property Collective. Bright MLS
- $305,0001 bd1 ba856 sqft4500 S Four Mile Run Dr APT 821, Arlington, VA 22204For SaleMLS ID #VAAR2074508, Lindsay Stuckey, RLAH @properties. Bright MLS
- $273,9002 bd1 ba916 sqft7368 Route 29 Unit 103, Falls Church, VA 22046For SaleMLS ID #VAFX2317934, Sofia Pellegrino, Samson Properties. Bright MLS
- $299,0003 bd2 ba1.3k sqftForty Six Hundred, Alexandria, VA 22304For SaleMLS ID #VAAX2059098, Dana Zalowski, Corcoran McEnearney. Bright MLS
- $279,9001 bd1 ba789 sqftThe Colonies At Mclean C, Mc Lean, VA 22102For SaleMLS ID #VAFX2332878, Dee Owens, RE/MAX Gateway, LLC. Bright MLS
- $249,0001 bd1 ba764 sqftPark Towers Condo, Falls Church, VA 22046For SaleMLS ID #VAFA2004120, TJay WILLIAMS, Redfin Corporation. Bright MLS
- $255,000-- bd1 ba542 sqftHyde Park, Arlington, VA 22203For SaleMLS ID #VAAR2077206, Michelle Palomo, Samson Properties. Bright MLS
- $219,9001 bd1 ba784 sqftPark Place, Alexandria, VA 22302For SaleMLS ID #VAAX2064706, Eric Hernandez, Compass. Bright MLS
- $299,9502 bd1 ba1.2k sqftTreebrooke, Oakton, VA 22124For SaleMLS ID #VAFX2332894, Thomas Wilson, Long & Foster Real Estate, Inc.. Bright MLS
- $235,0001 bd1 ba862 sqftIdylwood Towers Condo, Falls Church, VA 22043For SaleMLS ID #VAFX2331582, Viktar Kutsevich, Samson Properties. Bright MLS
- $239,0001 bd1 ba680 sqftPlace One, Alexandria, VA 22304For SaleMLS ID #VAAX2062046, Sima Farid, Pearson Smith Realty, LLC. Bright MLS
- $299,0003 bd2 ba1.1k sqft5758 Village Green Dr APT D, Alexandria, VA 22309For SaleMLS ID #VAFX2319790, Sukh Singh, Berkshire Hathaway HomeServices PenFed Realty. Bright MLS
