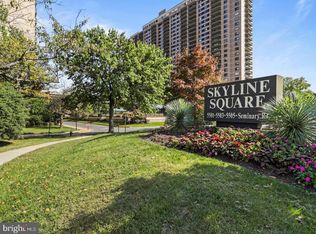
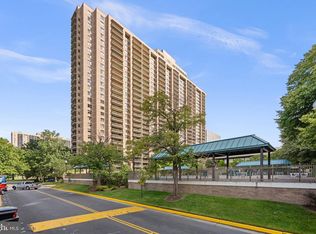
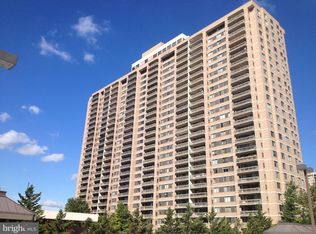
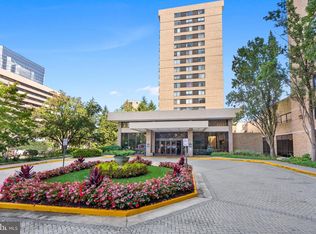
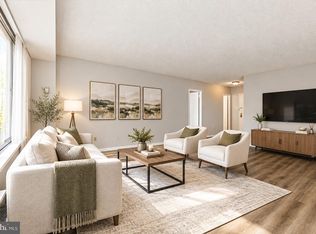
Welcome to this well-maintained 2-bedroom, 2-bath condominium *** Condo fee $583 **** , built in 1984 and thoughtfully designed with an ideal split-bedroom floor plan that places each bedroom on opposite sides of the home, offering exceptional privacy. The updated kitchen and new flooring create a fresh, modern feel, while the absence of carpet throughout makes the home both stylish and easy to maintain. The heat pump was replaced in 2011 for added peace of mind. Good news for this unit : This home is located in area that currently may be eligible for *** Homebuyer GRANT until $15,000 if the buyer is qualified, you do not have to be a first-time home buyer*** Ideally located for commuters, this home offers quick and easy access to Washington, D.C., as well as I-395 and I-495, making daily travel exceptionally convenient. Built with concrete construction, this high-rise condominium provides excellent sound insulation, minimizing noise between floors for a quieter living experience. Residents also appreciate the friendly and professional on-site management and and the convenience and added security of a 24-HOUR staffed Front Desk . Enjoy outstanding community amenities, including a beautifully maintained outdoor swimming pool, one assigned garage parking space, and abundant guest parking. With a reasonable condo fee and an exceptional combination of comfort, convenience, quality, and value, this home is a wonderful opportunity for both homeowners and investors alike
For sale
$359,900
5505 Seminary Rd APT 2203N, Falls Church, VA 22041
2beds
1,065sqft
Condominium
Built in 1984
-- sqft lot
$356,800 Zestimate®
$338/sqft
$583/mo HOA
What's special
Absence of carpet throughoutExcellent sound insulationIdeal split-bedroom floor planAbundant guest parkingNew flooringUpdated kitchen
- 46 days
- 330
- 22
Zillow last checked:
Listing updated:
Listed by:
Susan Oh 703-975-4989,
Giant Realty, Inc. 7036414989
Source: Bright MLS,MLS#: VAFX2333724
Facts & features
Interior
Bedrooms & bathrooms
- Bedrooms: 2
- Bathrooms: 2
- Full bathrooms: 2
- Main level bathrooms: 2
- Main level bedrooms: 2
Basement
- Area: 0
Heating
- Heat Pump, Electric
Cooling
- Central Air, Electric
Appliances
- Included: Electric Water Heater
- Laundry: In Unit
Features
- Has basement: No
- Has fireplace: No
Interior area
- Total structure area: 1,065
- Total interior livable area: 1,065 sqft
- Finished area above ground: 1,065
- Finished area below ground: 0
Property
Parking
- Total spaces: 1
- Parking features: Covered, Garage Door Opener, Assigned, Garage
- Garage spaces: 1
- Details: Assigned Parking, Assigned Space #: G3-82
Accessibility
- Accessibility features: Accessible Elevator Installed
Features
- Levels: One
- Stories: 1
- Pool features: Community
Details
- Additional structures: Above Grade, Below Grade
- Parcel number: 0623 12N 2203
- Zoning: 402
- Special conditions: Standard
Construction
Type & style
- Home type: Condo
- Property subtype: Condominium
- Attached to another structure: Yes
Materials
- Other
Condition
- New construction: No
- Year built: 1984
Utilities & green energy
- Sewer: Other
- Water: Other
Community & HOA
Community
- Condo and coop fee: $583 monthly
- Subdivision: Skyline Square Condo
HOA
- Has HOA: No
- Amenities included: Billiard Room, Elevator(s), Storage, Pool, Fitness Center, Security, Game Room, Library, Meeting Room, Party Room
- Services included: Common Area Maintenance, Parking Fee, Pool(s), Road Maintenance, Sewer, Snow Removal, Water
- HOA name: Skyline Square Condo
Location
- Region: Falls Church
Financial & listing details
- Price per square foot: $338/sqft
- Tax assessed value: $354,230
- Annual tax amount: $4,086
- Date on market: 8/7/2026
- Listing agreement: Exclusive Right To Sell
- Ownership: Condominium
Estimated market value
$356,800
$339,000 - $375,000
$2,347/mo
Price history
| Date | Event | Price |
|---|---|---|
| 8/7/2026 | Listed for sale | $359,900+80%$338/sqft |
Source:  Bright MLS #VAFX2333724 Report a problem Bright MLS #VAFX2333724 Report a problem | ||
| 5/4/2011 | Sold | $200,000-9%$188/sqft |
Source: Public Record Report a problem | ||
| 4/12/2011 | Price change | $219,900-4.3%$206/sqft |
Source: Keller Williams Realty #FX7519973 Report a problem | ||
| 1/30/2011 | Listed for sale | $229,900+12.9%$216/sqft |
Source: Keller Williams Realty #FX7519973 Report a problem | ||
| 11/22/2010 | Sold | $203,700-31.4%$191/sqft |
Source: Public Record Report a problem | ||
| 1/12/2006 | Sold | $297,000$279/sqft |
Source: Public Record Report a problem | ||
Public tax history
| Year | Property taxes | Tax assessment |
|---|---|---|
| 2025 | $3,863 +3.8% | $334,180 +4% |
| 2024 | $3,723 +4.7% | $321,330 +2% |
| 2023 | $3,555 -0.3% | $315,030 +1% |
| 2022 | $3,567 | $311,910 +9% |
| 2021 | -- | $286,160 +5% |
| 2020 | $3,225 +8% | $272,530 +8% |
| 2019 | $2,986 -1.2% | $252,340 -1.2% |
| 2018 | $3,022 +14.2% | $255,380 +12% |
| 2017 | $2,647 +0.2% | $228,020 |
| 2016 | $2,642 +3.8% | $228,020 |
| 2015 | $2,545 -4.8% | $228,020 -5% |
| 2014 | $2,673 | $240,020 +11.1% |
| 2013 | -- | $215,990 +2.9% |
| 2012 | -- | $209,950 |
Find assessor info on the county website
Monthly payment
Est. payment
Payment breakdown
Explore the cost of this home by adjusting the details. Changes won't be saved.Climate risks
Neighborhood: 22041
Nearby schools
Schools provided by the listing agent
- District: Fairfax County Public Schools
Source: Bright MLS. This data may not be complete. We recommend contacting the local school district to confirm school assignments for this home.
- $311,0002 bd2 ba1.1k sqft5505 Seminary Rd APT 2201N, Falls Church, VA 22041Sold
- $275,0001 bd1 ba909 sqft5505 Seminary Rd APT 407N, Falls Church, VA 22041For Sale
- $285,0001 bd1 ba758 sqft5505 Seminary Rd APT 1212, Falls Church, VA 22041Sold

- $290,0002 bd1 ba994 sqft5505 Seminary Rd APT 206N, Falls Church, VA 22041Sold
Similar homes
- $315,0001 bd1 ba1k sqftSkyline House, Falls Church, VA 22041For Sale
 MLS ID #VAFX2337152, Kelly Martinez, EXP Realty, LLC. Bright MLS
 - $304,9972 bd2 ba1.1k sqftSkyline Plaza South Cond, Falls Church, VA 22041For Sale
 MLS ID #VAFX2330680, Omeed Alizada, Green Homes Realty & Property Management Company. Bright MLS
 - $279,0001 bd2 ba996 sqft%jessie Kerns, Falls Church, VA 22041For Sale
 MLS ID #VAFX2340132, seren aram, Weichert, REALTORS. Bright MLS
 - $279,9991 bd1 ba956 sqft3705 S George Mason Dr APT 2002S, Falls Church, VA 22041For Sale
 MLS ID #VAFX2341116, Elena Gorbounova, RE/MAX Allegiance. Bright MLS
 - $330,0002 bd2 ba1.2k sqftGreenhouse, Alexandria, VA 22304For SaleMLS ID #VAAX2065706, Faith Saunders, Samson Properties. Bright MLS
- $279,9991 bd1 ba951 sqftSkyline Plaza North Cond, Falls Church, VA 22041For SaleMLS ID #VAFX2328884, Neyla Brown, Keller Williams Realty. Bright MLS
- $259,7501 bd1 ba956 sqft3701 S George Mason Dr Unit 1602, Falls Church, VA 22041For SaleMLS ID #VAFX2338616, Neyla Brown, Keller Williams Realty. Bright MLS
- $274,0001 bd1 ba821 sqftSkyline Plaza South Cond, Falls Church, VA 22041For SaleMLS ID #VAFX2317370, Mitch Curtis, KW United. Bright MLS
- $350,0003 bd2 ba1.4k sqftOlympus, Alexandria, VA 22304For SaleMLS ID #VAAX2060568, Erin Jones, KW Metro Center. Bright MLS
- $330,0002 bd2 ba967 sqftThe Elizabeth, Chevy Chase, MD 20815For SaleMLS ID #MDMC2252524, Adrian Small, TTR Sotheby's International Realty. Bright MLS
- $375,0001 bd2 ba1.1k sqftHyde Park, Arlington, VA 22203For SaleMLS ID #VAAR2077682, Heidi Robbins, RLAH @properties. Bright MLS
- $425,0002 bd2 ba1.4k sqftThe Brittany, Arlington, VA 22204For SaleMLS ID #VAAR2078470, Denny Horner, RLAH @properties. Bright MLS
- $299,9002 bd3 ba1.1k sqftThe Fountains, Alexandria, VA 22312For SaleMLS ID #VAAX2065272, Scott Fortney, Fortney Fine Properties, LLC. Bright MLS
- $350,0002 bd2 ba1.3k sqftRiver Place, Arlington, VA 22209For SaleMLS ID #VAAR2078884, Keri Shull, EXP Realty, LLC. Bright MLS
- $424,7502 bd2 ba1.3k sqftWatergate At Landmark, Alexandria, VA 22304For SaleMLS ID #VAAX2064406, German Paraud, Jack Realty Group. Bright MLS
- $375,0001 bd1 ba652 sqft1805 Crystal Dr APT 315S, Arlington, VA 22202For SaleMLS ID #VAAR2077190, Blake Davenport, TTR Sotheby's International Realty. Bright MLS
- $290,0002 bd1 ba1k sqft4600 S Four Mile Run Dr APT 1228, Arlington, VA 22204For SaleMLS ID #VAAR2072500, Sandra P. Reardon, Serhant. Bright MLS
- $295,0001 bd2 ba930 sqftPlace One, Alexandria, VA 22304For SaleMLS ID #VAAX2064716, Sarah Reynolds, Keller Williams Realty. Bright MLS
- $250,0002 bd1 ba1k sqftThe Carlton, Arlington, VA 22204For SaleMLS ID #VAAR2079136, Robin Rice, Compass. Bright MLS
- $329,9001 bd1 ba862 sqftIdylwood Towers Condo, Falls Church, VA 22043For SaleMLS ID #VAFX2330128, Anthony Quiroz Olivares, Compass. Bright MLS
