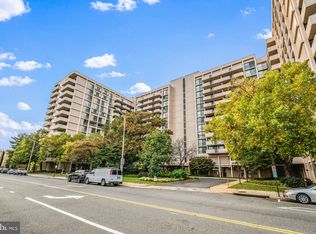
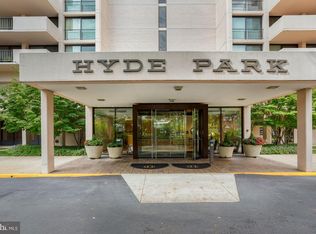
Walk to what you need. Come home to what you love. In the heart of Arlington's vibrant Ballston neighborhood, 4141 Henderson Road, Unit 1002 offers something increasingly hard to find which is generous living space, exceptional convenience, and a private retreat above the energy of the city. This beautifully updated one-bedroom, one-bath residence is designed for comfortable living with a modern edge. An inviting, light-filled layout features oversized windows, expansive sliding glass doors, and seamless living and dining spaces that open to an oversized private balcony. Whether it's morning coffee among the treetops, dinner outdoors, or a front-row view of July 4th fireworks, this outdoor space brings something special to everyday living. The updated kitchen delivers both style and function with granite countertops, stainless steel appliances, glass-front cabinetry, under-cabinet lighting, and abundant storage. Recent appliance updates include a dishwasher (2025) and refrigerator (2021). The spacious bedroom offers a welcome retreat with a generous walk-in closet complete with organizers, while a second walk-in closet near the entry provides the kind of additional storage. And then there's Hyde Park itself. Designed by noted architect Vlastimil Koubek and situated on four beautifully landscaped acres, this distinctive community offers an impressive collection of amenities. Spend summer afternoons at the 25-meter outdoor pool and expansive sun deck, enjoy the private park with walking paths, gazebos, grilling areas, and a community garden, or take advantage of the club room and bicycle storage. Two laundry rooms on every floor feature machines available at no additional charge. Front desk concierge service from 7 AM to midnight, overnight security, and in-house maintenance add convenience and peace of mind. Garage parking is available for up to three vehicles at affordable additional rates, with permitted guest parking and storage units also available. Hyde Park is a clean-air community with no smoking or vaping permitted. The pet policy allows one cat per residence, with service dogs permitted. One of the biggest advantages? The condo fee includes electricity, gas, water, heating, and cooling—leaving internet as the only utility expense outside the fee. It's an exceptional combination of services, amenities, and everyday convenience. Outside your door, Ballston delivers. Harris Teeter is next door, Target is just down the street, and the shopping, dining, and entertainment of Ballston Quarter are only two blocks away. The Arlington County Library, Lubber Run Recreation Center, and a popular Saturday farmers market are all nearby. Ballston Metro is less than half a mile away, with convenient access to the Pentagon, Amazon HQ2, downtown Washington, D.C., and beyond. At 4141 Henderson Road, Unit 1002, it's not just about where you live-it's about how well you can live there. Spacious interiors, a standout private balcony, established community amenities, and one of Arlington's most convenient locations come together in a home that offers so much more than expected. Welcome to a different side of Ballston living.
For sale
$360,000
4141 N Henderson Rd APT 1002, Arlington, VA 22203
1beds
926sqft
Condominium
Built in 1973
-- sqft lot
$355,200 Zestimate®
$389/sqft
$927/mo HOA
What's special
Community gardenStandout private balconyOversized private balconySpacious interiorsInviting light-filled layoutGenerous living spaceGranite countertops
- 2 days
- 9
- 0
Zillow last checked:
Listing updated:
Listed by:
Mary Beth Rich 540-220-6782,
CENTURY 21 New Millennium 7039224010
Source: Bright MLS,MLS#: VAAR2080390
Facts & features
Interior
Bedrooms & bathrooms
- Bedrooms: 1
- Bathrooms: 1
- Full bathrooms: 1
- Main level bathrooms: 1
- Main level bedrooms: 1
Rooms
- Room types: Dining Room, Primary Bedroom, Kitchen, Foyer, Great Room, Storage Room, Bathroom 1
Primary bedroom
- Features: Walk-In Closet(s), Flooring - Carpet
- Level: Main
- Area: 204 Square Feet
- Dimensions: 12 X 17
Bathroom 1
- Level: Main
- Area: 40 Square Feet
- Dimensions: 5 X 8
Dining room
- Features: Flooring - Carpet
- Level: Main
- Area: 117 Square Feet
- Dimensions: 9 X 13
Foyer
- Features: Flooring - Ceramic Tile
- Level: Main
- Area: 30 Square Feet
- Dimensions: 5 X 6
Great room
- Features: Flooring - Carpet
- Level: Main
- Area: 260 Square Feet
- Dimensions: 13 X 20
Kitchen
- Features: Flooring - Engineered Wood, Kitchen - Gas Cooking
- Level: Main
- Area: 117 Square Feet
- Dimensions: 9 X 13
Storage room
- Level: Main
- Area: 25 Square Feet
- Dimensions: 5 X 5
Heating
- Convector, Forced Air, Electric
Cooling
- Convector, Electric
Appliances
- Included: Self Cleaning Oven, Oven/Range - Gas, Dishwasher, Disposal, Microwave, Refrigerator, Electric Water Heater
- Laundry: Common Area
Features
- Kitchen - Galley, Eat-in Kitchen, Open Floorplan, Bathroom - Tub Shower, Combination Dining/Living, Upgraded Countertops, Walk-In Closet(s), Dry Wall
- Flooring: Carpet, Wood, Tile/Brick
- Doors: Sliding Glass
- Windows: Screens, Sliding
- Has basement: No
- Has fireplace: No
- Common walls with other units/homes: 2+ Common Walls
Interior area
- Total structure area: 926
- Total interior livable area: 926 sqft
- Finished area above ground: 926
- Finished area below ground: 0
Video & virtual tour
Property
Parking
- Total spaces: 3
- Parking features: Inside Entrance, Covered, Other, Handicap Parking, On-site - Rent, Permit Required, Secured, Garage
- Garage spaces: 3
Accessibility
- Accessibility features: Accessible Elevator Installed, Accessible Hallway(s)
Features
- Levels: One
- Stories: 1
- Exterior features: Barbecue, Extensive Hardscape, Lighting, Sidewalks, Balcony
- Pool features: Community
- Has view: Yes
- View description: City, Scenic Vista, Trees/Woods
Details
- Additional structures: Above Grade, Below Grade
- Parcel number: 20012267
- Zoning: RA6-15
- Special conditions: Standard
Construction
Type & style
- Home type: Condo
- Architectural style: Contemporary
- Property subtype: Condominium
- Attached to another structure: Yes
Materials
- Concrete, Brick
Condition
- Very Good
- New construction: No
- Year built: 1973
Utilities & green energy
- Sewer: Public Sewer
- Water: Public
- Utilities for property: Cable Available
Community & HOA
Community
- Features: Pool
- Security: Desk in Lobby, 24 Hour Security, Main Entrance Lock, Monitored, Smoke Detector(s), Exterior Cameras
- Condo and coop fee: $927 monthly
- Subdivision: Hyde Park
HOA
- Has HOA: No
- Amenities included: Pool, Security, Party Room, Elevator(s), Storage, Common Grounds, Laundry, Picnic Area
- Services included: Electricity, Air Conditioning, Gas, Heat, Water, Snow Removal, Pool(s), Management, Insurance, Common Area Maintenance, Trash
Location
- Region: Arlington
Financial & listing details
- Price per square foot: $389/sqft
- Tax assessed value: $366,200
- Annual tax amount: $3,769
- Date on market: 10/21/2026
- Listing agreement: Exclusive Right To Sell
- Ownership: Condominium
- Road surface type: Approved, Black Top
Estimated market value
$355,200
$337,000 - $373,000
$2,340/mo
Price history
| Date | Event | Price |
|---|---|---|
| 10/22/2026 | Listed for sale | $360,000+2.9%$389/sqft |
Source:  Bright MLS #VAAR2080390 Report a problem | ||
| 10/18/2025 | Listing removed | $350,000$378/sqft |
Source: Bright MLS #VAAR2063770 Report a problem | ||
| 9/18/2025 | Listed for sale | $350,000$378/sqft |
Source: Bright MLS #VAAR2063770 Report a problem | ||
Public tax history
Tax history is unavailable.
Monthly payment
Est. payment
Payment breakdown
Explore the cost of this home by adjusting the details. Changes won't be saved.Climate risks
Neighborhood: Buckingham
Nearby schools
Schools provided by the listing agent
- Elementary: Barrett
- Middle: Swanson
- High: Washington Lee
- District: Arlington County Public Schools
Source: Bright MLS. This data may not be complete. We recommend contacting the local school district to confirm school assignments for this home.
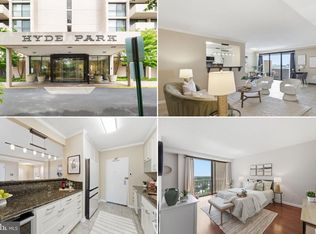
- $390,0001 bd2 ba1.1k sqft4141 N Henderson Rd APT 103, Arlington, VA 22203Sold
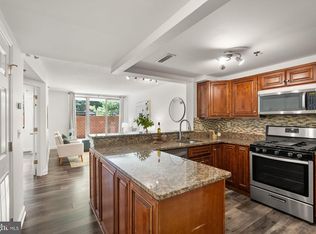
- $490,0002 bd2 ba1.4k sqft4141 N Henderson Rd APT 123, Arlington, VA 22203Sold
- $380,0001 bd2 ba1.1k sqft4141 Henderson Rd #326, Arlington, VA 22203Sold

- $350,0001 bd1 ba851 sqft4141 N Henderson Rd APT 604, Arlington, VA 22203Sold

Similar homes
- $349,0001 bd2 ba1.1k sqftHyde Park, Arlington, VA 22203For Sale
 MLS ID #VAAR2077682, Heidi Robbins, RLAH @properties. Bright MLS
- $350,0002 bd2 ba1.1k sqft4500 S Four Mile Run Dr APT 104, Arlington, VA 22204For Sale
 MLS ID #VAAR2079860, Emely Gonzalez, KW Metro Center. Bright MLS
- $350,0002 bd2 ba1.1k sqft4500 S Four Mile Run Dr APT 314, Arlington, VA 22204For Sale
 MLS ID #VAAR2077680, Rick Hartunian, Keller Williams Realty Centre. Bright MLS
- $399,0001 bd1 ba675 sqftWindsor Plaza, Arlington, VA 22201For Sale
 MLS ID #VAAR2078908, Renee Mercier, Pearson Smith Realty, LLC. Bright MLS
- $398,0001 bd2 ba1k sqftBella Vista Condominium, Arlington, VA 22202For SaleMLS ID #VAAR2080306, Norm Odeneal, KW Metro Center. Bright MLS
- $364,9002 bd2 ba1.2k sqftHeron House, Reston, VA 20190For SaleMLS ID #VAFX2344598, Cindy Metcalf, Coldwell Banker Realty. Bright MLS
- $285,000-- bd1 ba490 sqftCentral, Washington, DC 20037For SaleMLS ID #DCDC2288892, Aleksandar Pachedzhiev, Keller Williams Realty. Bright MLS
- $215,0001 bd2 ba849 sqft301 N Beauregard St APT 202, Alexandria, VA 22312For SaleMLS ID #VAAX2067676, Tammy Son, Curatus Realty. Bright MLS
- $374,9992 bd2 ba1.3k sqftSkyline Plaza South Cond, Falls Church, VA 22041For SaleMLS ID #VAFX2328890, Neyla Brown, Keller Williams Realty. Bright MLS
- $315,0002 bd2 ba1.3k sqftSkyline House Condo, Falls Church, VA 22041For SaleMLS ID #VAFX2344928, Sadaf Alhooie, Realty ONE Group Capital. Bright MLS
- $315,0002 bd2 ba1k sqftThe Plaza, Alexandria, VA 22304For SaleMLS ID #VAAX2064650, Kate Crawley, Corcoran McEnearney. Bright MLS
- $290,0002 bd1 ba1k sqft4600 S Four Mile Run Dr APT 1228, Arlington, VA 22204For SaleMLS ID #VAAR2072500, Sandra P. Reardon, Serhant. Bright MLS
- $299,9002 bd2 ba1k sqftThe Plaza, Alexandria, VA 22304For SaleMLS ID #VAAX2067058, Shaun Murphy, Compass. Bright MLS
- $294,0001 bd1 ba856 sqft4500 S Four Mile Run Dr APT 821, Arlington, VA 22204For SaleMLS ID #VAAR2074508, Lindsay Stuckey, RLAH @properties. Bright MLS
- $245,0002 bd1 ba1k sqftThe Carlton, Arlington, VA 22204For SaleMLS ID #VAAR2079136, Robin Rice, Compass. Bright MLS
- $224,9001 bd1 ba881 sqftThe Carlton, Arlington, VA 22204For SaleMLS ID #VAAR2080408, Veronique Onteniente, TTR Sotheby's International Realty. Bright MLS
- $375,0001 bd1 ba768 sqftCentral, Washington, DC 20036For SaleMLS ID #DCDC2250364, Anna Mackler, Serhant. Bright MLS
- $325,0002 bd2 ba1.3k sqftRiver Place, Arlington, VA 22209For SaleMLS ID #VAAR2078884, Keri Shull, EXP Realty, LLC. Bright MLS
- $330,0002 bd2 ba967 sqftThe Elizabeth, Chevy Chase, MD 20815For SaleMLS ID #MDMC2252524, Adrian Small, TTR Sotheby's International Realty. Bright MLS
- $450,0001 bd1 ba734 sqftPhoenix, Arlington, VA 22201For SaleMLS ID #VAAR2077204, Trey Grooms, EXP Realty, LLC. Bright MLS
