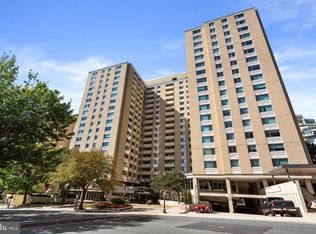
Seller is paying all 2026 Condo Fees as long as the sale is completed by the End of 2026. Beautiful Mid-Century Modern condo in the historic heart of Reston VA. Heron House is the only high-rise directly on Lake Anne and provides the optimal balance of the Town and Country lifestyle. This one level condo provides a birds eye view of the Lake Anne Fountain, its like living painting, plus the glittering Reston Skyline. Take the elevator up to this expansive 2 Bedroom/2 Bath unit with a private laundry en suite. This compliments the community laundry on the plaza level. The naturally well lit floor plan glows in a neutral palette of fresh paint. The gallery kitchen has brand new stainless steel appliances. The condo fees include ALL utilities including trash, building maintenance plus expanded basic cable. Locally managed and assigned storage and reserved parking is also added perks. Designed for those on the go - you can simply lock and live. The primary suite offers a “haven of privacy” with ensuite bath with stacked washer/dryer. Each bedroom has a mediative water views of the lake. The open main living area is the perfect space to entertain guests. It flows effortlessly to the dining room and onto the balcony. The plaza hosts the popular Saturday Farmer’s Market (April – early December). Free concerts during the Summer, the famous Cardboard boat regatta and Reston Pride. A variety of restaurants, shopping, personal/healthy lifestyle services are outside your door. Step outside and your on part of the 55 miles of paved and natural surface tails. The community’s tree canopied, the town’s Master Plan is based of a Garden City design, offers so many opportunities for shopping, restaurants, community events at Reston Town Center. Access the community playgrounds and athletic fields, 15 community pools (one within a 5-minute walk), 52 tennis/pickleball courts, multiple tot lots and more. An incredible opportunity to love where you live, work and play! A perfect location for Commuters. Minutes to the Wiehle Silver Line Metro Train Station. Accessible to Route 7 and the Dulles Toll Road, connecting you to Dulles Airport and points East including Arlington, Maryland and DC. The growing number of Technology and Corporate residents include General Dynamics, SAIC, Leidos, Blue Origin, Bechtel, Verisign, Palo Alto Networks, Volkswagen of America, Fannie Mae and more. Beyond the convenience of urban living, you’ll belong to the natural splendor of with so many amenities. Don’t miss the opportunity to make this perfectly located dream home your reality! Welcome Home. We are waiting for you to come experience our splendor.
For sale
$364,900
11400 Washington Plz W APT 1003, Reston, VA 20190
2beds
1,259sqft
Condominium
Built in 1966
-- sqft lot
$360,800 Zestimate®
$290/sqft
$2,074/mo HOA
What's special
Private laundry en suiteMid-century modern condoGlittering reston skylineMultiple tot lotsGallery kitchen
- 13 days
- 558
- 19
Likely to sell faster than
Zillow last checked:
Listing updated:
Listed by:
Cindy Metcalf 703-939-1212,
Coldwell Banker Realty 7034717220
Source: Bright MLS,MLS#: VAFX2344598
Facts & features
Interior
Bedrooms & bathrooms
- Bedrooms: 2
- Bathrooms: 2
- Full bathrooms: 2
- Main level bathrooms: 2
- Main level bedrooms: 2
Heating
- Hot Water, Natural Gas
Cooling
- Central Air, Electric
Appliances
- Included: Microwave, Dishwasher, Disposal, Dryer, Refrigerator, Cooktop, Washer, Ice Maker, Gas Water Heater
- Laundry: Washer In Unit, Dryer In Unit, In Unit
Features
- Bathroom - Tub Shower, Built-in Features, Combination Dining/Living, Crown Molding, Dining Area, Open Floorplan, Formal/Separate Dining Room, Kitchen - Galley
- Flooring: Tile/Brick, Wood
- Windows: Window Treatments
- Has basement: No
- Has fireplace: No
Interior area
- Total structure area: 1,259
- Total interior livable area: 1,259 sqft
- Finished area above ground: 1,259
Property
Parking
- Total spaces: 1
- Parking features: Assigned, Parking Lot
- Details: Assigned Parking
Accessibility
- Accessibility features: None
Features
- Levels: One
- Stories: 1
- Exterior features: Lighting, Balcony
- Pool features: Community
- Has view: Yes
- View description: Lake, Panoramic, Park/Greenbelt, Trees/Woods
- Has water view: Yes
- Water view: Lake
- Waterfront features: Canoe/Kayak, Fishing Allowed, Public Access, Lake
- Body of water: Lake Anne
Lot
- Features: Urban
Details
- Additional structures: Above Grade
- Parcel number: 0172 31 1003
- Zoning: 372
- Special conditions: Standard
Construction
Type & style
- Home type: Condo
- Architectural style: Contemporary
- Property subtype: Condominium
- Attached to another structure: Yes
Materials
- Other
Condition
- Excellent
- New construction: No
- Year built: 1966
Utilities & green energy
- Sewer: Public Sewer
- Water: Public
- Utilities for property: Cable Connected, Sewer Available, Water Available, Cable
Community & HOA
Community
- Features: Pool
- Security: Main Entrance Lock
- Condo and coop fee: $2,000 monthly
- Subdivision: Lake Anne Of Reston
HOA
- Has HOA: Yes
- Amenities included: Baseball Field, Basketball Court, Bike Trail, Boat Ramp, Common Grounds, Community Center, Dog Park, Elevator(s), Golf Course, Jogging Path, Lake, Laundry, Non-Lake Recreational Area, Picnic Area, Indoor Pool, Pool, Recreation Facilities, Reserved/Assigned Parking, Soccer Field, Storage Bin, Tennis Court(s), Tot Lots/Playground, Volleyball Courts, Water/Lake Privileges
- Services included: Air Conditioning, Cable TV, Common Area Maintenance, Custodial Services Maintenance, Electricity, Maintenance Structure, Gas, Heat, Laundry, Maintenance Grounds, Management, Pier/Dock Maintenance, Pool(s), Recreation Facility, Reserve Funds, Sewer, Snow Removal, Trash, Water
- HOA fee: $890 annually
- HOA name: RESTON ASSOCIATION
- Second HOA name: Lake Anne Of Reston A Condominium
Location
- Region: Reston
Financial & listing details
- Price per square foot: $290/sqft
- Tax assessed value: $337,600
- Annual tax amount: $4,053
- Date on market: 10/21/2026
- Listing agreement: Exclusive Right To Sell
- Listing terms: Cash,Conventional
- Ownership: Condominium
Estimated market value
$360,800
$343,000 - $379,000
$2,761/mo
Price history
| Date | Event | Price |
|---|---|---|
| 10/21/2026 | Listed for sale | $364,900-17.1%$290/sqft |
Source:  Bright MLS #VAFX2344598 Report a problem | ||
| 1/22/2015 | Sold | $440,365+104.8%$350/sqft |
Source: Public Record Report a problem | ||
| 4/30/2002 | Sold | $215,000$171/sqft |
Source: Public Record Report a problem | ||
Public tax history
| Year | Property taxes | Tax assessment |
|---|---|---|
| 2026 | $4,053 -2.2% | $337,600 -2% |
| 2025 | $4,144 -0.2% | $344,490 |
| 2024 | $4,153 +2.6% | $344,490 |
| 2023 | $4,049 -1.3% | $344,490 |
| 2022 | $4,101 | $344,490 +2% |
| 2021 | -- | $337,740 |
| 2020 | $4,156 -14.5% | $337,740 -14.5% |
| 2019 | $4,861 +4% | $395,020 +4% |
| 2018 | $4,674 +1.9% | $379,830 |
| 2017 | $4,588 +2.2% | $379,830 +2% |
| 2016 | $4,489 +39.8% | $372,380 +34.9% |
| 2015 | $3,210 +0.2% | $276,020 |
| 2014 | $3,203 | $276,020 +5% |
| 2013 | -- | $262,880 +25.2% |
| 2012 | -- | $209,900 |
Find assessor info on the county website
Monthly payment
Est. payment
Payment breakdown
Explore the cost of this home by adjusting the details. Changes won't be saved.Climate risks
Neighborhood: Town Center
Nearby schools
Schools provided by the listing agent
- Elementary: Lake Anne
- Middle: Hughes
- High: South Lakes
- District: Fairfax County Public Schools
Source: Bright MLS. This data may not be complete. We recommend contacting the local school district to confirm school assignments for this home.
- $189,000-- bd1 ba530 sqft11400 Washington Plz W APT 201, Reston, VA 20190For Sale
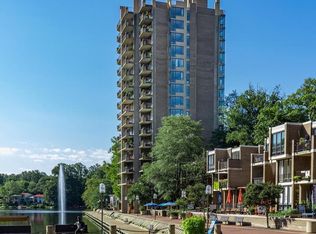
- $170,000-- bd1 ba525 sqft11400 Washington Plz W APT 205, Reston, VA 20190Sold

- $205,0001 bd1 ba812 sqft11400 Washington Plz W APT 702, Reston, VA 20190Sold

- $459,9902 bd3 ba1.8k sqft11400 Washington Plz W APT 1301, Reston, VA 20190Sold

Similar homes
- $329,0001 bd1 ba759 sqftCarlton House Condo, Reston, VA 20190For Sale
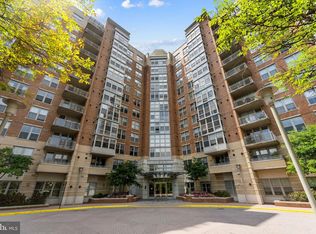
 MLS ID #VAFX2336998, Nick Thomas, Keller Williams Realty. Bright MLS
- $325,0001 bd1 ba1k sqftVan Ness North Co-op, Washington, DC 20008For Sale
 MLS ID #DCDC2289294, Sylvia Simmons, Samson Properties. Bright MLS
- $349,0002 bd2 ba1.1k sqft4800 Chevy Chase Dr APT 102, Chevy Chase, MD 20815For Sale
 MLS ID #MDMC2258168, Jane Fairweather, Long & Foster Real Estate, Inc.. Bright MLS
- $330,0002 bd2 ba967 sqftThe Elizabeth, Chevy Chase, MD 20815For Sale
 MLS ID #MDMC2252524, Adrian Small, TTR Sotheby's International Realty. Bright MLS
- $350,0002 bd2 ba1.2k sqftPotomac Plaza Apartments Coop, Washington, DC 20037For SaleMLS ID #DCDC2289828, Adrienne Szabo, TTR Sotheby's International Realty. Bright MLS
- $399,9992 bd2 ba1k sqftRenaissance 2230 Condo, Falls Church, VA 22043For SaleMLS ID #VAFX2340800, Jay Ho, Pearson Smith Realty, LLC. Bright MLS
- $399,0002 bd2 ba1.1k sqft4620 N Park Ave #Penthouse E-6, Chevy Chase, MD 20815For SaleMLS ID #MDMC2248930, William Newsome, Keller Williams Preferred Properties. Bright MLS
- $375,0002 bd2 ba1.2k sqftPlace One, Alexandria, VA 22304For SaleMLS ID #VAAX2066518, Matilda Donovan, Samson Properties. Bright MLS
- $360,0001 bd1 ba926 sqftHyde Park, Arlington, VA 22203For SaleMLS ID #VAAR2080390, Mary Beth Rich, CENTURY 21 New Millennium. Bright MLS
- $399,0002 bd2 ba1.2k sqft4601 N Park Ave APT 1218-T, Chevy Chase, MD 20815For SaleMLS ID #MDMC2208786, Neil Bacchus, EXP Realty, LLC. Bright MLS
- $314,0002 bd2 ba1.3k sqftThe Kenwood Condominium, Bethesda, MD 20816For SaleMLS ID #MDMC2242078, Brittany Volkmer, The Agency DC. Bright MLS
- $349,9002 bd2 ba1.3k sqftSkyline House Condo, Falls Church, VA 22041For SaleMLS ID #VAFX2323794, Sean Sullivan, RE/MAX Gateway, LLC. Bright MLS
- $420,0002 bd2 ba1.3k sqftThe Kenwood Condominium, Bethesda, MD 20816For SaleMLS ID #MDMC2246910, Rebecca DeBakey, RLAH @properties. Bright MLS
- $349,0002 bd2 ba1k sqft4000 Tunlaw, Washington, DC 20007For SaleMLS ID #DCDC2247140, Corey Burr, TTR Sotheby's International Realty. Bright MLS
- $315,0002 bd2 ba1.5k sqftThe Waterford, Kensington, MD 20895For SaleMLS ID #MDMC2259754, Chris Itteilag, Serhant. Bright MLS
- $389,0002 bd2 ba1.2k sqftCleveland Park, Washington, DC 20016For SaleMLS ID #DCDC2246822, Tom Buerger, Compass. Bright MLS
- $310,0002 bd2 ba1.5k sqft3005 S Leisure World Blvd APT 304, Silver Spring, MD 20906For SaleMLS ID #MDMC2262050, Barbara Small, Long & Foster Real Estate, Inc.. Bright MLS
- $283,0002 bd1 ba1k sqftWhitehall Codm, Bethesda, MD 20814For SaleMLS ID #MDMC2260230, Claudia Kern, Compass. Bright MLS
- $489,0002 bd2 ba1.1k sqftThe Rotonda Condo, Mc Lean, VA 22102For SaleMLS ID #VAFX2341060, Gye Kim, GSHwang Realty. Bright MLS
- $328,0001 bd1 ba938 sqftRegency At Mclean, Mc Lean, VA 22102For SaleMLS ID #VAFX2326900, Anthony Lam, Redfin Corporation. Bright MLS
