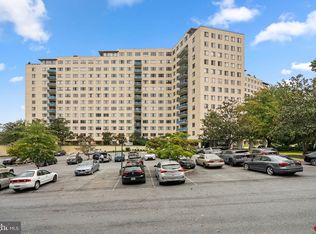
Welcome to this light filled studio which boasts new wide plank hardwood floors, Mid-century modern architecture with an open concept and views of the lake and plaza. The charming kitchen is great for the household chef. Enjoy relaxing on this huge balcony with your favorite beverage while taking in sunrises, sunsets or listening to live music or watching fireworks on the 4th of July. Relish the wonderful cafés, restaurants, farmers market, kayak and paddle boat rentals, and many community events all just steps away. Water and electric included in condo fee. Welcome Home!
For sale
$185,000
11400 Washington Plz W APT 205, Reston, VA 20190
0beds
525sqft
Condominium
Built in 1966
-- sqft lot
$180,900 Zestimate®
$352/sqft
$928/mo HOA
What's special
Huge balconyMid-century modern architectureOpen conceptLight filled studioCharming kitchen
- 48 days
- 1,060
- 39
Likely to sell faster than
Zillow last checked:
Listing updated:
Listed by:
Rebecca Vittitow 703-407-3639,
Century 21 Redwood Realty 703-790-1850
Source: Bright MLS,MLS#: VAFX2330388
Facts & features
Interior
Bedrooms & bathrooms
- Bedrooms: 0
- Bathrooms: 1
- Full bathrooms: 1
- Main level bathrooms: 1
Heating
- Forced Air, Electric
Cooling
- Central Air, Window Unit(s), Electric
Appliances
- Included: Built-In Range, Dishwasher, Disposal, Exhaust Fan, Microwave, Oven/Range - Electric, Refrigerator, Electric Water Heater
Features
- Bathroom - Tub Shower, Open Floorplan, Kitchen - Galley, Studio
- Flooring: Ceramic Tile, Hardwood
- Windows: Sliding, Screens
- Has basement: No
- Has fireplace: No
Interior area
- Total structure area: 525
- Total interior livable area: 525 sqft
- Finished area above ground: 525
Property
Parking
- Total spaces: 1
- Parking features: Parking Lot
Accessibility
- Accessibility features: Accessible Elevator Installed
Features
- Levels: One
- Stories: 1
- Exterior features: Balcony
- Pool features: Community
- Has view: Yes
- View description: Lake, Water
- Has water view: Yes
- Water view: Lake,Water
- Waterfront features: Lake
- Body of water: Lake Anne
- Frontage length: Water Frontage Ft: 100
Details
- Additional structures: Above Grade
- Parcel number: 0172 31 0205
- Zoning: 372
- Special conditions: Standard
Construction
Type & style
- Home type: Condo
- Architectural style: Mid-Century Modern
- Property subtype: Condominium
- Attached to another structure: Yes
Materials
- Brick
- Foundation: Slab
Condition
- New construction: No
- Year built: 1966
Utilities & green energy
- Sewer: Public Sewer
- Water: Public
- Utilities for property: Cable Available, Phone, Cable, Fiber Optic
Community & HOA
Community
- Security: Fire Alarm, Main Entrance Lock, Fire Sprinkler System
- Condo and coop fee: $854 monthly
- Subdivision: Lake Anne Of Reston
HOA
- Has HOA: Yes
- Amenities included: Bike Trail, Boat Dock/Slip, Common Grounds, Dog Park, Elevator(s), Storage, Jogging Path, Lake, Pool, Security, Tot Lots/Playground, Water/Lake Privileges, Tennis Court(s), Recreation Facilities, Pier/Dock, Laundry, Golf Course, Baseball Field, Basketball Court, Cable TV, Picnic Area, Indoor Pool, Reserved/Assigned Parking, Soccer Field, Volleyball Courts
- Services included: Air Conditioning, Common Area Maintenance, Electricity, Maintenance Structure, Heat, Laundry, Management, Parking Fee, Pool(s), Reserve Funds, Snow Removal, Trash, Water
- HOA fee: $890 annually
- HOA name: RESTON ASSOCIATION
- Second HOA name: Cmc
Location
- Region: Reston
Financial & listing details
- Price per square foot: $352/sqft
- Tax assessed value: $162,860
- Annual tax amount: $1,955
- Date on market: 7/23/2026
- Listing agreement: Exclusive Right To Sell
- Ownership: Condominium
Estimated market value
$180,900
$172,000 - $190,000
$1,847/mo
Price history
| Date | Event | Price |
|---|---|---|
| 7/23/2026 | Listed for sale | $185,000-5.1%$352/sqft |
Source:  Bright MLS #VAFX2330388 Report a problem Bright MLS #VAFX2330388 Report a problem | ||
| 9/20/2024 | Listing removed | $195,000$371/sqft |
Source: Bright MLS #VAFX2200806 Report a problem | ||
| 9/10/2024 | Listed for sale | $195,000+6.6%$371/sqft |
Source: Bright MLS #VAFX2200806 Report a problem | ||
| 11/15/2023 | Sold | $183,000-1.1%$349/sqft |
Source: Bright MLS #VAFX2147748 Report a problem | ||
| 10/20/2023 | Contingent | $185,000$352/sqft |
Source: Bright MLS #VAFX2147748 Report a problem | ||
| 10/16/2023 | Listed for sale | $185,000$352/sqft |
Source: Bright MLS #VAFX2147748 Report a problem | ||
| 9/20/2023 | Pending sale | $185,000$352/sqft |
Source: Bright MLS #VAFX2147748 Report a problem | ||
| 9/19/2023 | Listed for sale | $185,000+19.4%$352/sqft |
Source: Bright MLS #VAFX2147748 Report a problem | ||
| 12/1/2015 | Sold | $155,000+138.5%$295/sqft |
Source: Public Record Report a problem | ||
| 2/26/2001 | Sold | $65,000$124/sqft |
Source: Public Record Report a problem | ||
Public tax history
| Year | Property taxes | Tax assessment |
|---|---|---|
| 2025 | $2,130 +1.8% | $177,020 +2% |
| 2024 | $2,092 +2.6% | $173,550 |
| 2023 | $2,040 +12.6% | $173,550 +14% |
| 2022 | $1,812 | $152,240 +5% |
| 2021 | -- | $144,990 |
| 2020 | $1,784 -14.5% | $144,990 -14.5% |
| 2019 | $2,087 +4% | $169,580 +4% |
| 2018 | $2,006 +11.2% | $163,060 +9.2% |
| 2017 | $1,804 +2.2% | $149,320 +2% |
| 2016 | $1,765 -6.1% | $146,390 -9.4% |
| 2015 | $1,879 +0.2% | $161,580 |
| 2014 | $1,875 | $161,580 +5% |
| 2013 | -- | $153,890 +14.2% |
| 2012 | -- | $134,800 |
Find assessor info on the county website
Monthly payment
Est. payment
Payment breakdown
Explore the cost of this home by adjusting the details. Changes won't be saved.Climate risks
Neighborhood: Town Center
Nearby schools
Schools provided by the listing agent
- Elementary: Lake Anne
- Middle: Hughes
- High: South Lakes
- District: Fairfax County Public Schools
Source: Bright MLS. This data may not be complete. We recommend contacting the local school district to confirm school assignments for this home.
- $310,0002 bd2 ba1k sqft11400 Washington Plz W APT 601, Reston, VA 20190For Sale

- $205,0001 bd1 ba812 sqft11400 Washington Plz W APT 702, Reston, VA 20190Sold

- $2,3501 bd1 ba812 sqft11400 Washington Plz W APT 902, Reston, VA 20190For Rent

- $459,9902 bd3 ba1.8k sqft11400 Washington Plz W APT 1301, Reston, VA 20190Sold

Similar homes
- $195,000-- bd1 ba487 sqftGrosvenor Park I Condominium, Rockville, MD 20852For Sale
 MLS ID #MDMC2253916, Aret Koseian, KW Metro Center. Bright MLS
 - $204,9991 bd1 ba578 sqftCircle Condo, Arlington, VA 22201For Sale
 MLS ID #VAAR2079380, Jeffrey Stein, ARX Properties LLC. Bright MLS
 - $199,0001 bd1 ba713 sqftYorktowne Square Condo, Falls Church, VA 22042For Sale
 MLS ID #VAFX2337064, Ann Kane, Fairfax Realty 50/66 LLC. Bright MLS
 - $185,000-- bd1 ba501 sqftWilloughby Of Ch Ch Codm, Chevy Chase, MD 20815For Sale
 MLS ID #MDMC2228240, Kara Shaffer, Engel & Volkers Annapolis. Bright MLS
 - $179,000-- bd1 ba446 sqft2800 Wisconsin Ave NW APT 405, Washington, DC 20007For SaleMLS ID #DCDC2275048, Kris Walker, KW United. Bright MLS
- $179,900-- bd1 ba472 sqft10401 Grosvenor Pl APT 324, Rockville, MD 20852For SaleMLS ID #MDMC2232924, Becky Plesset, Long & Foster Real Estate, Inc.. Bright MLS
- $179,900-- bd1 ba591 sqftGrosvenor Park I Condominium, Rockville, MD 20852For SaleMLS ID #MDMC2232416, Anita Centofanti, RE/MAX Town Center. Bright MLS
- $189,0001 bd1 ba652 sqft3211 University Blvd W APT 11, Kensington, MD 20895For SaleMLS ID #MDMC2252618, Gary Ditto, Long & Foster Real Estate, Inc.. Bright MLS
- $189,000-- bd1 ba456 sqftR. L. A. Sw, Washington, DC 20024For SaleMLS ID #DCDC2279292, Diane McCawley, Pearson Smith Realty, LLC. Bright MLS
- $187,0001 bd1 ba437 sqft738 Longfellow Condominiums, Washington, DC 20011For SaleMLS ID #DCDC2269734, Althea Granger, Samson Properties. Bright MLS
- $204,9001 bd1 ba701 sqft7330 Route 29 Unit 30/203, Falls Church, VA 22046For SaleMLS ID #VAFX2334758, Pat Flynn, Keller Williams Realty. Bright MLS
- $199,000-- bd1 ba465 sqft922 24th St NW APT 220, Washington, DC 20037For SaleMLS ID #DCDC2272468, Daryl Judy, Washington Fine Properties ,LLC. Bright MLS
- $199,8881 bd1 ba578 sqftVillages At Falls Church, Falls Church, VA 22044For SaleMLS ID #VAFX2323080, Dina Braun, eXp Realty LLC. Bright MLS
- $215,0001 bd1 ba560 sqft1300 Army Navy Dr APT 118, Arlington, VA 22202For SaleMLS ID #VAAR2077504, Ms. Kristin M Francis, EXP Realty, LLC. Bright MLS
- $209,9002 bd1 ba781 sqftKensington Terrace Codm, Kensington, MD 20895For SaleMLS ID #MDMC2240106, Patty Chicas, Argent Realty, LLC. Bright MLS
- $189,9001 bd1 ba746 sqftWapleton, Alexandria, VA 22304For SaleMLS ID #VAAX2055492, Brittnee Sellers, RLAH @properties. Bright MLS
- $193,8961 bd1 ba750 sqftEos Twenty-one, Alexandria, VA 22304For SaleMLS ID #VAAX2062574, Carla Moore, Samson Properties. Bright MLS
- $220,000-- bd1 ba434 sqftForest Hills, Washington, DC 20008For SaleMLS ID #DCDC2276998, Giovanna Piskulich, Compass. Bright MLS
- $163,0001 bd1 ba714 sqftGrand Bel Manor, Silver Spring, MD 20906For SaleMLS ID #MDMC2251246, Sheebu Thomas, Samson Properties. Bright MLS
