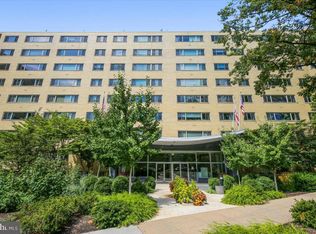
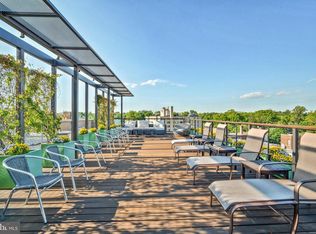
There is lots to love about this top floor 2 bedroom/2 bath condo at the Greenbriar. So much space with large windows, great light and lots of square footage. Enjoy a living area and dining area that are super-sized, make a den area as well or open the kitchen with a creative adjustment to the floor plan. Both bedrooms are large to fit a king-sized bed and more. Storage space throughout the condo is plentiful as well and the kitchen pantry is as large as most walk-in closets, sure to impress. Two full baths complete the package of this amazing condo. The building boasts a rooftop deck, fitness room, laundry facilities and 24-hour front desk. Off-street resident and guest parking is a breeze on-site. Extra storage can be rented from the association. Condo fee includes ALL UTILITIES except cable/internet. Convenient location close to American University and just off of Ward Circle. Easy drive to Wisconsin Ave, The National Cathedral, Wegmans, and more. Transportation options are right outside the building front door with a metro-bus stop as well as neighborhood use of the AU shuttle to the Tenley metro station. Pets allowed.
For sale
$389,000
4301 Massachusetts Ave NW APT 8002, Washington, DC 20016
2beds
1,228sqft
Condominium
Built in 1951
-- sqft lot
$386,300 Zestimate®
$317/sqft
$1,320/mo HOA
What's special
Large windowsGreat light
- 239 days
- 117
- 7
Zillow last checked:
Listing updated:
Listed by:
Tom Buerger 202-255-2844,
Compass
Source: Bright MLS,MLS#: DCDC2246822
Facts & features
Interior
Bedrooms & bathrooms
- Bedrooms: 2
- Bathrooms: 2
- Full bathrooms: 2
- Main level bathrooms: 2
- Main level bedrooms: 2
Rooms
- Room types: Bedroom 2, Bedroom 1, Bathroom 1, Bathroom 2
Bedroom 1
- Level: Main
Bedroom 2
- Level: Main
Bathroom 1
- Level: Main
Bathroom 2
- Level: Main
Heating
- Central, Natural Gas
Cooling
- Central Air, Electric
Appliances
- Included: Electric Water Heater
Features
- Basement: Other
- Has fireplace: No
Interior area
- Total structure area: 1,228
- Total interior livable area: 1,228 sqft
- Finished area above ground: 1,228
Video & virtual tour
Property
Parking
- Parking features: Off Street, Driveway
- Has uncovered spaces: Yes
Accessibility
- Accessibility features: Accessible Elevator Installed
Features
- Levels: One
- Stories: 1
- Pool features: None
Lot
- Features: Urban Land-Sassafras-Chillum
Details
- Additional structures: Above Grade
- Parcel number: 1717//2126
- Zoning: R5B
- Special conditions: Standard
Construction
Type & style
- Home type: Condo
- Architectural style: Contemporary
- Property subtype: Condominium
- Attached to another structure: Yes
Materials
- Brick
Condition
- New construction: No
- Year built: 1951
Utilities & green energy
- Sewer: Public Sewer
- Water: Public
Community & HOA
Community
- Condo and coop fee: $1,320 monthly
- Subdivision: Macarthur Park
HOA
- Has HOA: No
- Amenities included: Elevator(s), Concierge, Fitness Center, Storage, Laundry
- Services included: Air Conditioning, Electricity, Insurance, Management, Reserve Funds, Sewer, Snow Removal, Trash, Water, Common Area Maintenance, Maintenance Structure, Maintenance Grounds, Laundry
- HOA name: The Greenbriar
Location
- Region: Washington
Financial & listing details
- Price per square foot: $317/sqft
- Tax assessed value: $446,060
- Annual tax amount: $3,649
- Date on market: 2/20/2026
- Listing agreement: Exclusive Right To Sell
- Ownership: Condominium
Estimated market value
$386,300
$367,000 - $406,000
$3,408/mo
Price history
| Date | Event | Price |
|---|---|---|
| 4/15/2026 | Price change | $389,000-3.8%$317/sqft |
Source:  Bright MLS #DCDC2246822 Report a problem Bright MLS #DCDC2246822 Report a problem | ||
| 2/21/2026 | Listed for sale | $404,500-1.3%$329/sqft |
Source: Bright MLS #DCDC2246822 Report a problem | ||
| 7/25/2007 | Sold | $410,000+290.5%$334/sqft |
Source: Public Record Report a problem | ||
| 5/5/1998 | Sold | $105,000$86/sqft |
Source: Public Record Report a problem | ||
Public tax history
| Year | Property taxes | Tax assessment |
|---|---|---|
| 2026 | $3,656 +0.2% | $446,060 +0.2% |
| 2025 | $3,649 +24.7% | $444,950 -0.3% |
| 2024 | $2,926 +4.4% | $446,480 +4.2% |
| 2023 | $2,803 +4.8% | $428,440 +5.2% |
| 2022 | $2,675 -2.5% | $407,180 -1.3% |
| 2021 | $2,745 -0.1% | $412,580 +3.4% |
| 2020 | $2,747 +2.7% | $398,860 +2.8% |
| 2018 | $2,674 -0.4% | $387,890 -0.1% |
| 2017 | $2,684 +3.3% | $388,210 +2.9% |
| 2016 | $2,598 +1.2% | $377,400 +1.1% |
| 2015 | $2,567 -0.8% | $373,380 -0.3% |
| 2014 | $2,586 +6.9% | $374,490 +5.9% |
| 2013 | $2,420 +0.5% | $353,790 +0.9% |
| 2012 | $2,408 | $350,790 |
| 2011 | $2,408 -15.7% | $350,790 -13% |
| 2010 | $2,855 -2.8% | $403,430 -2.3% |
| 2009 | $2,936 +283.5% | $412,950 +4.4% |
| 2007 | $766 +5.2% | $395,590 +26% |
| 2006 | $728 -36.8% | $313,910 +20.7% |
| 2005 | $1,152 +12% | $260,140 +7.6% |
| 2004 | $1,028 +12% | $241,740 +39.5% |
| 2003 | $918 +25% | $173,250 +15% |
| 2002 | $734 +38.6% | $150,655 +76.8% |
| 2001 | $530 | $85,198 |
Find assessor info on the county website
Monthly payment
Est. payment
Payment breakdown
Explore the cost of this home by adjusting the details. Changes won't be saved.Climate risks
Neighborhood: American University Park
Nearby schools
Schools provided by the listing agent
- District: District Of Columbia Public Schools
Source: Bright MLS. This data may not be complete. We recommend contacting the local school district to confirm school assignments for this home.
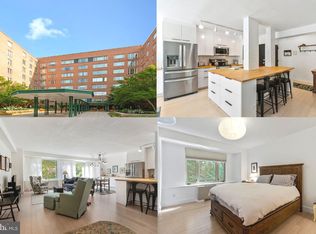
- $400,0002 bd2 ba1.1k sqft4301 Massachusetts Ave NW APT A212, Washington, DC 20016Sold
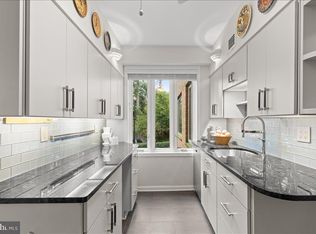
- $600,0003 bd2 ba1.8k sqft4301 Massachusetts Ave NW APT A304, Washington, DC 20016Sold
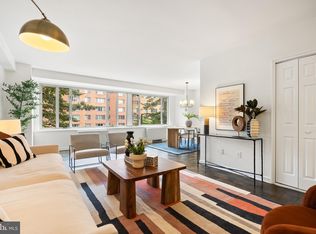
- $380,0002 bd2 ba1.2k sqft4301 Massachusetts Ave NW APT A312, Washington, DC 20016Sold
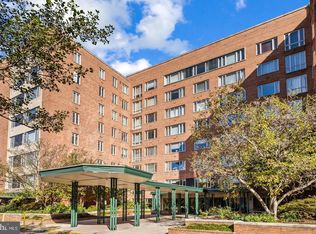
- $423,0002 bd2 ba1.2k sqft4301 Massachusetts Ave NW APT A313, Washington, DC 20016Sold
Similar homes
- $550,0003 bd2 ba1.6k sqftCleveland Park, Washington, DC 20016For Sale
 MLS ID #DCDC2285482, Kimberly Cestari, Long & Foster Real Estate, Inc.. Bright MLS
 - $364,9002 bd2 ba1k sqft4600 Conn. Ave. Condominium, Washington, DC 20008For Sale
 MLS ID #DCDC2283350, Mario Ramon, REMAX Platinum Realty. Bright MLS
 - $375,0002 bd2 ba1k sqftChevy Chase, Washington, DC 20015For Sale
 MLS ID #DCDC2260032, Vicki Porter, Long & Foster Real Estate, Inc.. Bright MLS
 - $375,0002 bd2 ba1k sqft5410 Connecticut #412, Washington, DC 20015For Sale
 MLS ID #DCDC2260032, Vicki Porter. Long & Foster Broker Feed
 - $275,0002 bd2 ba1k sqftWesley Heights, Washington, DC 20016For SaleMLS ID #DCDC2267118, Melissa Lango, Compass. Bright MLS
- $399,9992 bd1 ba866 sqft4000 Tunlaw, Washington, DC 20007For SaleMLS ID #DCDC2268438, Daniel Esteban, Realty of America LLC. Bright MLS
- $415,0002 bd2 ba1.1k sqftPotomac Plaza Apartments Coop, Washington, DC 20037For SaleMLS ID #DCDC2286752, Michael Moore, Compass. Bright MLS
- $349,0002 bd2 ba1k sqft4000 Tunlaw, Washington, DC 20007For SaleMLS ID #DCDC2247140, Corey Burr, TTR Sotheby's International Realty. Bright MLS
- $270,0002 bd1 ba918 sqft4200 Cath. Ave. Condo.,wesley Heights, Washington, DC 20016For SaleMLS ID #DCDC2280646, Ron Goldberg, The Agency DC. Bright MLS
- $475,0001 bd2 ba1.2k sqftCathedral West Condminium, Washington, DC 20016For SaleMLS ID #DCDC2259978, Kelly Lee, TTR Sotheby's International Realty. Bright MLS
- $220,0001 bd1 ba676 sqft4200 Cathedral Ave NW APT 403, Washington, DC 20016For SaleMLS ID #DCDC2288158, Chelsea Traylor, Redfin Corp. Bright MLS
- $299,0001 bd1 ba691 sqft3601 Wisconsin Ave NW APT 601, Washington, DC 20016For SaleMLS ID #DCDC2281996, Mounira Al Hmoud, Samson Properties. Bright MLS
- $369,9002 bd1 ba749 sqftGeorgetown Vista, Arlington, VA 22209For SaleMLS ID #VAAR2080770, Norm Odeneal, KW Metro Center. Bright MLS
- $210,0002 bd1 ba1k sqftWesley Heights, Washington, DC 20016For SaleMLS ID #DCDC2262700, Benjamin M Tessler, Washington Fine Properties, LLC. Bright MLS
- $410,0002 bd2 ba1.1k sqft4620 N Park Ave #Penthouse E-6, Chevy Chase, MD 20815For SaleMLS ID #MDMC2248930, William Newsome, Keller Williams Preferred Properties. Bright MLS
- $399,9002 bd2 ba1.2k sqftNone Available, Bethesda, MD 20814For SaleMLS ID #MDMC2249630, Robyn Porter, Long & Foster Real Estate, Inc.. Bright MLS
- $340,0001 bd1 ba1k sqft3900 Watson Place, Washington, DC 20016For SaleMLS ID #DCDC2281950, Yessenia Nieves, Compass. Bright MLS
- $399,0002 bd2 ba1.2k sqft4601 N Park Ave APT 1218-T, Chevy Chase, MD 20815For SaleMLS ID #MDMC2208786, Neil Bacchus, EXP Realty, LLC. Bright MLS
- $389,9002 bd2 ba1.2k sqft2475 Virginia Ave NW #429, Washington, DC 20037For SaleMLS ID #DCDC2230808, Adrienne Szabo, TTR Sotheby's International Realty. Bright MLS
- $420,0002 bd2 ba1.3k sqftThe Kenwood Condominium, Bethesda, MD 20816For SaleMLS ID #MDMC2246910, Rebecca DeBakey, RLAH @properties. Bright MLS
