Skip main navigation
For sale
  • $550,000

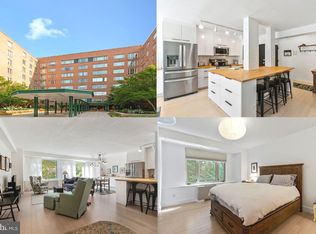
    4301 Massachusetts Ave NW APT 4005, Washington, DC 20016

    3beds
    1,692sqft
    : 
    $5,529/mo
    Get pre-qualified
    Condominium
    Built in 1951
    -- sqft lot
    $544,700 Zestimate®
    $325/sqft
    $1,985/mo HOA

    What's special

    50 days
    230
    18

    Zillow last checked:

    Listing updated:

    Listed by:

    Kimberly Cestari 202-253-8757,

    Long & Foster Real Estate, Inc.

    Source: Bright MLS,MLS#: DCDC2285482MLS Logo

      Facts & features

      Interior

      Bedrooms & bathrooms
      • Bedrooms: 3
      • Bathrooms: 2
      • Full bathrooms: 2
      • Main level bathrooms: 2
      • Main level bedrooms: 3
      Basement
      • Area: 0
      Heating
      • Zoned, Electric
      Cooling
      • Zoned, Electric
      Appliances
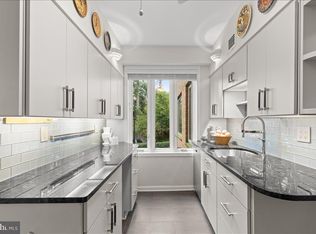
      • Included: Dishwasher, Disposal, Microwave, Oven/Range - Electric, Range Hood, Refrigerator, Ice Maker, Electric Water Heater
      • Laundry: Common Area
      Features
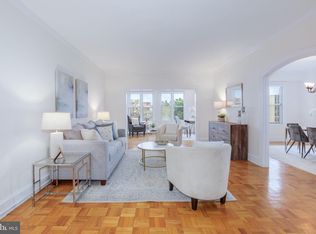
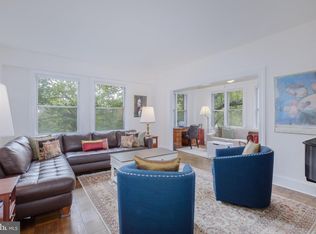
      • Dining Area, Butlers Pantry, Primary Bath(s), Entry Level Bedroom, Built-in Features, Upgraded Countertops, Elevator, Floor Plan - Traditional
      • Windows: Window Treatments
      • Has basement: No
      • Has fireplace: No
      Interior area
      • Total structure area: 1,692
      • Total interior livable area: 1,692 sqft
      • Finished area above ground: 1,692
      • Finished area below ground: 0

      Property

      Parking
      • Parking features: Assigned, Other
      • Details: Assigned Parking, Assigned Space #: A2-23
      Accessibility
      • Accessibility features: Doors - Swing In, Accessible Elevator Installed, Low Pile Carpeting, Accessible Entrance, Wheelchair Height Mailbox
      Features
      • Levels: One
      • Stories: 1
      • Patio & porch: Roof, Terrace
      • Exterior features: Bump-outs, Storage, Street Lights, Sidewalks, Flood Lights
      • Pool features: None
      • Fencing: Back Yard
      Lot
      • Features: Backs to Trees, Cul-De-Sac, Landscaped, No Thru Street, Private, Urban Land-Sassafras-Chillum, Neshaminy-Urban Land, Mixed Soil Type
      Details
      • Additional structures: Above Grade, Below Grade
      • Parcel number: 1717//2073
      • Zoning: R
      • Special conditions: Standard

      Construction

      Type & style
      • Home type: Condo
      • Architectural style: Contemporary
      • Property subtype: Condominium
      • Attached to another structure: Yes
      Materials
      • Brick
      • Foundation: Brick/Mortar
      Condition
      • Very Good
      • New construction: No
      • Year built: 1951
      • Major remodel year: 1972

      Utilities & green energy

      • Sewer: Public Septic
      • Water: Public
      • Utilities for property: Cable Available

      Community & HOA

      Community
      • Security: 24 Hour Security, Desk in Lobby, Main Entrance Lock, Resident Manager, Fire Sprinkler System, Smoke Detector(s), Security System, Monitored
      • Condo and coop fee: $1,985 monthly
      • Subdivision: Cleveland Park
      HOA
      • Has HOA: No
      • Amenities included: Concierge, Common Grounds, Elevator(s), Storage, Reserved/Assigned Parking, Fitness Center, Meeting Room, Newspaper Service, Storage Bin, Taxi Service, Security
      • Services included: Air Conditioning, Custodial Services Maintenance, Electricity, Maintenance Structure, Gas, Heat, Insurance, Management, Parking Fee, Reserve Funds, Sewer, Snow Removal, Trash, Water, Alarm System
      • HOA name: Greenbriar Condo
      Location
      • Region: Washington

      Financial & listing details

      • Price per square foot: $325/sqft
      • Tax assessed value: $533,660
      • Annual tax amount: $3,852
      • Date on market: 10/2/2026
      • Listing agreement: Exclusive Right To Sell
      • Ownership: Condominium

        Estimated market value

        $544,700

        $517,000 - $572,000

        $4,739/mo

        Price history

        DateEventPrice
        10/2/2026Listed for sale$550,000+0%$325/sqft
        Source: Bright MLS #DCDC2285482 Report a problem
        11/10/2017Listing removed$549,900$325/sqft
        Source: Coldwell Banker Residential Brokerage #1000205271 Report a problem
        11/10/2017Listed for sale$549,900$325/sqft
        Source: Coldwell Banker Residential Brokerage #1000205271 Report a problem
        11/7/2017Sold$549,900$325/sqft
        Source: Public Record Report a problem
        8/16/2017Pending sale$549,900$325/sqft
        Source: Coldwell Banker Residential Brokerage - Dupont / Logan Circle #DC9998299 Report a problem
        8/5/2017Listed for sale$549,900$325/sqft
        Source: Coldwell Banker Residential Brokerage - Dupont / Logan Circle #DC9998299 Report a problem
        7/11/2017Pending sale$549,900$325/sqft
        Source: Coldwell Banker Residential Brokerage - Dupont / Logan Circle #DC9998299 Report a problem
        7/8/2017Listed for sale$549,9000%$325/sqft
        Source: Coldwell Banker Residential Brokerage - Dupont / Logan Circle #DC9998299 Report a problem
        5/18/2017Listing removed$549,950$325/sqft
        Source: Coldwell Banker Residential Brokerage - Dupont / Logan Circle #DC9752911 Report a problem
        4/18/2017Listed for sale$549,950-1.8%$325/sqft
        Source: Coldwell Banker Residential Brokerage - Dupont / Logan Circle #DC9752911 Report a problem
        10/12/2016Price change$559,900-6.7%$331/sqft
        Source: Coldwell Banker Residential Brokerage - Dupont / Logan Circle #DC9752911 Report a problem
        8/22/2016Listed for sale$599,950$355/sqft
        Source: Coldwell Banker Residential Brokerage - Dupont / Logan Circle #DC9745646 Report a problem
        5/26/2016Listing removed$599,950$355/sqft
        Source: Coldwell Banker Residential Brokerage - Dupont / Logan Circle #DC9555309 Report a problem
        3/17/2016Price change$599,950-4.6%$355/sqft
        Source: Coldwell Banker Residential Brokerage - Dupont / Logan Circle #DC9555309 Report a problem
        1/19/2016Listed for sale$629,000+25.9%$372/sqft
        Source: Coldwell Banker Residential Brokerage - Dupont #DC9555309 Report a problem
        9/20/2013Sold$499,565-9.2%$295/sqft
        Source: Agent Provided Report a problem
        8/10/2013Listed for sale$549,900$325/sqft
        Source: McEnearney Associates Inc., Realtors #DC8109716 Report a problem
        7/4/2013Listing removed$549,900$325/sqft
        Source: McEnearney Associates Inc., Realtors #DC8109716 Report a problem
        6/16/2013Listed for sale$549,900$325/sqft
        Source: McEnearney Associates Inc., Realtors #DC8109716 Report a problem

        Public tax history

        YearProperty taxesTax assessment
        2026$3,852 +0.9%$561,160 +1.2%
        2025$3,818 -1.1%$554,630 -0.3%
        2024$3,862 +3.6%$556,540 +3.6%
        2023$3,727 +4.4%$537,190 +4.8%
        2022$3,571 -3%$512,540 -1.9%
        2021$3,680 +0.5%$522,540 +3.2%
        2020$3,660 +12.1%$506,270 +10.6%
        2018$3,266 -0.5%$457,590 -0.2%
        2017$3,282 +3.5%$458,540 +3.1%
        2016$3,169 +1%$444,570 +0.9%
        2015$3,137 -0.6%$440,400 -0.3%
        2014$3,157 +112.1%$441,560 +5.3%
        2013$1,489 +0.8%$419,350 +1.1%
        2012$1,476 $414,870
        2011$1,476 +16.8%$414,870 -13.4%
        2010$1,264 +10%$478,850 -3.6%
        2009$1,149 +13.6%$496,580 +2.9%
        2007$1,012 +5.2%$482,430 +25%
        2006$962 -25%$385,880 +15.3%
        2005$1,282 +12%$334,720 +9.2%
        2004$1,145 +12%$306,420 +5.5%
        2003$1,022 +25%$290,480 +15%
        2002$818 +30.8%$252,590 +57.6%
        2001$625 $160,264
        Find assessor info on the county website

        Monthly payment

        Est. payment

        Payment breakdown

        Explore the cost of this home by adjusting the details. Changes won't be saved.
        All calculations are estimates and provided by Zillow, Inc. for informational purposes only. Actual amounts may vary.
        HOA fees may include property taxes on listings classified as Co-Ops. Contact the listing agent and/or owner for fee details.
        See how much you could borrow to make a competitive offer.

        Climate risks

        Neighborhood: American University Park

        Getting around

        72 / 100
        Very Walkable

        Nearby schools

        GreatSchools rating
        Schools provided by the listing agent
        • Elementary: Horace Mann
        • Middle: Deal
        • High: Jackson-reed
        • District: District Of Columbia Public Schools

        Source: Bright MLS. This data may not be complete. We recommend contacting the local school district to confirm school assignments for this home.
        A local agent can set up tours, give advice and negotiate with sellers.

        Browse local experts