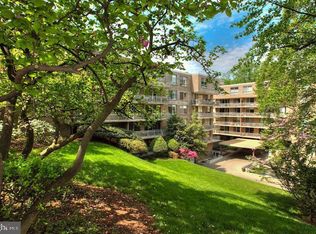
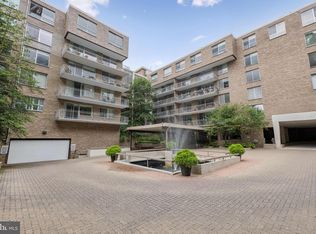
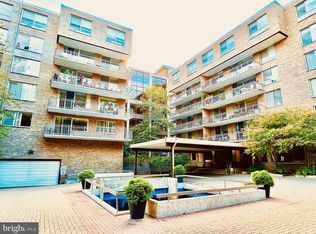
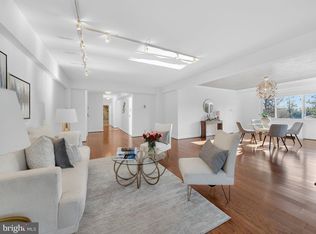
Welcome to one of the most elegant residences at Cathedral West, a coveted Best Addresses building. Upon entering this expansive 2BR/2.BA home, you are immediately greeted by stunning and rare floor-to-ceiling views overlooking Glover Archbold Park. The gracious, house-sized rooms are ideal for both large-scale entertaining and intimate gatherings alike. A spacious private balcony, located just off the living area, offers a peaceful retreat with exceptional privacy and serene parkland vistas. The thoughtfully designed floor plan places the two generously sized bedrooms and two full baths down a separate hallway, creating excellent separation from the main living spaces. Additional highlights include an in-unit washer and dryer and abundant closet space throughout. This residence conveys with two ideally located, separately deeded parking spaces. The monthly condominium fee includes all utilities, 24-hour concierge service, an on-site manager, valet parking for guests, and access to outstanding amenities, including an updated fitness center with state-of-the-art equipment, year-round indoor pool, dance studio, sauna, and more. Located just blocks from neighborhood shops, restaurants, and everyday conveniences, this intimate 92-unit, pet-friendly boutique condominium is truly one of Washington’s best-kept secrets.
For sale
Price cut: $35K (10/2)
$790,000
4100 Cathedral Ave NW #704, Washington, DC 20016
2beds
1,644sqft
Condominium
Built in 1966
-- sqft lot
$-- Zestimate®
$481/sqft
$2,769/mo HOA
What's special
Two generously sized bedroomsIn-unit washer and dryerSpacious private balconyAbundant closet space throughoutGracious house-sized rooms
- 136 days
- 157
- 22
Zillow last checked:
Listing updated:
Listed by:
Kelly Lee 202-236-2901,
TTR Sotheby's International Realty
Source: Bright MLS,MLS#: DCDC2263148
Facts & features
Interior
Bedrooms & bathrooms
- Bedrooms: 2
- Bathrooms: 2
- Full bathrooms: 2
- Main level bathrooms: 2
- Main level bedrooms: 2
Basement
- Area: 0
Heating
- Convector, Natural Gas
Cooling
- Central Air, Electric
Appliances
- Included: Electric Water Heater
- Laundry: Has Laundry, Dryer In Unit, Washer In Unit, In Unit
Features
- Bathroom - Stall Shower, Breakfast Area, Built-in Features, Combination Dining/Living, Elevator, Entry Level Bedroom, Primary Bath(s), Walk-In Closet(s), Wine Storage
- Flooring: Wood
- Has basement: No
- Has fireplace: No
Interior area
- Total structure area: 1,644
- Total interior livable area: 1,644 sqft
- Finished area above ground: 1,644
- Finished area below ground: 0
Property
Parking
- Total spaces: 2
- Parking features: Storage, Garage Faces Front, Garage Door Opener, Inside Entrance, Underground, Heated, Lighted, Assigned, Attached
- Attached garage spaces: 2
- Details: Assigned Parking
Accessibility
- Accessibility features: None
Features
- Levels: One
- Stories: 1
- Pool features: Community
Lot
- Features: Unknown Soil Type
Details
- Additional structures: Above Grade, Below Grade
- Parcel number: 1805//2040
- Zoning: RA-1
- Special conditions: Standard
Construction
Type & style
- Home type: Condo
- Architectural style: Contemporary
- Property subtype: Condominium
- Attached to another structure: Yes
Materials
- Brick
Condition
- New construction: No
- Year built: 1966
Utilities & green energy
- Sewer: Public Sewer
- Water: Public
Community & HOA
Community
- Features: Pool
- Condo and coop fee: $2,769 monthly
- Subdivision: Observatory Circle
HOA
- Has HOA: No
- Amenities included: Common Grounds, Elevator(s), Fitness Center, Storage, Laundry, Meeting Room, Indoor Pool, Reserved/Assigned Parking, Security, Other
- Services included: Water, Sewer, Heat, Electricity, Gas
- HOA name: Cathedral West Condominiums
Location
- Region: Washington
Financial & listing details
- Price per square foot: $481/sqft
- Tax assessed value: $778,690
- Annual tax amount: $5,366
- Date on market: 5/26/2026
- Listing agreement: Exclusive Right To Sell
- Ownership: Condominium
Estimated market value
Not available
Estimated sales range
Not available
Not available
Price history
| Date | Event | Price |
|---|---|---|
| 10/2/2026 | Price change | $790,000-4.2%$481/sqft |
Source:  Bright MLS #DCDC2263148 Report a problem Bright MLS #DCDC2263148 Report a problem | ||
| 9/8/2026 | Price change | $825,000-4.1%$502/sqft |
Source: Bright MLS #DCDC2263148 Report a problem | ||
| 8/21/2026 | Listed for sale | $860,000$523/sqft |
Source: Bright MLS #DCDC2263148 Report a problem | ||
| 7/25/2026 | Listing removed | $860,000$523/sqft |
Source: Bright MLS #DCDC2263148 Report a problem | ||
| 6/19/2026 | Listed for sale | $860,000$523/sqft |
Source: Bright MLS #DCDC2263148 Report a problem | ||
| 6/11/2026 | Listing removed | $860,000$523/sqft |
Source: Bright MLS #DCDC2263148 Report a problem | ||
| 6/6/2026 | Listed for sale | $860,000$523/sqft |
Source: Bright MLS #DCDC2263148 Report a problem | ||
| 6/1/2026 | Contingent | $860,000$523/sqft |
Source: Bright MLS #DCDC2263148 Report a problem | ||
| 5/26/2026 | Listed for sale | $860,000+4.2%$523/sqft |
Source: Bright MLS #DCDC2263148 Report a problem | ||
| 4/26/2016 | Sold | $825,000+26.2%$502/sqft |
Source: Public Record Report a problem | ||
| 12/13/2004 | Sold | $653,500$398/sqft |
Source: Public Record Report a problem | ||
Public tax history
| Year | Property taxes | Tax assessment |
|---|---|---|
| 2026 | $6,483 +20.8% | $778,690 +5.7% |
| 2025 | $5,366 -0.3% | $736,790 +0.2% |
| 2024 | $5,382 +4% | $735,450 +4% |
| 2023 | $5,174 -3.7% | $707,370 -2.4% |
| 2022 | $5,372 +0.4% | $724,490 +0.7% |
| 2021 | $5,353 -1.3% | $719,350 +0.8% |
| 2020 | $5,423 +8.5% | $713,750 +0.9% |
| 2018 | $4,998 +9.8% | $707,140 +16.3% |
| 2017 | $4,551 +94.1% | $607,910 -2.5% |
| 2016 | $2,345 -2.6% | $623,560 -8.4% |
| 2015 | $2,409 -45.1% | $680,620 +10.1% |
| 2014 | $4,389 +9.8% | $617,950 -5.3% |
| 2013 | $3,998 +9.6% | $652,370 +31.3% |
| 2012 | $3,648 | $496,730 |
| 2011 | $3,648 -18.6% | $496,730 -16.4% |
| 2010 | $4,480 -1.3% | $594,530 -8.5% |
| 2009 | $4,541 +15.2% | $650,090 +12.7% |
| 2007 | $3,943 +5.2% | $576,760 +23.4% |
| 2006 | $3,747 +213% | $467,300 +4.1% |
| 2005 | $1,197 +12% | $448,760 +10.1% |
| 2004 | $1,069 +12% | $407,550 +65.8% |
| 2003 | $954 +25% | $245,780 +30% |
| 2002 | $763 -13.6% | $189,060 -11.7% |
| 2001 | $884 | $214,110 |
Find assessor info on the county website
Monthly payment
Est. payment
Payment breakdown
Explore the cost of this home by adjusting the details. Changes won't be saved.Climate risks
Neighborhood: Cathedral Heights
Nearby schools
Schools provided by the listing agent
- District: District Of Columbia Public Schools
Source: Bright MLS. This data may not be complete. We recommend contacting the local school district to confirm school assignments for this home.
- $449,0001 bd2 ba1.2k sqft4100 Cathedral Ave NW #405, Washington, DC 20016Sold
- $580,0002 bd2 ba1.5k sqft4100 Cathedral Ave NW #406, Washington, DC 20016Sold
- $970,0003 bd2 ba1.9k sqft4100 Cathedral Ave NW #508, Washington, DC 20016Sold
- $449,0001 bd2 ba1.2k sqft4100 Cathedral Ave NW #512, Washington, DC 20016For Sale

Similar homes
- $699,0003 bd3 ba1.9k sqftCathedral West Condminium, Washington, DC 20016For Sale

 MLS ID #DCDC2260222, Kimberly Cestari, Long & Foster Real Estate, Inc.. Bright MLS
 - $699,0003 bd2 ba1.8k sqftWesley Heights, Washington, DC 20016For Sale
 MLS ID #DCDC2249710, Roya Hakimzadeh, Long & Foster Real Estate, Inc.. Bright MLS
 - $825,0002 bd3 ba1.4k sqftObservatory Circle, Washington, DC 20007For Sale
 MLS ID #DCDC2278196, Phyllis Papkin, KW Metro Center. Bright MLS
 - $689,0003 bd2 ba1.8k sqftThe Cathedral Ave Cooperative, Washington, DC 20016For Sale
 MLS ID #DCDC2259840, Andrea Hatfield, Washington Fine Properties, LLC. Bright MLS
 - $550,0003 bd2 ba1.6k sqftCleveland Park, Washington, DC 20016For SaleMLS ID #DCDC2285482, Kimberly Cestari, Long & Foster Real Estate, Inc.. Bright MLS
- $999,0002 bd3 ba1.8k sqftWesley Heights, Washington, DC 20016For SaleMLS ID #DCDC2282198, Sarah Howard, Compass. Bright MLS
- $639,0002 bd3 ba1.5k sqftMclean Gardens Condominium, Washington, DC 20016For SaleMLS ID #DCDC2277484, Ben Dursch, Coldwell Banker Realty - Washington. Bright MLS
- $925,0003 bd3 ba1.6k sqftSutton Place Condominiums, Washington, DC 20016For SaleMLS ID #DCDC2282950, Dana Rice, Compass. Bright MLS
- $789,0002 bd2 ba1.3k sqftGeorgetown Park, Washington, DC 20007For SaleMLS ID #DCDC2284054, Maxwell Rabin, TTR Sotheby's International Realty. Bright MLS
- $719,0001 bd2 ba1.4k sqftThe Colonnade Condominium, Washington, DC 20007For SaleMLS ID #DCDC2280340, Bridgit Fitzgerald, Compass. Bright MLS
- $645,0003 bd2 ba1.3k sqft4114 Davis Pl NW APT 104, Washington, DC 20007For SaleMLS ID #DCDC2281798, Nick Hazelton, Washington Fine Properties, LLC. Bright MLS
- $799,0002 bd2 ba1k sqftFoggy Bottom, Washington, DC 20037For SaleMLS ID #DCDC2284018, Claudia Palacios, Smart Realty, LLC. Bright MLS
- $475,0001 bd2 ba1.2k sqftCathedral West Condminium, Washington, DC 20016For SaleMLS ID #DCDC2259978, Kelly Lee, TTR Sotheby's International Realty. Bright MLS
- $779,9002 bd2 ba985 sqftCentral, Washington, DC 20036For SaleMLS ID #DCDC2248498, Kenneth Rose, Rose Realty. Bright MLS
- $750,0002 bd3 ba1.2k sqftRadnor Heights, Arlington, VA 22209For SaleMLS ID #VAAR2079736, Alyssa Cannon, Corcoran McEnearney. Bright MLS
- $899,0002 bd2 ba1.4k sqftOld City 2, Washington, DC 20005For SaleMLS ID #DCDC2284464, Daryl Judy, Washington Fine Properties ,LLC. Bright MLS
- $835,0002 bd3 ba1.6k sqftWatergate East, Washington, DC 20037For SaleMLS ID #DCDC2273696, Gigi Winston, Winston Real Estate, Inc.. Bright MLS
- $925,0002 bd2 ba1.6k sqftFlour Mill, Washington, DC 20007For SaleMLS ID #DCDC2254656, Michael Brennan, Compass. Bright MLS
- $750,0002 bd2 ba1.4k sqftHarbour Square Codoperative, Washington, DC 20024For SaleMLS ID #DCDC2275022, Claire Chua, Pearson Smith Realty, LLC. Bright MLS
- $799,0002 bd2 ba1.6k sqft427 N St SW, Washington, DC 20024For SaleMLS ID #DCDC2277482, Samuel Pastore, Coldwell Banker Realty - Washington. Bright MLS
