OPEN HOUSE: Sun 11/22 from 12-2pm. Imagine a residence that offers the expansive scale of a detached home with the ease of living in one of DC’s most prestigious cooperatives. Spanning over 2,000 square feet, this rare double-unit at 3900 Watson Place delivers a sense of volume and flow seldom found in apartment living. Immediately upon entry, the wide floor plan offers space and volume while the configuration creates at-scale areas for gracious dining, entertaining, relaxing, and working. No public living space or bedroom goes without a spectacular, tree top panorama which stretches from the National Cathedral to the Potomac River. The layout is thoughtfully designed for both entertaining and quiet privacy. A central galley kitchen, distinctive with its green cabinetry, gold hardware, and brand-new stainless dishwasher and refrigerator, serves both the formal spaces and a casual breakfast area and den lined with custom built-ins. Consummate hosts will appreciate the wet bar, while everyone will love the covered balcony stretching the entire length of the public living spaces, The split-wing configuration ensures total seclusion for residents and guests alike.The primary suite occupies its own dedicated wing, a true sanctuary featuring dual exposures and a light-filled study with direct balcony access. Previously a third bedroom, it could easily be converted back! The opposite side of the residence houses the guest suite, where the bedroom enjoys direct access to the balcony and a full guest bath. The apartment boasts ample storage space throughout and, along with in-unit laundry, spares little utility or comfort. The iconic 3900 Watson Place Cooperative is set within 15 acres of lush, manicured grounds shared with The Westchester, offering a park-like retreat in the heart of the city. Cooperative living is elevated by a 24/7 concierge, a fitness center, additional private storage, and the convenience of on-site surface parking. (Reserved garage parking is available for just $120/mo.) The comprehensive monthly coop fee includes real estate taxes, all utilities (except cable/internet), building maintenance, and reserve funds. This is a rare opportunity to secure significant square footage and incredible views in a service-rich environment. Note: Size is estimated at 2,053 sq. ft. per professional third-party measurements and should not be used for property valuation.
For sale
$935,000
3900 Watson Pl NW #A-7fg, Washington, DC 20016
2beds
2,053sqft
Condominium
Built in 1960
-- sqft lot
$-- Zestimate®
$455/sqft
$3,384/mo HOA
What's special
Ample storage space throughoutWet barIn-unit laundry
- --
- on Zillow
- 65
- views
- 6
- saves
Zillow last checked:
Listing updated:
Listed by:
Seth Turner 202-253-2913,
Compass
Source: Bright MLS,MLS#: DCDC2285456
Facts & features
Interior
Bedrooms & bathrooms
- Bedrooms: 2
- Bathrooms: 3
- Full bathrooms: 2
- 1/2 bathrooms: 1
- Main level bathrooms: 3
- Main level bedrooms: 2
Heating
- Central, Other
Cooling
- Central Air, Electric
Appliances
- Included: Water Heater
- Laundry: Dryer In Unit, Washer In Unit, In Unit
Features
- Flooring: Hardwood
- Has basement: No
- Has fireplace: No
Interior area
- Total structure area: 2,053
- Total interior livable area: 2,053 sqft
- Finished area above ground: 2,053
Property
Parking
- Total spaces: 1
- Parking features: Basement, On-site - Rent, Parking Lot, Attached
- Attached garage spaces: 1
Accessibility
- Accessibility features: Accessible Elevator Installed
Features
- Levels: One
- Stories: 1
- Exterior features: Balcony
- Pool features: None
Lot
- Features: Unknown Soil Type
Details
- Additional structures: Above Grade
- Parcel number: 1805//0802
- Zoning: RESIDENTIAL
- Special conditions: Standard
Construction
Type & style
- Home type: Cooperative
- Architectural style: Contemporary
- Property subtype: Condominium
- Attached to another structure: Yes
Materials
- Mixed
Condition
- New construction: No
- Year built: 1960
Utilities & green energy
- Sewer: Public Sewer
- Water: Public
Community & HOA
Community
- Security: Desk in Lobby, 24 Hour Security, Security System
- Condo and coop fee: $3,384 monthly
- Subdivision: Cathedral Heights
HOA
- Has HOA: No
- Amenities included: Concierge, Laundry, Elevator(s), Library, Storage Bin, Security, Game Room, Fitness Center, Bar/Lounge
- Services included: Water, Gas, Heat, Electricity, Taxes
Location
- Region: Washington
Financial & listing details
- Price per square foot: $455/sqft
- Tax assessed value: $46,391,520
- Date on market: 11/20/2026
- Listing agreement: Exclusive Right To Sell
- Ownership: Cooperative
Estimated market value
Not available
Estimated sales range
Not available
Not available
Price history
Price history is unavailable.
Public tax history
Tax history is unavailable.
Monthly payment
Est. payment
Payment breakdown
Explore the cost of this home by adjusting the details. Changes won't be saved.Climate risks
Neighborhood: Cathedral Heights
Nearby schools
Schools provided by the listing agent
- Elementary: Stoddert
- Middle: Hardy
- High: Macarthur
- District: District Of Columbia Public Schools
Source: Bright MLS. This data may not be complete. We recommend contacting the local school district to confirm school assignments for this home.
- $620,0003 bd4 ba2.5k sqft3900 Watson Pl NW UNIT 7AH, Washington, DC 20016Sold

- $459,0002 bd2 ba1.2k sqft3900 Watson Pl Nw #8H-A, Washington, DC 20016Off Market
- $441,7001 bd1 ba1k sqft3900 Watson Pl NW #1GB, Washington, DC 20016Off Market

- $203,0001 bd1 ba1k sqft3900B Watson Pl NW APT 1G, Washington, DC 20016Off Market
Similar homes
- $849,9003 bd2 ba1.8k sqftWesley Heights, Washington, DC 20016For Sale
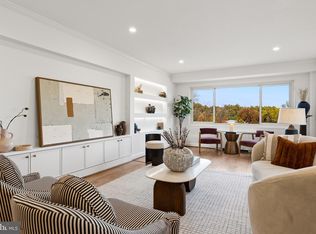
 MLS ID #DCDC2290260, Mr. Nathaniel Arnold, Epique Realty. Bright MLS
- $935,0002 bd2 ba1.6k sqftWesley Heights, Washington, DC 20016For Sale
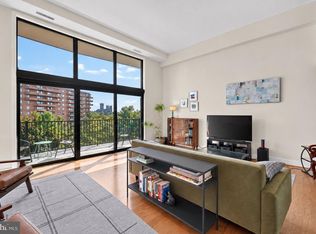 MLS ID #DCDC2288376, Russell Firestone, TTR Sotheby's International Realty. Bright MLS
- $950,0002 bd3 ba1.8k sqftWesley Heights, Washington, DC 20016For Sale
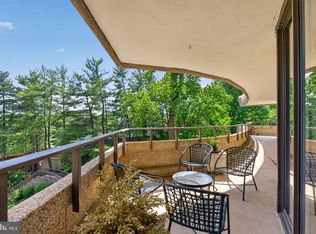 MLS ID #DCDC2282198, Sarah Howard, Compass. Bright MLS
- $649,0003 bd2 ba1.8k sqftThe Cathedral Ave Cooperative, Washington, DC 20016For Sale
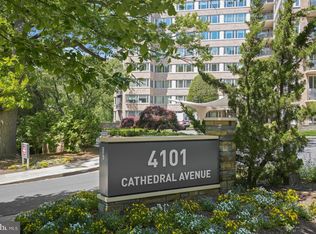 MLS ID #DCDC2289046, Andrea Hatfield, Washington Fine Properties, LLC. Bright MLS
- $740,0002 bd2 ba1.6k sqftObservatory Circle, Washington, DC 20016For SaleMLS ID #DCDC2263148, Kelly Lee, TTR Sotheby's International Realty. Bright MLS
- $899,0003 bd3 ba1.6k sqftSutton Place, Washington, DC 20016For SaleMLS ID #DCDC2267938, Carrie Carter, TTR Sotheby's International Realty. Bright MLS
- $745,0002 bd2 ba1.5k sqftMclean Gardens, Washington, DC 20016For SaleMLS ID #DCDC2289032, Olivia Colligan, Compass. Bright MLS
- $699,0003 bd2 ba1.8k sqftWesley Heights, Washington, DC 20016For SaleMLS ID #DCDC2249710, Roya Hakimzadeh, Compass. Bright MLS
- $1,100,0003 bd2 ba2k sqft4000 Cathedral Ave NW #229/239-B, Washington, DC 20016For SaleMLS ID #DCDC2268498, Russell Firestone, TTR Sotheby's International Realty. Bright MLS
- $1,100,0003 bd3 ba2.6k sqftThe Westchester Cooperative, Washington, DC 20016For SaleMLS ID #DCDC2254982, Lisa Bradburn, Long & Foster Real Estate, Inc.. Bright MLS
- $589,0002 bd2 ba1.6k sqftThe Westchester Cooperative, Washington, DC 20016For SaleMLS ID #DCDC2287854, Lisa Bradburn, Long & Foster Real Estate, Inc.. Bright MLS
- $789,0002 bd3 ba1.4k sqftObservatory Circle, Washington, DC 20007For SaleMLS ID #DCDC2278196, Phyllis Papkin, KW Metro Center. Bright MLS
- $550,0003 bd2 ba1.6k sqftCleveland Park, Washington, DC 20016For SaleMLS ID #DCDC2285482, Kimberly Cestari, Long & Foster Real Estate, Inc.. Bright MLS
- $1,150,0003 bd4 ba2.7k sqftWesley Heights, Washington, DC 20016For SaleMLS ID #DCDC2254478, Marc Cashin, Corcoran McEnearney. Bright MLS
- $575,0002 bd2 ba1.6k sqftThe Westchester Cooperative, Washington, DC 20016For SaleMLS ID #DCDC2278594, Lisa Bradburn, Long & Foster Real Estate, Inc.. Bright MLS
- $675,0003 bd2 ba2k sqftThe Westchester Cooperative, Washington, DC 20016For SaleMLS ID #DCDC2268230, Lisa Bradburn, Long & Foster Real Estate, Inc.. Bright MLS
- $895,0002 bd3 ba1.2k sqftGeorgetown, Washington, DC 20007For SaleMLS ID #DCDC2285690, Sofia Ellis, Samson Properties. Bright MLS
- $999,9003 bd2 ba1.3k sqftGarfield, Washington, DC 20008For SaleMLS ID #DCDC2289612, Erin Jones, KW Metro Center. Bright MLS
- $475,0001 bd2 ba1.2k sqftCathedral West Condminium, Washington, DC 20016For SaleMLS ID #DCDC2259978, Kelly Lee, TTR Sotheby's International Realty. Bright MLS
- $675,0002 bd3 ba1.2k sqftCentral, Washington, DC 20001For SaleMLS ID #DCDC2292166, Daniel Schuler, Compass. Bright MLS
