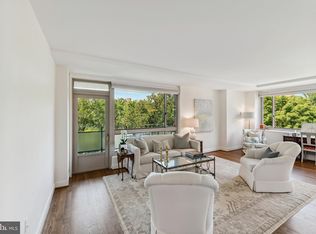
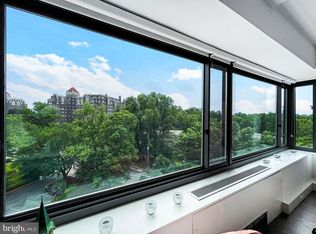
OPEN SUNDAY! 9/6, 2:00 - 4:00 PM. Elegant one-level living -- no long hallways or stairs! Super convenient location! Parking! Tons of storage! Spacious and sun-filled, with huge windows, 10' ceilings and parking -- this terrific apartment lives like a private home. It has generously proportioned living and dining rooms, a sleek David Jameson-designed kitchen and a lovely study or den with an entire wall of custom bookshelves (this space was originally a third bedroom and could be returned to that use). The open floor plan is perfect for entertaining. From the balcony, take in glorious wooded views throughout the year; enjoy the beautiful outdoor pool during hot DC summers The apartment features a large primary bedroom with a capacious walk-in closet and private bath, a second spacious bedroom, also with a walk-in closet, and additional closets in the hallway. Apartment #504 conveys with a separate storage unit and one garage parking space. The Cathedral Coop is a full service building with friendly, helpful 24-hour front desk service, a fitness center, a heated outdoor pool, a conference room, lovely common areas, and abundant guest parking. The coop fee is all inclusive. Two cats allowed, other pets on case-by-case basis with weight limitation. Please schedule showings online.
For sale
Price cut: $60K (6/25)
$689,000
4101 Cathedral Ave NW APT 504, Washington, DC 20016
2beds
1,800sqft
Condominium
Built in 1962
-- sqft lot
$680,100 Zestimate®
$383/sqft
$3,149/mo HOA
What's special
Heated outdoor poolElegant one-level livingBeautiful outdoor poolSpacious and sun-filledHuge windowsSleek david jameson-designed kitchen
- 120 days
- 296
- 12
Zillow last checked:
Listing updated:
Listed by:
Andrea Hatfield 202-487-4294,
Washington Fine Properties, LLC,
Co-Listing Agent: Tammy Gale 202-297-0169,
Washington Fine Properties, LLC
Source: Bright MLS,MLS#: DCDC2259840
Facts & features
Interior
Bedrooms & bathrooms
- Bedrooms: 2
- Bathrooms: 2
- Full bathrooms: 2
- Main level bathrooms: 2
- Main level bedrooms: 2
Heating
- Other, Central
Cooling
- Central Air, Electric
Appliances
- Included: Water Heater
Features
- Dining Area, Entry Level Bedroom, Open Floorplan, Formal/Separate Dining Room, Walk-In Closet(s)
- Has basement: No
- Has fireplace: No
Interior area
- Total structure area: 1,800
- Total interior livable area: 1,800 sqft
- Finished area above ground: 1,800
Video & virtual tour
Property
Parking
- Total spaces: 1
- Parking features: Inside Entrance, Garage
- Garage spaces: 1
Accessibility
- Accessibility features: Accessible Entrance, No Stairs
Features
- Levels: One
- Stories: 1
- Exterior features: Balcony
- Pool features: Community
Lot
- Features: Urban Land-Manor-Glenelg
Details
- Additional structures: Above Grade
- Parcel number: 823/1802
- Zoning: RESIDENTIAL
- Special conditions: Standard
Construction
Type & style
- Home type: Cooperative
- Architectural style: Other
- Property subtype: Condominium
- Attached to another structure: Yes
Materials
- Brick
Condition
- New construction: No
- Year built: 1962
Utilities & green energy
- Sewer: Public Sewer
- Water: Public
Community & HOA
Community
- Condo and coop fee: $3,149 monthly
- Subdivision: Cathedral Heights
HOA
- Has HOA: No
- Amenities included: Storage, Pool
- Services included: Insurance, Underlying Mortgage, Air Conditioning, Cable TV, Common Area Maintenance, Electricity, Sewer, Snow Removal, Water, Maintenance Structure, Taxes, Trash, Pool(s), Maintenance Grounds, Heat, Internet
- HOA name: The Cathedral Cooperative
Location
- Region: Washington
Financial & listing details
- Price per square foot: $383/sqft
- Tax assessed value: $38,368,620
- Annual tax amount: $225,225
- Date on market: 5/6/2026
- Listing agreement: Exclusive Agency
- Listing terms: Conventional,Cash
- Ownership: Cooperative
Estimated market value
$680,100
$646,000 - $714,000
$4,516/mo
Price history
| Date | Event | Price |
|---|---|---|
| 6/25/2026 | Price change | $689,000-8%$383/sqft |
Source:  Bright MLS #DCDC2259840 Report a problem Bright MLS #DCDC2259840 Report a problem | ||
| 5/6/2026 | Listed for sale | $749,000+4.2%$416/sqft |
Source: Bright MLS #DCDC2259840 Report a problem | ||
| 2/12/2018 | Listing removed | $719,000$399/sqft |
Source: Washington Fine Properties, Llc #1003297425 Report a problem | ||
| 10/6/2017 | Listed for sale | $719,000$399/sqft |
Source: Washington Fine Properties, LLC #DC10075261 Report a problem | ||
Public tax history
Tax history is unavailable.
Monthly payment
Est. payment
Payment breakdown
Explore the cost of this home by adjusting the details. Changes won't be saved.Climate risks
Neighborhood: Cathedral Heights
Nearby schools
Schools provided by the listing agent
- District: District Of Columbia Public Schools
Source: Bright MLS. This data may not be complete. We recommend contacting the local school district to confirm school assignments for this home.
- $335,0001 bd1 ba950 sqft4101 Cathedral Ave NW APT 807, Washington, DC 20016Sold
- $930,0002 bd3 ba2.1k sqft4101 Cathedral Ave NW APT 1201, Washington, DC 20016Sold
- $830,0003 bd3 ba2.3k sqft4101 Cathedral Ave NW #1202/1203, Washington, DC 20016Sold

- $475,0002 bd2 ba1.5k sqft4101 Cathedral Ave NW APT 510, Washington, DC 20016Sold

Similar homes
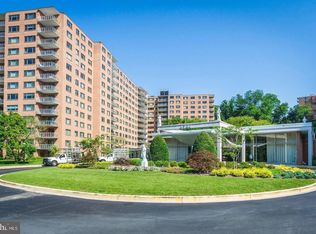
- $680,0003 bd2 ba1.8k sqftThe Towers Condominium, Washington, DC 20016For Sale
 MLS ID #DCDC2262490, Marcela Zoccali, Compass. Bright MLS
 - $699,0003 bd3 ba1.9k sqftCathedral West Condminium, Washington, DC 20016For Sale
 MLS ID #DCDC2260222, Kimberly Cestari, Long & Foster Real Estate, Inc.. Bright MLS
 - $649,0002 bd3 ba1.8k sqftCathedral West, Washington, DC 20016For Sale
 MLS ID #DCDC2259518, Kimberly Cestari, Long & Foster Real Estate, Inc.. Bright MLS
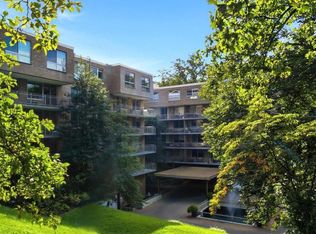
 - $799,0002 bd2 ba2.1k sqftCathedral West, Washington, DC 20016For Sale
 MLS ID #DCDC2261662, Mary Lynn White, Compass. Bright MLS
 - $669,0002 bd3 ba1.5k sqftMclean Gardens Condominium, Washington, DC 20016For SaleMLS ID #DCDC2277484, Ben Dursch, Coldwell Banker Realty - Washington. Bright MLS
- $779,0003 bd2 ba1.8k sqftWesley Heights, Washington, DC 20016For SaleMLS ID #DCDC2249710, Roya Hakimzadeh, Long & Foster Real Estate, Inc.. Bright MLS
- $860,0002 bd2 ba1.6k sqftObservatory Circle, Washington, DC 20016For SaleMLS ID #DCDC2263148, Kelly Lee, TTR Sotheby's International Realty. Bright MLS
- $550,0003 bd2 ba1.6k sqftCleveland Park, Washington, DC 20016For SaleMLS ID #DCDC2259392, Meredith Margolis, Compass. Bright MLS
- $549,0003 bd2 ba1.6k sqftCleveland Park, Washington, DC 20016For SaleMLS ID #DCDC2255440, Erich Cabe, Compass. Bright MLS
- $539,0002 bd1 ba913 sqftMclean Gardens, Washington, DC 20016For SaleMLS ID #DCDC2280206, Michael Makris, Corcoran McEnearney. Bright MLS
- $629,9002 bd2 ba1.3k sqft4620 North Park Avenue, Chevy Chase, MD 20815For SaleMLS ID #MDMC2243338, Mark Goldberg, Compass. Bright MLS
- $799,0002 bd2 ba1.4k sqftOld City 2, Washington, DC 20001For SaleMLS ID #DCDC2281104, Kyle Meeks, TTR Sotheby's International Realty. Bright MLS
- $380,0002 bd2 ba1.2k sqftGreenbriar, Washington, DC 20016For SaleMLS ID #DCDC2272154, Mitch Curtis, KW United. Bright MLS
- $475,0001 bd2 ba1.2k sqftCathedral West Condminium, Washington, DC 20016For SaleMLS ID #DCDC2259978, Kelly Lee, TTR Sotheby's International Realty. Bright MLS
- $360,0002 bd2 ba1.2k sqftCleveland Park, Washington, DC 20016For SaleMLS ID #DCDC2264384, Mike Altobelli, RE/MAX Realty Services. Bright MLS
- $449,0001 bd2 ba1.2k sqftCathedral West Condminium, Washington, DC 20016For SaleMLS ID #DCDC2255438, Kent Madsen, Long & Foster Real Estate, Inc.. Bright MLS
- $350,0002 bd1 ba938 sqftWesley Heights, Washington, DC 20016For SaleMLS ID #DCDC2248258, Kelly Tindle-Price, Samson Properties. Bright MLS
- $669,9002 bd2 ba1.4k sqftThe Belvedere, Arlington, VA 22209For SaleMLS ID #VAAR2077990, Matt Leighton, Real Broker, LLC. Bright MLS
- $850,0003 bd3 ba1.2k sqft2647 41st St NW Suite 1, Washington, DC 20007New ConstructionMLS ID #DCDC2278956, Sean Aalai, Compass. Bright MLS
- $929,0003 bd3 ba1.6k sqftSutton Place, Washington, DC 20016For SaleMLS ID #DCDC2267938, Carrie Carter, TTR Sotheby's International Realty. Bright MLS
