
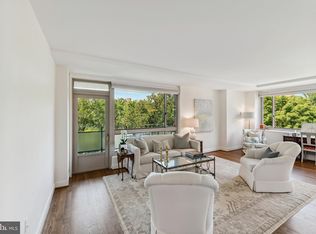
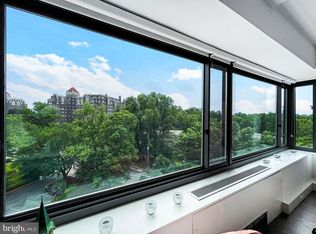
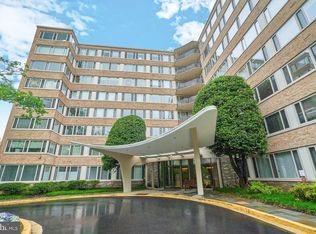
Welcome to Cathedral Avenue Cooperative! This well appointed building offers 24/7 friendly and professional concierge and amenities including heated outdoor pool, fitness center, garage parking, ample guest parking, additional storage, community room, bike storage, laundry and more. You will love the upcoming modern renovations to the building as well. Located close to iconic DC landmarks like Washington National Cathedral, embassies and US Naval Observatory. Step out for shopping and dining with Chef Geoff's, Wagshal's, Starbucks and more less than a mile away accessible by sidewalks. Minutes to Cathedral Commons shopping with Wegmans, 2 Amys, Cactus Cantina and much more! Walking distance to American University! You will love this light, bright and updated end unit that is one of the most desired in the building! Treetop views will surround you of Glover Park from the 11th floor balcony and oversized windows throughout. Step inside and you are greeted by brand new luxury vinyl plank flooring and fresh paint throughout the entire home and a spacious foyer with three closets for all the storage you could need. A recently updated kitchen with all new stainless steel appliances and double doors leading to a large formal dining room surrounded by windows. The open living area provides balcony access and connects to a versatile third bedroom via double pocket doors, ideal as a guest room, home office, or den. Down the hall there is a recently updated full hall bath and second bedroom with walk in closet. The primary suite at the end of the hall offers privacy, an en-suite bathroom, and a walk-in closet with a new closet system. This unit conveys a secure storage space, TWO assigned garage parking spaces and ample guest parking. *The co-op fee covers almost everything in one convenient monthly payment, including property taxes, building insurance, electricity, gas, heat, water, sewer, trash, pool, fitness center, parking, storage, building maintenance, front desk/concierge, snow removal, laundry facilities, bike storage, and community room.*
Sold for $699,000
$699,000
4101 Cathedral Ave NW APT 1104, Washington, DC 20016
3beds
1,893sqft
Condominium
Built in 1962
-- sqft lot
$698,900 Zestimate®
$369/sqft
$5,197 Estimated rent
Home value
$698,900
$664,000 - $734,000
$5,197/mo
Zestimate® history
Owner options
List your home for rent
$5,197/mo
Rent Zestimate®
Find your next renter with Zillow Rental Manager. Plus, with online applications, you can quickly screen prospective tenants – for free.
$5,197/mo
Rent Zestimate®
Refinance and save
$3,725/mo
Est. payment
Refinancing to a lower rate could help reduce your monthly payments and save thousands over the life of the loan.
$3,725/mo
Est. payment
Explore your selling options
Work with a Zillow partner agent
Leverage their expertise and Zillow's premium Showcase listings to get your home seen by more buyers.
Get startedList with your own agent
Get your home in front of millions of buyers by listing it on Zillow.
Learn how to do itSell it yourself
Take full control of how buyers see your home on Zillow by listing For Sale by Owner (FSBO).
List your homeWhat's special
Heated outdoor poolOversized windows throughout
Zillow last checked:
Listing updated:
Listed by:
Madeline Middlebrook 703-772-1136,
Compass,
Co-Listing Agent: Maria A Kelly 703-232-0802,
Compass
Bought with:
Traudel Lange, SP94112
Compass
Source: Bright MLS,MLS#: DCDC2225998
Facts & features
Interior
Bedrooms & bathrooms
- Bedrooms: 3
- Bathrooms: 2
- Full bathrooms: 2
- Main level bathrooms: 2
- Main level bedrooms: 3
Rooms
- Room types: Living Room, Dining Room, Bedroom 2, Bedroom 3, Kitchen, Foyer, Bedroom 1, Bathroom 1, Bathroom 2
Bedroom 1
- Level: Main
Bedroom 2
- Level: Main
Bedroom 3
- Level: Main
Bathroom 1
- Level: Main
Bathroom 2
- Level: Main
Dining room
- Level: Main
Foyer
- Level: Main
Kitchen
- Level: Main
Living room
- Level: Main
Heating
- Convector, Electric
Cooling
- Convector, Electric
Appliances
- Included: Microwave, Dishwasher, Disposal, Refrigerator, Oven/Range - Electric, Gas Water Heater
- Laundry: Shared, Common Area
Features
- Primary Bath(s), Bathroom - Stall Shower, Bathroom - Tub Shower, Walk-In Closet(s)
- Flooring: Luxury Vinyl, Ceramic Tile
- Windows: Sliding, Screens
- Has basement: No
- Has fireplace: No
Interior area
- Total structure area: 1,893
- Total interior livable area: 1,893 sqft
- Finished area above ground: 1,893
- Finished area below ground: 0
Property
Parking
- Total spaces: 2
- Parking features: Covered, Inside Entrance, Underground, Assigned, Lighted, Off Street, Garage
- Garage spaces: 2
- Details: Assigned Parking
Accessibility
- Accessibility features: Accessible Elevator Installed
Features
- Levels: One
- Stories: 1
- Exterior features: Lighting, Sidewalks
- Pool features: Community
- Has view: Yes
- View description: Garden, Street, Trees/Woods
Lot
- Features: Downtown, Unknown Soil Type
Details
- Additional structures: Above Grade, Below Grade
- Parcel number: 1802//0823
- Zoning: RESIDENTIAL
- Special conditions: Standard
Construction
Type & style
- Home type: Cooperative
- Architectural style: Mid-Century Modern
- Property subtype: Condominium
- Attached to another structure: Yes
Materials
- Brick
Condition
- New construction: No
- Year built: 1962
Utilities & green energy
- Sewer: Public Sewer
- Water: Public
Community & HOA
Community
- Security: Desk in Lobby, Smoke Detector(s)
- Condo and coop fee: $3,155 monthly
- Subdivision: Cathedral Heights
HOA
- Has HOA: No
- Amenities included: Pool, Fitness Center, Laundry, Storage, Reserved/Assigned Parking
- Services included: Pool(s), Parking Fee, Common Area Maintenance, Maintenance Grounds, Maintenance Structure, Electricity, Internet, Cable TV, Gas, Water, Sewer, Trash, Taxes
- HOA name: The Cathedral Cooperative
Location
- Region: Washington
Financial & listing details
- Price per square foot: $369/sqft
- Tax assessed value: $38,368,620
- Annual tax amount: $184,357
- Date on market: 2/19/2026
- Listing agreement: Exclusive Right To Sell
- Ownership: Cooperative
Price history
| Date | Event | Price |
|---|---|---|
| 6/2/2026 | Sold | $699,000$369/sqft |
Source:  Bright MLS #DCDC2225998 Report a problem Bright MLS #DCDC2225998 Report a problem | ||
| 4/10/2026 | Contingent | $699,000$369/sqft |
Source: Bright MLS #DCDC2225998 Report a problem | ||
| 2/19/2026 | Listed for sale | $699,000-3.6%$369/sqft |
Source: Bright MLS #DCDC2225998 Report a problem | ||
| 10/6/2025 | Listing removed | $725,000$383/sqft |
Source: Bright MLS #DCDC2191104 Report a problem | ||
| 7/10/2025 | Price change | $725,000-3.3%$383/sqft |
Source: Bright MLS #DCDC2191104 Report a problem | ||
| 5/29/2025 | Listed for sale | $750,000+79%$396/sqft |
Source: Bright MLS #DCDC2191104 Report a problem | ||
| 9/25/2023 | Listing removed | -- |
Source: Bright MLS #DCDC2107858 Report a problem | ||
| 8/30/2023 | Listed for rent | $4,500$2/sqft |
Source: Bright MLS #DCDC2107858 Report a problem | ||
| 5/3/2013 | Sold | $419,000-18.6%$221/sqft |
Source: Agent Provided Report a problem | ||
| 7/8/2010 | Listing removed | $515,000$272/sqft |
Source: Long & Foster Real Estate #DC7370969 Report a problem | ||
| 7/3/2010 | Listed for sale | $515,000$272/sqft |
Source: Long & Foster Real Estate #DC7370969 Report a problem | ||
Public tax history
Tax history is unavailable.
Neighborhood: Cathedral Heights
Nearby homes
- $150,000-- bd1 ba500 sqft4101 Cathedral Ave NW APT 409, Washington, DC 20016Sold
- $335,0001 bd1 ba950 sqft4101 Cathedral Ave NW APT 807, Washington, DC 20016Sold
- $930,0002 bd3 ba2.1k sqft4101 Cathedral Ave NW APT 1201, Washington, DC 20016Sold
- $470,0002 bd2 ba1.5k sqft4101 Cathedral Ave NW APT 701, Washington, DC 20016Sold
- $830,0003 bd3 ba2.3k sqft4101 Cathedral Ave NW #1202/1203, Washington, DC 20016Sold
- $475,0002 bd2 ba1.5k sqft4101 Cathedral Ave NW APT 510, Washington, DC 20016Sold
- $616,0002 bd2 ba1.4k sqft4101 Cathedral Ave NW APT 817, Washington, DC 20016Sold
- $415,0002 bd1 ba950 sqft4101 Cathedral Ave NW APT 1207, Washington, DC 20016Sold
- $359,5001 bd1 ba964 sqft4101 Cathedral Ave NW APT 107, Washington, DC 20016Sold
Nearby schools
GreatSchools rating
- 7/10Eaton Elementary SchoolGrades: PK-5Distance: 0.8 mi
- 9/10Hardy Middle SchoolGrades: 6-8Distance: 1.2 mi
- 5/10MacArthur High SchoolGrades: 9-10Distance: 1.6 mi
Schools provided by the listing agent
- District: District Of Columbia Public Schools
Source: Bright MLS. This data may not be complete. We recommend contacting the local school district to confirm school assignments for this home.


Get pre-qualified for a loan
At Zillow Home Loans, we can pre-qualify you in as little as 5 minutes with no impact to your credit score.An equal housing lender. NMLS #10287.
- Washington, DC
- District of Columbia
- Washington
- 20016
- Cathedral Heights
- 4101 Cathedral Ave NW Apartment 1104
Nearby cities
Nearby neighborhoods
Nearby zip codes
Other Washington Topics
