NEW PRICE - The one you have been waiting for on the quiet side of the building! Beautifully renovated throughout -- new kitchen, bathrooms, flooring & lighting. The inviting foyer welcomes you to this sun-filled home. The open floor plan includes a large living room with terrace access, dining room and stunning gourmet kitchen with island, Bosch and Sub-Zero appliances, stone counters and lacquered cabinets. The bedroom wing has three bedrooms and two full bathrooms, inclusive of the primary with it's gorgeous en-suite bathroom. This unit conveys 3 parking spaces and 2 storage spaces and it is important to note that the unit, parking and storage are all on the same level. Perfect for pet owners— Easy access to outdoor space and walking routes.Enjoy the many amenities of 8101 Connecticut Avenue, including 24-hour front desk, pet friendly and ample guest parking. Steps to shops and restaurants of Chevy Chase Lake, Purple Line and Crescent Trail.
For sale
Price cut: $26K (5/14)
$699,000
8101 Connecticut Ave APT N109, Chevy Chase, MD 20815
3beds
1,618sqft
:
Get pre-qualified$6,188/mo
Condominium
Built in 1982
-- sqft lot
$-- Zestimate®
$432/sqft
$1,814/mo HOA
What's special
Beautifully renovated throughoutInviting foyerNew kitchenBosch and sub-zero appliancesStone countersLacquered cabinetsThree bedrooms
- 320 days |
- 279 |
- 13 |
Zillow last checked:
Listing updated:
Listed by:
Lauren Davis 202-549-8784,
TTR Sotheby's International Realty 3015161212
Source: Bright MLS,MLS#: MDMC2199176
Facts & features
Interior
Bedrooms & bathrooms
- Bedrooms: 3
- Bathrooms: 2
- Full bathrooms: 2
- Main level bathrooms: 2
- Main level bedrooms: 3
Basement
- Area: 0
Heating
- Forced Air, Electric
Cooling
- Central Air, Electric
Appliances
- Included: Electric Water Heater
- Laundry: Dryer In Unit, Washer In Unit, In Unit
Features
- Has basement: No
- Has fireplace: No
Interior area
- Total structure area: 1,618
- Total interior livable area: 1,618 sqft
- Finished area above ground: 1,618
- Finished area below ground: 0
Video & virtual tour
Property
Parking
- Total spaces: 3
- Parking features: Garage Door Opener, Covered, Assigned, Attached
- Attached garage spaces: 3
- Details: Assigned Parking
Accessibility
- Accessibility features: Accessible Elevator Installed, Grip-Accessible Features, Accessible Entrance, No Stairs
Features
- Levels: One
- Stories: 1
- Pool features: None
Details
- Additional structures: Above Grade, Below Grade
- Parcel number: 160702242934
- Zoning: RESIDENTIAL
- Special conditions: Standard
Construction
Type & style
- Home type: Condo
- Architectural style: Colonial
- Property subtype: Condominium
- Attached to another structure: Yes
Materials
- Brick
Condition
- Excellent
- New construction: No
- Year built: 1982
Utilities & green energy
- Sewer: Public Sewer
- Water: Public
Community & HOA
Community
- Security: Desk in Lobby, Main Entrance Lock
- Condo and coop fee: $1,814 monthly
- Subdivision: 8101 Conn Ave
HOA
- Has HOA: No
- Amenities included: Reserved/Assigned Parking, Storage, Concierge
- Services included: Water, Trash, Snow Removal, Management, Common Area Maintenance
- HOA name: 8101 Connecticut Ave
Location
- Region: Chevy Chase
Financial & listing details
- Price per square foot: $432/sqft
- Tax assessed value: $635,000
- Annual tax amount: $7,362
- Date on market: 9/10/2025
- Listing agreement: Exclusive Right To Sell
- Ownership: Condominium
Estimated market value
Not available
Estimated sales range
Not available
Not available
Price history
| Date | Event | Price |
|---|---|---|
| 5/14/2026 | Price change | $699,000-3.6%$432/sqft |
Source:  Bright MLS #MDMC2199176 Report a problem Bright MLS #MDMC2199176 Report a problem | ||
| 12/16/2025 | Price change | $725,000-5.2%$448/sqft |
Source: Bright MLS #MDMC2199176 Report a problem | ||
| 9/10/2025 | Listed for sale | $765,000+17.3%$473/sqft |
Source: Bright MLS #MDMC2199176 Report a problem | ||
| 4/24/2018 | Sold | $652,000+171.7%$403/sqft |
Source: Public Record Report a problem | ||
| 11/9/1998 | Sold | $240,000$148/sqft |
Source: Public Record Report a problem | ||
Public tax history
| Year | Property taxes | Tax assessment |
|---|---|---|
| 2025 | $6,695 -8.3% | $635,000 +0.2% |
| 2024 | $7,299 +0.1% | $634,000 +0.2% |
| 2023 | $7,293 +4.6% | $633,000 +0.2% |
| 2022 | $6,974 +6.4% | $632,000 +6.3% |
| 2021 | $6,556 +6.6% | $594,667 +6.7% |
| 2020 | $6,149 +7.2% | $557,333 +7.2% |
| 2019 | $5,734 -0.2% | $520,000 |
| 2018 | $5,744 -2.8% | $520,000 |
| 2017 | $5,909 | $520,000 |
| 2016 | -- | $520,000 |
| 2015 | -- | $520,000 |
| 2014 | -- | $520,000 |
| 2013 | -- | $520,000 |
| 2012 | -- | $520,000 |
| 2011 | -- | $520,000 -16.1% |
| 2010 | -- | $619,530 +4.4% |
| 2009 | -- | $593,662 +4.6% |
| 2008 | -- | $567,796 +4.8% |
| 2007 | -- | $541,930 +12.7% |
| 2006 | -- | $480,920 +14.5% |
| 2005 | -- | $419,910 +17% |
| 2004 | -- | $358,900 |
| 2003 | -- | $358,900 +20.7% |
| 2002 | -- | $297,460 +11.5% |
| 2001 | -- | $266,740 |
Find assessor info on the county website
Monthly payment
Est. payment
Payment breakdown
Explore the cost of this home by adjusting the details. Changes won't be saved.Climate risks
Neighborhood: 20815
Nearby schools
GreatSchools rating
- 6/10North Chevy Chase Elementary SchoolGrades: 3-5Distance: 0.5 mi
- 7/10Silver Creek MiddleGrades: 6-8Distance: 1.6 mi
- 8/10Bethesda-Chevy Chase High SchoolGrades: 9-12Distance: 0.8 mi
Schools provided by the listing agent
- District: Montgomery County Public Schools
Source: Bright MLS. This data may not be complete. We recommend contacting the local school district to confirm school assignments for this home.
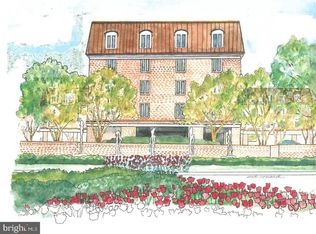
- $695,0002 bd2 ba1.6k sqft8101 Connecticut Ave APT N306, Chevy Chase, MD 20815Sold
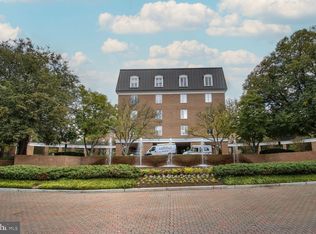
- $615,0002 bd2 ba1.5k sqft8101 Connecticut Ave APT N602, Chevy Chase, MD 20815Sold
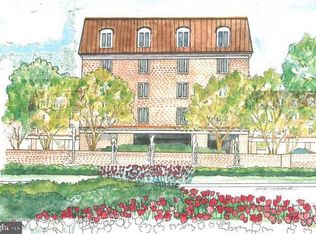
- $625,0002 bd2 ba1.4k sqft8101 Connecticut Ave APT N605, Chevy Chase, MD 20815Sold
- $858,0003 bd2 ba1.8k sqft8101 Connecticut Ave APT N708, Chevy Chase, MD 20815Sold

- $915,0002 bd2 ba1.8k sqft8101 Connecticut Ave APT C306, Chevy Chase, MD 20815Sold
- $900,0003 bd3 ba1.9k sqft8101 Connecticut Ave APT C501, Chevy Chase, MD 20815Sold
- $625,0002 bd2 ba1.4k sqft8101 Connecticut Ave APT C502, Chevy Chase, MD 20815Sold
- $800,0003 bd2 ba1.8k sqft8101 Connecticut Ave APT C603, Chevy Chase, MD 20815Sold
A local agent can set up tours, give advice and negotiate with sellers.
Similar homes
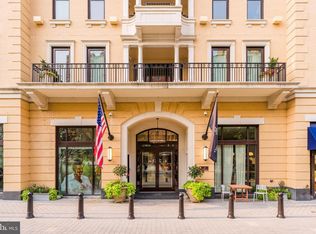
- $835,0001 bd2 ba1.1k sqft8551 Connecticut Ave APT 311, Chevy Chase, MD 20815For Sale
 MLS ID #MDMC2246728, Christina Miller, Compass. Bright MLS
 - $649,0002 bd2 ba1.4k sqft4620 North Park Avenue, Chevy Chase, MD 20815For Sale
 MLS ID #MDMC2225176, Lauren Donnelly, Compass. Bright MLS
 - $949,9003 bd2 ba1.3k sqftThe Carletn Of Ch Ch Codm, Chevy Chase, MD 20815New Construction
 MLS ID #MDMC2245540, Janice Pouch, Compass. Bright MLS
 - $699,0001 bd2 ba1.1k sqft7710 Woodmont Ave APT 204, Bethesda, MD 20814For Sale
 MLS ID #MDMC2227898, Mrs. Barrie L Kydd, RLAH @properties. Bright MLS
 - $700,0002 bd2 ba1k sqftStonehall, Bethesda, MD 20814For SaleMLS ID #MDMC2217512, Holly Smith, Long & Foster Real Estate, Inc.. Bright MLS
- $730,0002 bd2 ba993 sqft8302 Woodmont Ave #305, Bethesda, MD 20814For SaleMLS ID #MDMC2230152, Lisa Stransky, Washington Fine Properties, LLC. Bright MLS
- $694,9002 bd3 ba1.6k sqft5229 King Charles Way #1-6, Bethesda, MD 20814For SaleMLS ID #MDMC2232466, Elizabeth Cummings Bacigalupo, Coldwell Banker Realty. Bright MLS
- $459,8882 bd2 ba1.2k sqftWilloughby Of Ch Ch Codm, Chevy Chase, MD 20815For SaleMLS ID #MDMC2219956, Francisco Hoyos, Compass. Bright MLS
- $--3 bd3 ba1k sqft6415 Wilcox Ct, Alexandria, VA 22310AuctionServiceLink Auction
- $700,0003 bd3 ba1.6k sqftTrinidad, Washington, DC 20002For SaleMLS ID #DCDC2254918, Stephen Gabauer, CENTURY 21 New Millennium. Bright MLS
- $699,9004 bd2 ba2k sqft10811 Tenbrook Ct, Silver Spring, MD 20901For SaleMLS ID #MDMC2238176, Lisa Greaves, Redfin Corp. Bright MLS
- $649,0002 bd3 ba1.8k sqftCathedral West, Washington, DC 20016For SaleMLS ID #DCDC2259518, Kimberly Cestari, Long & Foster Real Estate, Inc.. Bright MLS
- $675,0004 bd3 ba1.5k sqftEckington, Washington, DC 20002For SaleMLS ID #DCDC2268218, ivory frimpong, Samson Properties. Bright MLS
- $580,0002 bd2 ba1.3k sqftOld City 2, Washington, DC 20009For SaleMLS ID #DCDC2275224, Holly Smith, Long & Foster Real Estate, Inc.. Bright MLS
- $849,9993 bd3 ba1.7k sqft518 Columbia Rd NW, Washington, DC 20001For SaleMLS ID #DCDC2275124, Garret Grier, TTR Sotheby's International Realty. Bright MLS
- $875,0002 bd3 ba1.3k sqftWesley Heights, Washington, DC 20016For SaleMLS ID #DCDC2271884, Kathleen McGrath, Washington Fine Properties, LLC. Bright MLS
- $430,0002 bd2 ba1.3k sqft5101 River Rd APT 1515, Bethesda, MD 20816For SaleMLS ID #MDMC2238858, Wendy Soroka, Long & Foster Real Estate, Inc.. Bright MLS
- $590,0002 bd3 ba1.6k sqft11420 Strand Dr #R-010, Rockville, MD 20852For SaleMLS ID #MDMC2239644, Jesse Fauteux, RE/MAX Allegiance. Bright MLS
- $750,0002 bd2 ba1.1k sqftZenith Condominium, Washington, DC 20005For SaleMLS ID #DCDC2270202, Melissa Davey, Keller Williams Realty Centre. Bright MLS
- $759,9004 bd3 ba2k sqft26 Todd Pl NE #2, Washington, DC 20002For SaleMLS ID #DCDC2267174, Barak Sky, Serhant. Bright MLS
