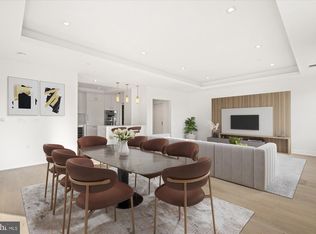
Located in the sought-after Ritz-Carlton Residences in the heart of Chevy Chase, this exceptional one-bedroom plus DEN residence blends timeless luxury with effortless convenience. Thoughtfully designed with an expansive open floor plan, the home features a gourmet eat-in kitchen, a spacious living room that opens to a private terrace, a convenient powder room for guests, and a private bedroom retreat complete with a spa-inspired ensuite bath and custom walk-in closet.The versatile den offers the perfect space for a home office, guest suite, or additional living area. Enjoy the legendary Ritz-Carlton standard of service with valet, doorman, 24-hour concierge, porter service, on-site management, and a dedicated building engineer. Residents also have access to nearly 12,000 square feet of resort-style amenities, including a state-of-the-art fitness center, multiple elegant club rooms, a catering kitchen, outdoor terraces with grilling stations and fire pits, and beautifully designed gathering spaces with Wi-Fi throughout. Perfectly positioned in the vibrant Chevy Chase Lake Town Center, you'll find restaurants, a wine bar, pharmacy, and everyday conveniences just steps from your door. The Capital Crescent Trail, Rock Creek Park, major commuter routes, and the future Purple Line further enhance this unmatched location.
For sale
$835,000
8551 Connecticut Ave APT 311, Chevy Chase, MD 20815
1beds
1,107sqft
:
Get pre-qualified$7,014/mo
Condominium
Built in 2022
-- sqft lot
$815,800 Zestimate®
$754/sqft
$1,789/mo HOA
What's special
Custom walk-in closetPrivate bedroom retreatSpa-inspired ensuite bathPrivate terraceGourmet eat-in kitchenVersatile denExpansive open floor plan
- 6 days |
- 131 |
- 10 |
Zillow last checked:
Listing updated:
Listed by:
Christina Miller 301-741-9075,
Compass (301) 298-1001,
Co-Listing Agent: Constantina Bradshaw Miller 301-580-5231,
Compass
Source: Bright MLS,MLS#: MDMC2246728
Facts & features
Interior
Bedrooms & bathrooms
- Bedrooms: 1
- Bathrooms: 2
- Full bathrooms: 1
- 1/2 bathrooms: 1
- Main level bathrooms: 2
- Main level bedrooms: 1
Basement
- Area: 0
Heating
- Forced Air, Electric, Central
Cooling
- Central Air, Electric
Appliances
- Included: Gas Water Heater
- Laundry: In Unit
Features
- Bathroom - Walk-In Shower, Open Floorplan, Kitchen - Gourmet, Recessed Lighting, Walk-In Closet(s)
- Flooring: Hardwood, Wood
- Windows: Window Treatments
- Has basement: No
- Has fireplace: No
Interior area
- Total structure area: 1,107
- Total interior livable area: 1,107 sqft
- Finished area above ground: 1,107
- Finished area below ground: 0
Property
Parking
- Total spaces: 1
- Parking features: Underground, Covered, Assigned, Parking Space Conveys, Secured, Attached
- Attached garage spaces: 1
- Details: Assigned Parking, Assigned Space #: P3-129
Accessibility
- Accessibility features: None
Features
- Levels: One
- Stories: 1
- Pool features: None
Details
- Additional structures: Above Grade, Below Grade
- Parcel number: 160703867492
- Zoning: 0000
- Special conditions: Standard
Construction
Type & style
- Home type: Condo
- Architectural style: Contemporary
- Property subtype: Condominium
- Attached to another structure: Yes
Materials
- Brick, Combination
Condition
- Excellent
- New construction: No
- Year built: 2022
- Major remodel year: 2022
Utilities & green energy
- Sewer: Public Sewer
- Water: Public
Community & HOA
Community
- Condo and coop fee: $1,789 monthly
- Subdivision: Chevy Chase
HOA
- Has HOA: No
- Amenities included: Elevator(s), Fitness Center, Library, Security, Concierge
- Services included: Management, Parking Fee, Reserve Funds, Snow Removal, Sewer, Trash, Water, Common Area Maintenance, Internet, Insurance
- HOA name: Ritz Carlton Residences
Location
- Region: Chevy Chase
Financial & listing details
- Price per square foot: $754/sqft
- Tax assessed value: $823,333
- Annual tax amount: $8,932
- Date on market: 7/22/2026
- Listing agreement: Exclusive Right To Sell
- Ownership: Fee Simple
Estimated market value
$815,800
$775,000 - $857,000
$4,387/mo
Price history
| Date | Event | Price |
|---|---|---|
| 7/22/2026 | Listed for sale | $835,000$754/sqft |
Source:  Bright MLS #MDMC2246728 Report a problem Bright MLS #MDMC2246728 Report a problem | ||
Public tax history
| Year | Property taxes | Tax assessment |
|---|---|---|
| 2025 | $8,932 +2.1% | $760,000 |
| 2024 | $8,749 -0.1% | $760,000 |
| 2023 | $8,757 | $760,000 |
Find assessor info on the county website
Monthly payment
Est. payment
Payment breakdown
Explore the cost of this home by adjusting the details. Changes won't be saved.Climate risks
Neighborhood: 20815
Nearby schools
GreatSchools rating
- 6/10North Chevy Chase Elementary SchoolGrades: 3-5Distance: 0.3 mi
- 7/10Silver Creek MiddleGrades: 6-8Distance: 1.4 mi
- 8/10Bethesda-Chevy Chase High SchoolGrades: 9-12Distance: 0.9 mi
Schools provided by the listing agent
- District: Montgomery County Public Schools
Source: Bright MLS. This data may not be complete. We recommend contacting the local school district to confirm school assignments for this home.
- $1,499,9002 bd3 ba1.6k sqft8551 Connecticut Ave #602, Chevy Chase, MD 20815For Sale
- $1,050,0002 bd3 ba1.5k sqft8551 Connecticut Ave #603, Chevy Chase, MD 20815Sold

- $1,732,4002 bd2 ba-- sqft8551 Connecticut Ave APT 210, Chevy Chase, MD 20815Sold
- $1,875,0002 bd3 ba2.2k sqft8551 Connecticut Ave APT 201, Chevy Chase, MD 20815Sold

- $840,0002 bd3 ba1.5k sqft8551 Connecticut Ave APT 203, Chevy Chase, MD 20815Sold
- $--2 bd2 ba1.1k sqft3820 Chaplin Pl UNIT 210, Beallsville, MD 20839Off Market
- $--2 bd2 ba1.1k sqft3820 Chaplin Pl #418, Beallsville, MD 20839Off Market
- $--2 bd2 ba1.1k sqft3820 Chaplin Pl #410, Beallsville, MD 20839Off Market
A local agent can set up tours, give advice and negotiate with sellers.
Similar homes
- $699,0003 bd2 ba1.6k sqft8101 Connecticut Ave APT N109, Chevy Chase, MD 20815For Sale
 MLS ID #MDMC2199176, Lauren Davis, TTR Sotheby's International Realty. Bright MLS
 - $949,9003 bd2 ba1.3k sqftThe Carletn Of Ch Ch Codm, Chevy Chase, MD 20815New Construction
 MLS ID #MDMC2245540, Janice Pouch, Compass. Bright MLS
 - $879,9001 bd2 ba1.1k sqftGaslight Square, Arlington, VA 22209For Sale
 MLS ID #VAAR2076742, Jason Cheperdak, Samson Properties. Bright MLS
 - $730,0002 bd2 ba993 sqft8302 Woodmont Ave #305, Bethesda, MD 20814For Sale
 MLS ID #MDMC2230152, Lisa Stransky, Washington Fine Properties, LLC. Bright MLS
 - $649,0002 bd2 ba1.4k sqft4620 North Park Avenue, Chevy Chase, MD 20815For SaleMLS ID #MDMC2225176, Lauren Donnelly, Compass. Bright MLS
- $700,0002 bd2 ba1k sqftStonehall, Bethesda, MD 20814For SaleMLS ID #MDMC2217512, Holly Smith, Long & Foster Real Estate, Inc.. Bright MLS
- $825,0002 bd2 ba1.4k sqft733 Euclid St NW #104, Washington, DC 20001For SaleMLS ID #DCDC2265996, Dina Shaminova, TTR Sothebys International Realty. Bright MLS
- $815,0003 bd3 ba1.5k sqftOld City 1, Washington, DC 20003For SaleMLS ID #DCDC2275898, J.P. Montalvan, Compass. Bright MLS
- $850,0001 bd1 ba840 sqftR. L. A. Sw, Washington, DC 20024For SaleMLS ID #DCDC2272544, Andy Peers, Compass. Bright MLS
- $915,0001 bd2 ba1.6k sqftSutton Towers, Washington, DC 20016For SaleMLS ID #DCDC2269644, Greg Gaddy, TTR Sotheby's International Realty. Bright MLS
- $799,9901 bd1 ba859 sqftGeorgetown, Washington, DC 20007For SaleMLS ID #DCDC2270726, Anita Vida-D'Antonio, Compass. Bright MLS
- $749,0001 bd2 ba1k sqft1700 Kalorama Lofts, Washington, DC 20009For SaleMLS ID #DCDC2270052, Alex Fox, Allfirst Realty, Inc.. Bright MLS
- $625,0002 bd2 ba866 sqft4347 Harrison St NW Unit 6, Washington, DC 20015New ConstructionMLS ID #DCDC2273148, Trent Heminger, Compass. Bright MLS
- $663,0002 bd2 ba977 sqftChase Point, Washington, DC 20015For SaleMLS ID #DCDC2257484, Dylan White, TTR Sotheby's International Realty. Bright MLS
- $879,0002 bd3 ba1.3k sqftWesley Heights, Washington, DC 20016For SaleMLS ID #DCDC2268262, Nora Burke, Corcoran McEnearney. Bright MLS
- $649,0002 bd2 ba1k sqftOld Town Commons, Alexandria, VA 22314For SaleMLS ID #VAAX2064344, Tammy Le, Redfin Corporation. Bright MLS
- $750,0002 bd2 ba1.1k sqftZenith Condominium, Washington, DC 20005For SaleMLS ID #DCDC2270202, Melissa Davey, Keller Williams Realty Centre. Bright MLS
- $799,9002 bd2 ba1k sqft521 N Washington St Unit 101, Alexandria, VA 22314For SaleMLS ID #VAAX2060108, Joan Shannon, Compass. Bright MLS
- $559,0002 bd2 ba884 sqft4808 Moorland Ln APT 607, Bethesda, MD 20814For SaleMLS ID #MDMC2232124, Kris Paolini, Redfin Corp. Bright MLS
- $600,0002 bd2 ba1k sqftOld City 2, Washington, DC 20009For SaleMLS ID #DCDC2274242, Thomas Kolker, TTR Sotheby's International Realty. Bright MLS
