Skip main navigation
For sale
  • $915,000

    3101 New Mexico Ave NW APT 1006, Washington, DC 20016

    1beds
    1,632sqft
    : 
    Loading
    Get pre-qualified
    Condominium
    Built in 1979
    -- sqft lot
    $879,600 Zestimate®
    $561/sqft
    $1,656/mo HOA

    What's special

    Clean architectural linesMurphy bedSpacious one-bedroom one-and-one-half-bath layoutRedesigned open floor planExceptional setting for entertainingWood-burning fireplaceCustom built-in wall system
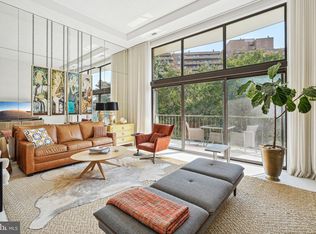
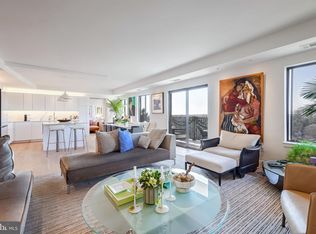
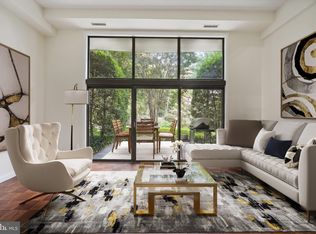
    Perched atop Sutton Towers Condominium, this exceptional penthouse residence offers an extraordinary blend of architectural scale, abundant natural light, and sweeping panoramic views within one of Washington, D.C.'s premier full-service gated communities. Spanning 1,632 square feet, Unit #1006 opens to a spectacular 55-foot east-facing terrace showcasing iconic views of the Washington National Cathedral and the Washington Monument. The terrace provides an exceptional setting for entertaining and taking in front-row views of the nation's Independence Day fireworks. Thoughtfully renovated from top to bottom, the residence offers an interior that is both timeless and effortlessly functional. A redesigned open floor plan creates a seamless flow for everyday living while maintaining a distinct separation between the entertaining spaces and the private bedroom suite. Clean architectural lines, custom millwork, and carefully selected finishes enhance the home's understated elegance, while a wood-burning fireplace adds warmth and character. A custom built-in wall system discreetly conceals a Murphy bed, allowing the living area to comfortably accommodate overnight guests without compromising its sophisticated design. The spacious one-bedroom, one-and-one-half-bath layout places the bedroom suite in its own private wing, complemented by generous custom closet space and meticulous attention to detail throughout. Residents of Sutton Towers enjoy an exceptional collection of amenities, including 24-hour concierge service, a heated swimming pool with grilling area, fitness center, racquet club, EV charging stations, garage parking, private storage, bicycle room, beautifully maintained grounds, and a welcoming pet-friendly environment. The monthly condominium fee includes numerous services, as well as Verizon Fios Internet [Wi-Fi] and Fios TV Prime HD, adding meaningful value and everyday convenience at one of Washington's most desirable residential addresses.
    11 days
    |
    133
    |
    1
    |

    Zillow last checked:

    Listing updated:

    Listed by:

    Greg Gaddy 202-421-4734,

    TTR Sotheby's International Realty

    Source: Bright MLS,MLS#: DCDC2269644MLS Logo

    Loading...

      Facts & features

      Interior

      Bedrooms & bathrooms
      • Bedrooms: 1
      • Bathrooms: 2
      • Full bathrooms: 1
      • 1/2 bathrooms: 1
      • Main level bathrooms: 2
      • Main level bedrooms: 1
      Basement
      • Area: 0
      Heating
      • Central, Electric
      Cooling
      • Central Air, Electric
      Appliances
      • Included: Microwave, Dishwasher, Disposal, Dryer, Washer, Ice Maker, Range Hood, Exhaust Fan, Oven/Range - Electric, Refrigerator, Water Heater, Electric Water Heater
      • Laundry: Dryer In Unit, Washer In Unit, In Unit
      Features
      • Built-in Features, Bathroom - Walk-In Shower, Breakfast Area, Entry Level Bedroom, Open Floorplan, Eat-in Kitchen, Kitchen - Gourmet, Kitchen Island, Recessed Lighting
      • Windows: Window Treatments
      • Has basement: No
      • Number of fireplaces: 1
      • Fireplace features: Wood Burning
      Interior area
      • Total structure area: 1,632
      • Total interior livable area: 1,632 sqft
      • Finished area above ground: 1,632
      • Finished area below ground: 0
      Video & virtual tour

      Property

      Parking
      • Total spaces: 1
      • Parking features: Garage Door Opener, Assigned, Attached
      • Attached garage spaces: 1
      • Details: Assigned Parking, Assigned Space #: 227
      Accessibility
      • Accessibility features: Other
      Features
      • Levels: One
      • Stories: 1
      • Pool features: Community
      • Has view: Yes
      • View description: Panoramic, Scenic Vista, Trees/Woods
      Lot
      • Features: Urban Land-Manor-Glenelg
      Details
      • Additional structures: Above Grade, Below Grade
      • Parcel number: 1601//3724
      • Zoning: RESIDENTIAL
      • Special conditions: Standard

      Construction

      Type & style
      • Home type: Condo
      • Architectural style: Contemporary
      • Property subtype: Condominium
      • Attached to another structure: Yes
      Materials
      • Brick, Concrete
      Condition
      • New construction: No
      • Year built: 1979
      Details
      • Builder model: Penthouse
      • Builder name: Lawrence Brandt

      Utilities & green energy

      • Sewer: Public Sewer
      • Water: Public

      Community & HOA

      Community
      • Features: Pool
      • Condo and coop fee: $1,656 monthly
      • Subdivision: Wesley Heights
      HOA
      • Has HOA: No
      • Amenities included: Cable TV, Concierge, Elevator(s), Storage, Fitness Center, Gated, Meeting Room, Picnic Area, Pool, Storage Bin, Tennis Court(s)
      • Services included: Cable TV, Common Area Maintenance, Custodial Services Maintenance, Maintenance Structure, Health Club, Internet, Insurance, Maintenance Grounds, Management, Parking Fee, Pool(s), Reserve Funds, Road Maintenance, Security, Sewer, Snow Removal, Trash, Water
      • HOA name: Sutton Towers
      Location
      • Region: Washington

      Financial & listing details

      • Price per square foot: $561/sqft
      • Tax assessed value: $665,620
      • Annual tax amount: $4,607
      • Date on market: 7/8/2026
      • Listing agreement: Exclusive Right To Sell
      • Ownership: Condominium

        Estimated market value

        $879,600

        $836,000 - $924,000

        $4,367/mo

        Price history

        DateEventPrice
        7/8/2026Listed for sale$915,000+41%$561/sqft
        Source: Bright MLS #DCDC2269644 Report a problem
        2/14/2022Sold$649,000$398/sqft
        Source: Bright MLS #DCDC2030702 Report a problem
        1/24/2022Pending sale$649,000$398/sqft
        Source: Bright MLS #DCDC2030702 Report a problem
        1/19/2022Listed for sale$649,000+36.6%$398/sqft
        Source: Bright MLS #DCDC2030702 Report a problem
        1/1/2015Sold$475,000$291/sqft
        Source: Long & Foster Broker Feed #1005881322_100 Report a problem
        4/2/2009Sold$475,000$291/sqft
        Source: Public Record Report a problem

        Public tax history

        YearProperty taxesTax assessment
        2025$4,607 +0.4%$647,490 +0.8%
        2024$4,589 -2.3%$642,100 -1.4%
        2023$4,698 -14.2%$651,360 -1%
        2022$5,476 +22.7%$658,050 +7.1%
        2021$4,462 +1.7%$614,580 +3.8%
        2020$4,387 +2.2%$591,870 +2.4%
        2018$4,292 +6.4%$578,240 +5.7%
        2017$4,034 +1.3%$547,000 +1.3%
        2016$3,982 -2.3%$540,130 -1.9%
        2015$4,075 +2.7%$550,830 +2.6%
        2014$3,969 +1.1%$537,130 +1.1%
        2013$3,926 -1.4%$531,030 -0.9%
        2012$3,982 $535,990
        2011$3,982 -10%$535,990 -8.8%
        2010$4,423 +157.2%$587,860 +1.6%
        2009$1,720 +14.6%$578,870 +5.9%
        2007$1,500 +5.2%$546,870 +9.6%
        2006$1,426 -11.8%$498,880 +15.7%
        2005$1,617 +12%$431,020 +10.7%
        2004$1,443 +12%$389,210 +13.6%
        2003$1,289 +25%$342,720 +40%
        2002$1,031 +5.3%$244,800 +4.6%
        2001$979 $233,933
        Find assessor info on the county website

        Monthly payment

        Est. payment

        Payment breakdown

        Explore the cost of this home by adjusting the details. Changes won't be saved.
        All calculations are estimates and provided by Zillow, Inc. for informational purposes only. Actual amounts may vary.
        HOA fees may include property taxes on listings classified as Co-Ops. Contact the listing agent and/or owner for fee details.
        Mortgage interest rates are dependent on a number of factors, including credit score, down payment, and repayment length. Interest rate data provided by Zillow Group Marketplace, Inc. as of 1/1/1970 from various mortgage lenders with which we have lead or other similar arrangements; the Estimated Payment is an average of those rates.
        See how much you could borrow to make a competitive offer.

        Climate risks

        Neighborhood: Wesley Heights

        Getting around

        72 / 100
        Very Walkable
        51 / 100
        Bikeable

        Nearby schools

        GreatSchools rating
        Schools provided by the listing agent
        • District: District Of Columbia Public Schools

        Source: Bright MLS. This data may not be complete. We recommend contacting the local school district to confirm school assignments for this home.

        A local agent can set up tours, give advice and negotiate with sellers.

        Browse local experts

        Similar homes