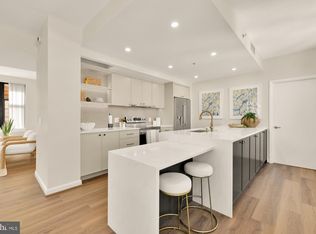
Set high above the treetops at Sutton Towers, this remarkable, fully renovated, top-floor penthouse offers a unique combination of scale, privacy, natural light, and extraordinary views in one of Washington, D.C.’s premier full-service gated communities. At 2,576 square feet, this three-bedroom, three-and-one-half-bath residence is distinguished by an exceptional 80-foot balcony that stretches across the home, creating an extraordinary outdoor extension of the living space and capturing dramatic views toward the Washington National Cathedral and the Washington Monument. The expansive balcony offers multiple vantage points for large-scale entertaining, as well as intimate settings for relaxing while watching the city unfold below. On the Fourth of July, it becomes an incomparable private setting for taking in Washington’s spectacular fireworks. Inside, the generous proportions of the residence provide a level of flexibility and comfort rarely found in condominium living. Expansive living and dining spaces are framed by walls of windows, bringing natural light deep into the home. The three-bedroom layout, with en-suite baths, provides exceptional versatility and ample room for private quarters, guest suites, or a dedicated home office, and a full-spectrum infrared home sauna. Included in the sale are two garage parking spaces, adding both convenience and value to this exceptional penthouse offering. Residents of Sutton Towers enjoy an exceptional collection of amenities, including 24-hour concierge service, a heated swimming pool with grilling area, fitness center, racquet club, EV charging stations, garage parking, private storage, bicycle room, beautifully maintained grounds, and a welcoming pet-friendly environment. The monthly condominium fee includes numerous services, as well as Verizon Fios Internet [Wi-Fi] and Fios TV [Prime HD], adding meaningful value and everyday convenience at one of Washington’s most desirable residential addresses.
For sale
$1,625,000
3101 New Mexico Ave NW APT 1104, Washington, DC 20016
3beds
2,576sqft
Condominium
Built in 1979
-- sqft lot
$1,567,100 Zestimate®
$631/sqft
$2,624/mo HOA
What's special
Three-bedroom three-and-one-half-bath residenceFully renovatedBeautifully maintained groundsFull-spectrum infrared home saunaIntimate settings for relaxing
- 4 hours
- 12
- 3
Zillow last checked:
Listing updated:
Listed by:
Greg Gaddy 202-421-4734,
TTR Sotheby's International Realty
Source: Bright MLS,MLS#: DCDC2279012
Facts & features
Interior
Bedrooms & bathrooms
- Bedrooms: 3
- Bathrooms: 4
- Full bathrooms: 3
- 1/2 bathrooms: 1
- Main level bathrooms: 4
- Main level bedrooms: 3
Basement
- Area: 0
Heating
- Central, Electric
Cooling
- Central Air, Electric
Appliances
- Included: Electric Water Heater
- Laundry: Dryer In Unit, Washer In Unit, In Unit
Features
- Has basement: No
- Number of fireplaces: 1
- Fireplace features: Wood Burning
Interior area
- Total structure area: 2,576
- Total interior livable area: 2,576 sqft
- Finished area above ground: 2,576
- Finished area below ground: 0
Video & virtual tour
Property
Parking
- Total spaces: 2
- Parking features: Garage Door Opener, Assigned, Attached
- Attached garage spaces: 2
- Details: Assigned Parking, Assigned Space #: #105 & #106
Accessibility
- Accessibility features: Other
Features
- Levels: One
- Stories: 1
- Exterior features: Balcony
- Pool features: Community
- Has view: Yes
- View description: Panoramic, Scenic Vista, Trees/Woods
Lot
- Features: Urban Land-Manor-Glenelg
Details
- Additional structures: Above Grade, Below Grade
- Parcel number: 1601//3734
- Zoning: RESIDENTIAL
- Special conditions: Standard
Construction
Type & style
- Home type: Condo
- Architectural style: Contemporary
- Property subtype: Condominium
- Attached to another structure: Yes
Materials
- Brick, Concrete
Condition
- Excellent
- New construction: No
- Year built: 1979
Details
- Builder model: Penthouse
- Builder name: Lawrence Brandt
Utilities & green energy
- Sewer: Public Sewer
- Water: Public
Community & HOA
Community
- Features: Pool
- Condo and coop fee: $2,624 monthly
- Subdivision: Wesley Heights
HOA
- Has HOA: No
- Amenities included: Cable TV, Common Grounds, Concierge, Elevator(s), Storage, Fitness Center, Gated, Meeting Room, Pool, Reserved/Assigned Parking, Storage Bin, Tennis Court(s)
- Services included: Common Area Maintenance, Insurance, Maintenance Grounds, Management, Parking Fee, Pool(s), Reserve Funds, Road Maintenance, Sewer, Snow Removal, Trash, Water, Health Club, Cable TV, Internet, Maintenance Structure
- HOA name: Sutton Towers
Location
- Region: Washington
Financial & listing details
- Price per square foot: $631/sqft
- Tax assessed value: $1,284,980
- Annual tax amount: $8,737
- Date on market: 9/9/2026
- Listing agreement: Exclusive Right To Sell
- Ownership: Condominium
Estimated market value
$1,567,100
$1.49M - $1.65M
$7,546/mo
Price history
| Date | Event | Price |
|---|---|---|
| 9/9/2026 | Listed for sale | $1,625,000+41.3%$631/sqft |
Source:  Bright MLS #DCDC2279012 Report a problem Bright MLS #DCDC2279012 Report a problem | ||
| 1/29/2024 | Sold | $1,150,000+15%$446/sqft |
Source: Bright MLS #DCDC2123058 Report a problem | ||
| 1/10/2024 | Pending sale | $999,900$388/sqft |
Source: Bright MLS #DCDC2123058 Report a problem | ||
| 1/9/2024 | Listing removed | -- |
Source: Bright MLS #DCDC2123058 Report a problem | ||
| 1/2/2024 | Price change | $999,900-14.4%$388/sqft |
Source: Bright MLS #DCDC2123058 Report a problem | ||
| 12/18/2023 | Listed for sale | $1,168,000$453/sqft |
Source: Bright MLS #DCDC2121998 Report a problem | ||
| 8/15/2012 | Listing removed | $4,195$2/sqft |
Source: Weichert, REALTORS #DC7903798 Report a problem | ||
| 8/10/2012 | Listed for rent | $4,195$2/sqft |
Source: Weichert, REALTORS #DC7903798 Report a problem | ||
Public tax history
| Year | Property taxes | Tax assessment |
|---|---|---|
| 2026 | $8,737 +2.9% | $1,135,870 +2.8% |
| 2025 | $8,495 +2.3% | $1,104,910 +2.4% |
| 2024 | $8,305 -5.9% | $1,079,230 +2.4% |
| 2023 | $8,829 -1.3% | $1,053,430 -1.2% |
| 2022 | $8,949 +6.7% | $1,066,620 +6.7% |
| 2021 | $8,385 +2.2% | $999,800 +3.6% |
| 2020 | $8,204 +3.5% | $965,210 +3.5% |
| 2018 | $7,928 +5.6% | $932,700 +5.6% |
| 2017 | $7,507 +1% | $883,140 +1% |
| 2016 | $7,431 +3.7% | $874,290 +3.7% |
| 2015 | $7,168 +0.9% | $843,340 +0.9% |
| 2014 | $7,104 +2.2% | $835,720 +2.2% |
| 2013 | $6,950 -0.8% | $817,690 -0.8% |
| 2012 | $7,009 | $824,550 |
| 2011 | $7,009 -2.9% | $824,550 -2.9% |
| 2010 | $7,215 +1.9% | $848,780 +1.9% |
| 2009 | $7,081 +2.8% | $833,050 +6.5% |
| 2007 | $6,885 +2.6% | $782,420 +7.2% |
| 2006 | $6,714 +7.4% | $729,730 +12.1% |
| 2005 | $6,250 +8.9% | $651,090 +8.9% |
| 2004 | $5,741 +10.5% | $598,010 +10.5% |
| 2003 | $5,193 +40% | $540,960 +40% |
| 2002 | $3,709 -14.4% | $386,400 +2.5% |
| 2001 | $4,335 | $376,967 |
Find assessor info on the county website
Monthly payment
Est. payment
Payment breakdown
Explore the cost of this home by adjusting the details. Changes won't be saved.Climate risks
Neighborhood: Wesley Heights
Nearby schools
Schools provided by the listing agent
- Elementary: Horace Mann
- District: District Of Columbia Public Schools
Source: Bright MLS. This data may not be complete. We recommend contacting the local school district to confirm school assignments for this home.
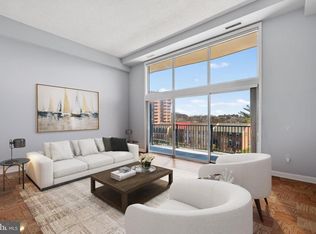
- $524,5001 bd1 ba1.1k sqft3101 New Mexico Ave NW APT 545, Washington, DC 20016For Sale
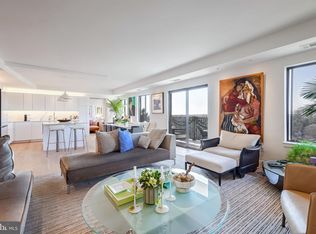
- $1,400,0002 bd3 ba2k sqft3101 New Mexico Ave NW APT 1102, Washington, DC 20016Sold
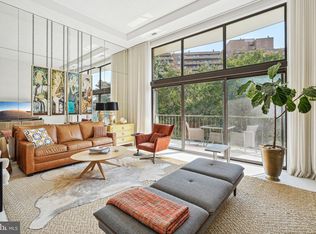
- $600,0001 bd1 ba1.2k sqft3101 New Mexico Ave NW APT 217, Washington, DC 20016Sold
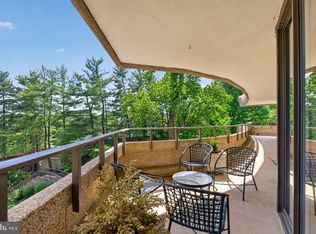
- $879,0001 bd2 ba1.6k sqft3101 New Mexico Ave NW APT 1006, Washington, DC 20016For Sale

Similar homes
- $1,100,0002 bd3 ba1.8k sqftWesley Heights, Washington, DC 20016For Sale
 MLS ID #DCDC2282198, Sarah Howard, Compass. Bright MLS
 - $879,0001 bd2 ba1.6k sqftSutton Towers, Washington, DC 20016For SaleMLS ID #DCDC2279934, Greg Gaddy, TTR Sotheby's International Realty. Bright MLS
- $1,599,9004 bd4 ba2.2k sqft3823 Benton St NW, Washington, DC 20007For Sale
 MLS ID #DCDC2278254, Marc Bertinelli, Washington Fine Properties, LLC. Bright MLS
 - $1,695,0003 bd4 ba2.5k sqftCentral, Washington, DC 20001For Sale
 MLS ID #DCDC2266818, Marysol Bonilla, Corcoran McEnearney. Bright MLS
 - $1,675,0003 bd3 ba2.1k sqft1414 5th St NW #A, Washington, DC 20001New ConstructionMLS ID #DCDC2257254, Tanya Cunningham, KW Metro Center. Bright MLS
- $879,0002 bd3 ba1.3k sqftWesley Heights, Washington, DC 20016For SaleMLS ID #DCDC2268262, Nora Burke, Corcoran McEnearney. Bright MLS
- $945,0003 bd3 ba1.5k sqft2828 Wisconsin Ave NW APT 314, Washington, DC 20007For SaleMLS ID #DCDC2280276, CRISTINA SIMIONOV, Compass. Bright MLS
- $1,750,0003 bd3 ba1.5k sqftKalorama, Washington, DC 20008For SaleMLS ID #DCDC2265752, Anne-Marie Finnell, TTR Sotheby's International Realty. Bright MLS
- $925,0002 bd3 ba1.3k sqftSutton Place Condominiums, Washington, DC 20016For SaleMLS ID #DCDC2256154, Ilse Padron, Northgate Realty, LLC. Bright MLS
- $1,750,0004 bd4 ba3.1k sqftOld City Ii, Washington, DC 20009For SaleMLS ID #DCDC2269640, Parisa Shomali, Compass. Bright MLS
- $1,199,0003 bd3 ba1.6k sqft1212 4th St NW #7, Washington, DC 20001New ConstructionMLS ID #DCDC2257388, John A Coplen II, Long & Foster Real Estate, Inc.. Bright MLS
- $1,299,0003 bd3 ba1.9k sqft2505 39th St NW, Washington, DC 20007For SaleMLS ID #DCDC2275042, Erin Sobanski, Compass. Bright MLS
- $1,680,0003 bd5 ba2.4k sqft1719 22nd Ct N, Arlington, VA 22209For SaleMLS ID #VAAR2077712, Rick Shewell, EXP Realty, LLC. Bright MLS
- $1,499,0004 bd3 ba3k sqft131 11th St NE #Penthouse, Washington, DC 20002New ConstructionMLS ID #DCDC2271286, Mattia D'Affuso, TTR Sotheby's International Realty. Bright MLS
- $1,325,0003 bd3 ba1.9k sqft1806 9th, Washington, DC 20001New ConstructionMLS ID #DCDC2269828, Kira Epstein Begal, Washington Fine Properties, LLC. Bright MLS
- $1,349,0005 bd5 ba2.7k sqftColumbia Heights, Washington, DC 20010New ConstructionMLS ID #DCDC2270058, Tom Buerger, Compass. Bright MLS
- $1,575,0002 bd2 ba1.6k sqftThe Vio, Washington, DC 20024For SaleMLS ID #DCDC2280244, Anna Mackler, Serhant. Bright MLS
- $1,495,0002 bd3 ba1.8k sqftCentral, Washington, DC 20037For SaleMLS ID #DCDC2247098, Kyle Meeks, TTR Sotheby's International Realty. Bright MLS
- $1,787,0002 bd3 ba1.8k sqftCentral, Washington, DC 20037For SaleMLS ID #DCDC2230946, Matt McCormick, TTR Sotheby's International Realty. Bright MLS
