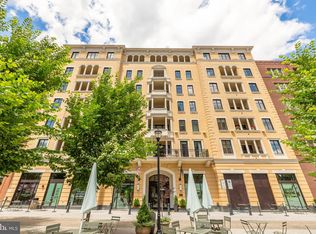
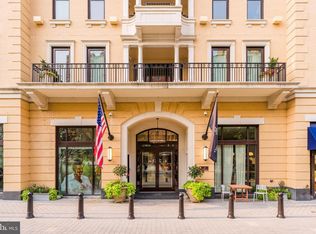
A fabulous and light filled two bedroom plus den unit with its own private terrace at The Ritz-Carlton Residences, Chevy Chase. On-site services and amenities include Valet, Doorman, 24/7 Concierge, Porter Service, On-site Management and Building Engineer, a 12,000 sq. ft. amenity space featuring a Fitness center, multiple Club Rooms, an on-site Catering Kitchen, and Outdoor Spaces with BBQ Grills, Fire pits, and free Wi-Fi throughout the building. The unit is serviced to the world-renowned Ritz-Carlton standards and is set atop stylish, ground-level retail. Town Square retail features a grocery store, a pharmacy, restaurants, a wine bar, and various retail outlets. Easy access to the future Purple Line Metro and Capital Crescent Trail. Thermador wine cooler, Thermador 36 inch gas range top, Thermador wall oven and microwave combo, Bosch dishwasher, Whirlpool laundry, Nest thermostat, and more!
For sale
Price cut: $75.1K (6/15)
$1,499,900
8551 Connecticut Ave #602, Chevy Chase, MD 20815
2beds
1,615sqft
:
Get pre-qualified$12,254/mo
Condominium
Built in 2022
-- sqft lot
$1,473,000 Zestimate®
$929/sqft
$2,821/mo HOA
What's special
- 158 days |
- 144 |
- 2 |
Zillow last checked:
Listing updated:
Listed by:
Pamela Sislen 301-332-9068,
Compass 2024489002
Source: Bright MLS,MLS#: MDMC2215082
Facts & features
Interior
Bedrooms & bathrooms
- Bedrooms: 2
- Bathrooms: 3
- Full bathrooms: 2
- 1/2 bathrooms: 1
- Main level bathrooms: 3
- Main level bedrooms: 2
Basement
- Area: 0
Heating
- Forced Air, Natural Gas
Cooling
- Central Air, Electric
Appliances
- Included: Microwave, Cooktop, Dishwasher, Disposal, Dryer, Oven, Refrigerator, Stainless Steel Appliance(s), Washer, Gas Water Heater
- Laundry: Dryer In Unit, Washer In Unit, In Unit
Features
- Family Room Off Kitchen, Open Floorplan, Formal/Separate Dining Room, Bathroom - Tub Shower, Bathroom - Walk-In Shower, Breakfast Area, Combination Kitchen/Living, Kitchen - Gourmet, Primary Bath(s), Recessed Lighting, Walk-In Closet(s), Wine Storage
- Flooring: Wood
- Windows: Window Treatments
- Has basement: No
- Has fireplace: No
Interior area
- Total structure area: 1,615
- Total interior livable area: 1,615 sqft
- Finished area above ground: 1,615
- Finished area below ground: 0
Property
Parking
- Total spaces: 2
- Parking features: Garage Door Opener, Garage
- Garage spaces: 2
Accessibility
- Accessibility features: Accessible Elevator Installed
Features
- Levels: One
- Stories: 1
- Exterior features: Lighting, Sidewalks, Street Lights, Balcony
- Pool features: Community
Details
- Additional structures: Above Grade, Below Grade
- Parcel number: 160703867798
- Zoning: CRT-2.0 C-2.0 R-2.0 H-80
- Special conditions: Standard
Construction
Type & style
- Home type: Condo
- Architectural style: Contemporary
- Property subtype: Condominium
- Attached to another structure: Yes
Materials
- Combination
Condition
- New construction: No
- Year built: 2022
Utilities & green energy
- Sewer: Public Sewer
- Water: Public
Community & HOA
Community
- Security: Desk in Lobby, Main Entrance Lock, Smoke Detector(s)
- Condo and coop fee: $2,821 monthly
- Subdivision: Chevy Chase
HOA
- Has HOA: No
- Amenities included: Concierge, Fitness Center, Meeting Room, Party Room, Pool Mem Avail, Security
- Services included: Common Area Maintenance, Gas, Internet, Insurance, Sewer, Trash, Water
- HOA name: Ritz Carlton Residences
Location
- Region: Chevy Chase
Financial & listing details
- Price per square foot: $929/sqft
- Tax assessed value: $1,400,000
- Annual tax amount: $16,300
- Date on market: 2/23/2026
- Listing agreement: Exclusive Right To Sell
- Ownership: Condominium
Estimated market value
$1,473,000
$1.40M - $1.55M
$5,214/mo
Price history
| Date | Event | Price |
|---|---|---|
| 6/15/2026 | Price change | $1,499,900-4.8%$929/sqft |
Source:  Bright MLS #MDMC2215082 Report a problem Bright MLS #MDMC2215082 Report a problem | ||
| 5/1/2026 | Price change | $1,575,000-7.3%$975/sqft |
Source: Bright MLS #MDMC2215082 Report a problem | ||
| 2/24/2026 | Listed for sale | $1,699,000-7.7%$1,052/sqft |
Source: Bright MLS #MDMC2215082 Report a problem | ||
| 6/17/2024 | Sold | $1,840,000$1,139/sqft |
Source: Public Record Report a problem | ||
| 6/5/2024 | Pending sale | $1,840,000$1,139/sqft |
Source: Bright MLS #MDMC2135260 Report a problem | ||
Public tax history
| Year | Property taxes | Tax assessment |
|---|---|---|
| 2025 | $16,300 +3.6% | $1,400,000 +2.4% |
| 2024 | $15,741 -24.1% | $1,367,333 -24% |
| 2023 | $20,740 | $1,800,000 |
Find assessor info on the county website
Monthly payment
Est. payment
Payment breakdown
Explore the cost of this home by adjusting the details. Changes won't be saved.Climate risks
Neighborhood: 20815
Nearby schools
GreatSchools rating
- 6/10North Chevy Chase Elementary SchoolGrades: 3-5Distance: 0.3 mi
- 7/10Silver Creek MiddleGrades: 6-8Distance: 1.4 mi
- 8/10Bethesda-Chevy Chase High SchoolGrades: 9-12Distance: 0.9 mi
Schools provided by the listing agent
- District: Montgomery County Public Schools
Source: Bright MLS. This data may not be complete. We recommend contacting the local school district to confirm school assignments for this home.
- $1,050,0002 bd3 ba1.5k sqft8551 Connecticut Ave #603, Chevy Chase, MD 20815Sold

- $1,732,4002 bd2 ba-- sqft8551 Connecticut Ave APT 210, Chevy Chase, MD 20815Sold
- $835,0001 bd2 ba1.1k sqft8551 Connecticut Ave APT 311, Chevy Chase, MD 20815For Sale
- $1,875,0002 bd3 ba2.2k sqft8551 Connecticut Ave APT 201, Chevy Chase, MD 20815Sold

- $840,0002 bd3 ba1.5k sqft8551 Connecticut Ave APT 203, Chevy Chase, MD 20815Sold
- $--2 bd2 ba1.1k sqft3820 Chaplin Pl UNIT 210, Beallsville, MD 20839Off Market
- $--2 bd2 ba1.1k sqft3820 Chaplin Pl #418, Beallsville, MD 20839Off Market
- $--2 bd2 ba1.1k sqft3820 Chaplin Pl #410, Beallsville, MD 20839Off Market
A local agent can set up tours, give advice and negotiate with sellers.
Similar homes
- $835,0001 bd2 ba1.1k sqft8551 Connecticut Ave APT 311, Chevy Chase, MD 20815For Sale
 MLS ID #MDMC2246728, Christina Miller, Compass. Bright MLS
 - $1,350,0002 bd4 ba1.7k sqft3915 Fulton St NW #P-5, Washington, DC 20007For Sale
 MLS ID #DCDC2274844, Jason Cheperdak, Samson Properties. Bright MLS
 - $1,395,0002 bd2 ba1.7k sqftWadsowrth House, Washington, DC 20007For Sale
 MLS ID #DCDC2272190, Sean Aalai, Compass. Bright MLS
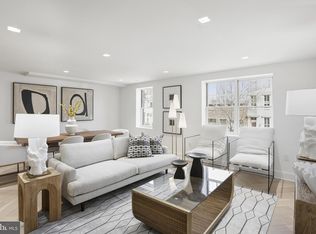
 - $1,199,0003 bd3 ba1.6k sqft1212 4th St NW #7, Washington, DC 20001New Construction
 MLS ID #DCDC2257388, John A Coplen II, Long & Foster Real Estate, Inc.. Bright MLS
 - $1,550,0002 bd3 ba1.5k sqftOld City 1, Washington, DC 20003For SaleMLS ID #DCDC2247844, Andres Serafini, Realty of America LLC. Bright MLS
- $1,599,9002 bd2 ba1.5k sqftCentral, Washington, DC 20037For SaleMLS ID #DCDC2255014, Thai Hung Nguyen, Better Homes and Gardens Real Estate Premier. Bright MLS
- $1,549,0002 bd2 ba1.6k sqftVio Condominiums, Washington, DC 20024For SaleMLS ID #DCDC2257922, Matt Cheney, Compass. Bright MLS
- $1,325,0003 bd3 ba1.9k sqft1806 9th, Washington, DC 20001New ConstructionMLS ID #DCDC2269828, Kira Epstein Begal, Washington Fine Properties, LLC. Bright MLS
- $1,200,0002 bd3 ba1.4k sqftWestgate, Washington, DC 20037For SaleMLS ID #DCDC2256214, Matt Cheney, Compass. Bright MLS
- $1,645,0002 bd3 ba1.8k sqftKalorama, Washington, DC 20009For SaleMLS ID #DCDC2202604, Michael Musarra, TTR Sotheby's International Realty. Bright MLS
- $1,429,0004 bd4 ba2.4k sqft1744 Lanier Pl NW Floor 1, Washington, DC 20009New ConstructionMLS ID #DCDC2252618, Roby Thompson, Long & Foster Real Estate, Inc.. Bright MLS
- $1,325,0002 bd2 ba1.2k sqftCentral, Washington, DC 20037For SaleMLS ID #DCDC2249898, Saurabh Prakash, Samson Properties. Bright MLS
- $1,750,0003 bd3 ba1.5k sqftKalorama, Washington, DC 20008For SaleMLS ID #DCDC2265752, Anne-Marie Finnell, TTR Sotheby's International Realty. Bright MLS
- $1,549,9002 bd3 ba1.6k sqft6718 Lowell Ave Unit 506, McLean, VA 22101New ConstructionMLS ID #VAFX2309194, Jennie Mann, McWilliams/Ballard Inc.. Bright MLS
- $1,050,0002 bd3 ba1.7k sqftOld City 2, Washington, DC 20001For SaleMLS ID #DCDC2274622, Tyler Siperko, Compass. Bright MLS
- $1,575,0003 bd2 ba1.2k sqftR. L. A. Sw, Washington, DC 20024For SaleMLS ID #DCDC2246370, Michael Sobhi, Real Broker, LLC. Bright MLS
- $1,195,0002 bd2 ba1.5k sqftGeorgetown, Washington, DC 20007For SaleMLS ID #DCDC2273446, Andrew Riguzzi, Compass. Bright MLS
- $1,675,0002 bd2 ba1.6k sqftThe Vio, Washington, DC 20024For SaleMLS ID #DCDC2255346, Anna Mackler, Serhant. Bright MLS
- $1,429,0004 bd4 ba2.4k sqft1744 Lanier #1, Washington, DC 20009New ConstructionMLS ID #DCDC2252618, Roby Thompson. Long & Foster Broker Feed
- $1,334,9003 bd5 ba1.9k sqft415 Guethlers Ct SE, Washington, DC 20003For SaleMLS ID #DCDC2276090, Tyler Garrison, Compass. Bright MLS
