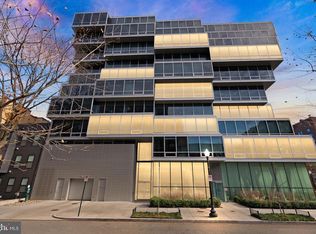
Welcome to The Westlight! This is one of the best full-service and luxury condos with white glove service (if not the only best in the city) designed by internationally-acclaimed architect Enrique Norten. Spacious 2 bedrooms / 2 bathrooms unit with floor-to-ceiling glass windows allows plenty of natural light to the open floor plan. This unit features natural oak wood floors throughout, sound-proof low E glass, fresh air filtration system (no re-circulated air). Gourmet kitchen is well equipped with Italian cabinetry, quartz counter top, beautiful island, Bosch appliances, and upgraded induction cooktop that will please any chef in the home. Owner's Suite features walk-in closet with shelving, and spa-inspired bathroom with teak shower floor. Westlight amenities are endless: 24-hour front desk concierge and full time building manager. Doorman, porter, and on-site engineer provide an elevated level of White Glove services. 25-meter heated rooftop swimming pool with stunning panoramic city views. Expansive sundeck with green space and exclusive grilling stations and separate seating areas. State-of-the-art fitness facility featuring Peloton and Technogym equipment. Private, controlled-access underground parking with 1 assigned space 1 assigned parking space in the underground parking (EV charging stations are available). Private meeting space and business center. Private clubroom with catering kitchen and outdoor grilling terrace. Dog washing station & Bicycle storage. Most utilities are included. Perfect location in West End: walk to Georgetown, Dupont Circle and Downtown, Trader Joe’s, Whole Foods, George Washington University, etc. Note: Photos were taken when the house was staged in 2024.
For sale
Price cut: $50.1K (7/5)
$1,599,900
1111 24th St NW Unit 45, Washington, DC 20037
2beds
1,542sqft
Condominium
Built in 2017
-- sqft lot
$1,552,000 Zestimate®
$1,038/sqft
$2,043/mo HOA
What's special
Exclusive grilling stationsOpen floor planBeautiful islandStunning panoramic city viewsFloor-to-ceiling glass windowsBosch appliancesWalk-in closet with shelving
- 140 days |
- 425 |
- 15 |
Zillow last checked:
Listing updated:
Listed by:
Thai Hung Nguyen 703-362-5012,
Better Homes and Gardens Real Estate Premier
Source: Bright MLS,MLS#: DCDC2255014
Facts & features
Interior
Bedrooms & bathrooms
- Bedrooms: 2
- Bathrooms: 2
- Full bathrooms: 2
- Main level bathrooms: 2
- Main level bedrooms: 2
Rooms
- Room types: Living Room, Primary Bedroom, Bedroom 2, Kitchen, Laundry, Other, Bathroom 2, Primary Bathroom
Primary bedroom
- Features: Walk-In Closet(s)
- Level: Main
- Area: 224 Square Feet
- Dimensions: 14 X 16
Bedroom 2
- Level: Main
- Area: 224 Square Feet
- Dimensions: 14 X 16
Primary bathroom
- Level: Main
- Area: 117 Square Feet
- Dimensions: 9 X 13
Bathroom 2
- Level: Main
- Area: 48 Square Feet
- Dimensions: 6 X 8
Kitchen
- Level: Main
- Area: 112 Square Feet
- Dimensions: 8 X 14
Laundry
- Level: Main
Living room
- Level: Main
- Area: 338 Square Feet
- Dimensions: 13 X 26
Other
- Features: Walk-In Closet(s)
- Level: Main
- Area: 42 Square Feet
- Dimensions: 6 X 7
Heating
- Central, Electric
Cooling
- Central Air, Electric
Appliances
- Included: Microwave, Cooktop, Dishwasher, Disposal, Dryer, Exhaust Fan, Ice Maker, Oven, Refrigerator, Washer, Electric Water Heater, Gas Water Heater
- Laundry: Washer In Unit, Dryer In Unit, Main Level, Has Laundry, Laundry Room, In Unit
Features
- Built-in Features, Open Floorplan, Kitchen Island
- Flooring: Engineered Wood, Wood
- Windows: Window Treatments
- Has basement: No
- Has fireplace: No
Interior area
- Total structure area: 1,542
- Total interior livable area: 1,542 sqft
- Finished area above ground: 1,542
- Finished area below ground: 0
Video & virtual tour
Property
Parking
- Total spaces: 100
- Parking features: Underground, Inside Entrance, Assigned, Garage
- Garage spaces: 100
- Details: Assigned Parking
Accessibility
- Accessibility features: Accessible Elevator Installed
Features
- Levels: One
- Stories: 1
- Pool features: Community
- Has view: Yes
- View description: Street, City
Lot
- Features: Unknown Soil Type
Details
- Additional structures: Above Grade, Below Grade
- Parcel number: 0037//2145
- Zoning: CONDO
- Special conditions: Standard
Construction
Type & style
- Home type: Condo
- Architectural style: Contemporary
- Property subtype: Condominium
- Attached to another structure: Yes
Materials
- Concrete
Condition
- Excellent
- New construction: No
- Year built: 2017
Utilities & green energy
- Sewer: Public Sewer
- Water: Public
Community & HOA
Community
- Features: Pool
- Security: Desk in Lobby, 24 Hour Security, Security Guard, Resident Manager
- Condo and coop fee: $2,043 monthly
- Subdivision: Westlight
HOA
- Has HOA: No
- Amenities included: Common Grounds, Community Center, Concierge, Elevator(s), Fitness Center, Game Room, Library, Pool
- Services included: Common Area Maintenance, Parking Fee, Management, Reserve Funds, Sewer, Snow Removal, Trash, Water
- HOA name: Westlight Condo
Location
- Region: Washington
Financial & listing details
- Price per square foot: $1,038/sqft
- Tax assessed value: $1,767,310
- Annual tax amount: $13,062
- Date on market: 4/9/2026
- Listing agreement: Exclusive Right To Sell
- Ownership: Condominium
Estimated market value
$1,552,000
$1.47M - $1.63M
$7,591/mo
Price history
| Date | Event | Price |
|---|---|---|
| 8/12/2026 | Listed for rent | $7,500$5/sqft |
Source: Bright MLS #DCDC2257742 Report a problem | ||
| 7/5/2026 | Price change | $1,599,900-3%$1,038/sqft |
Source:  Bright MLS #DCDC2255014 Report a problem Bright MLS #DCDC2255014 Report a problem | ||
| 6/3/2026 | Listed for sale | $1,650,000$1,070/sqft |
Source: Bright MLS #DCDC2255014 Report a problem | ||
| 5/18/2026 | Listing removed | $1,650,000$1,070/sqft |
Source: Bright MLS #DCDC2255014 Report a problem | ||
| 5/12/2026 | Listing removed | $7,500$5/sqft |
Source: Bright MLS #DCDC2257742 Report a problem | ||
| 4/27/2026 | Price change | $1,650,000-2.4%$1,070/sqft |
Source: Bright MLS #DCDC2255014 Report a problem | ||
| 4/22/2026 | Listed for rent | $7,500$5/sqft |
Source: Bright MLS #DCDC2257742 Report a problem | ||
| 4/9/2026 | Listed for sale | $1,690,000-2%$1,096/sqft |
Source: Bright MLS #DCDC2255014 Report a problem | ||
| 10/31/2024 | Listing removed | $1,725,000$1,119/sqft |
Source: Bright MLS #DCDC2150288 Report a problem | ||
| 9/5/2024 | Price change | $1,725,000-1.4%$1,119/sqft |
Source: Bright MLS #DCDC2150288 Report a problem | ||
| 8/1/2024 | Listed for sale | $1,750,000+9.7%$1,135/sqft |
Source: Bright MLS #DCDC2150288 Report a problem | ||
| 5/30/2023 | Listing removed | $1,595,000$1,034/sqft |
Source: Bright MLS #DCDC2089662 Report a problem | ||
| 4/1/2023 | Listed for sale | $1,595,000$1,034/sqft |
Source: Bright MLS #DCDC2089662 Report a problem | ||
| 6/29/2019 | Listing removed | $1,595,000$1,034/sqft |
Source: Eastbanc Marketing, LLC #DCDC420368 Report a problem | ||
| 4/2/2019 | Listed for sale | $1,595,000$1,034/sqft |
Source: Eastbanc Marketing, LLC #DCDC420368 Report a problem | ||
Public tax history
| Year | Property taxes | Tax assessment |
|---|---|---|
| 2025 | $13,062 -2% | $1,642,230 -1.7% |
| 2024 | $13,329 -5.6% | $1,670,340 -5.1% |
| 2023 | $14,121 +6% | $1,760,020 +6% |
| 2022 | $13,324 -0.2% | $1,660,000 |
| 2021 | $13,348 -0.9% | $1,660,000 |
| 2020 | $13,467 -4.6% | $1,660,000 |
| 2018 | $14,110 | $1,660,000 |
Find assessor info on the county website
Monthly payment
Est. payment
Payment breakdown
Explore the cost of this home by adjusting the details. Changes won't be saved.Climate risks
Neighborhood: West End
Nearby schools
GreatSchools rating
- 7/10John Francis Education CampusGrades: PK-8Distance: 0.3 mi
- 3/10Cardozo Education CampusGrades: 6-12Distance: 1.7 mi
Schools provided by the listing agent
- High: Cardozo
- District: District Of Columbia Public Schools
Source: Bright MLS. This data may not be complete. We recommend contacting the local school district to confirm school assignments for this home.
- $4,2501 bd1 ba750 sqft1111 24th St NW UNIT 78, Washington, DC 20037For Rent

- $1,700,0002 bd2 ba1.7k sqft1111 24th St NW UNIT 27, Washington, DC 20037Sold
- $670,0001 bd1 ba750 sqft1111 24th St NW UNIT 58, Washington, DC 20037Sold

- $2,500,0003 bd3 ba2.2k sqft1111 24th St NW UNIT 71, Washington, DC 20037Sold

- $2,960,0003 bd3 ba2.5k sqft1111 24th St NW UNIT 81, Washington, DC 20037Sold
- $1,200,0002 bd2 ba1.3k sqft1111 24th St NW UNIT 4Q, Washington, DC 20037Sold
- $1,014,43010,213 sqft1111 24th St NW, Washington, DC 20037Off Market
- $3,592,8600.83 acres1111 24th St NW, Washington, DC 20037Off Market
A local agent can set up tours, give advice and negotiate with sellers.
Similar homes
- $1,200,0002 bd3 ba1.4k sqftWestgate, Washington, DC 20037For Sale

 MLS ID #DCDC2277204, Matt Cheney, Compass. Bright MLS
 - $1,295,0002 bd2 ba1.2k sqftCentral, Washington, DC 20037For Sale
 MLS ID #DCDC2249898, Saurabh Prakash, Samson Properties. Bright MLS
 - $1,787,0002 bd3 ba1.8k sqftCentral, Washington, DC 20037For Sale
 MLS ID #DCDC2230946, Matt McCormick, TTR Sotheby's International Realty. Bright MLS
 - $1,290,0002 bd2 ba1.4k sqftCentral, Washington, DC 20037For Sale
 MLS ID #DCDC2251018, Wayne Ho, Libra Realty, LLC. Bright MLS
 - $1,995,0002 bd3 ba1.8k sqftCentral, Washington, DC 20037For SaleMLS ID #DCDC2268722, George Lima, Compass. Bright MLS
- $1,100,0002 bd2 ba1.3k sqft1155 23rd St NW APT 5L, Washington, DC 20037For SaleMLS ID #DCDC2268242, Sheila Hazzan, Compass. Bright MLS
- $1,795,0002 bd3 ba1.7k sqft2500 Virginia Ave NW #715, Washington, DC 20037For SaleMLS ID #DCDC2274392, Robert Hryniewicki, TTR Sotheby's International Realty. Bright MLS
- $1,549,0002 bd2 ba1.6k sqftVio Condominiums, Washington, DC 20024For SaleMLS ID #DCDC2278324, Matt Cheney, Compass. Bright MLS
- $849,9002 bd3 ba1.3k sqftCentral, Washington, DC 20037For SaleMLS ID #DCDC2251076, Jim Talbert, Century 21 Redwood Realty. Bright MLS
- $995,0002 bd2 ba1.3k sqftTen Ten Mass, Washington, DC 20001For SaleMLS ID #DCDC2277544, Connie Carter, Compass. Bright MLS
- $1,650,0002 bd3 ba1.2k sqftAmaris, Washington, DC 20024For SaleMLS ID #DCDC2277686, Robert Schlee, Coldwell Banker Realty - Washington. Bright MLS
- $1,750,0003 bd3 ba1.5k sqftKalorama, Washington, DC 20008For SaleMLS ID #DCDC2265752, Anne-Marie Finnell, TTR Sotheby's International Realty. Bright MLS
- $1,550,0003 bd2 ba1.3k sqftR. L. A. Sw, Washington, DC 20024For SaleMLS ID #DCDC2246370, Michael Sobhi, Real Broker, LLC. Bright MLS
- $1,618,0002 bd3 ba1.8k sqftTurnberry Tower, Arlington, VA 22209For SaleMLS ID #VAAR2075094, Sari Dajani, Weichert, REALTORS. Bright MLS
- $1,699,0002 bd3 ba1.5k sqftR. L. A. Sw, Washington, DC 20024For SaleMLS ID #DCDC2271630, Michael Sobhi, Real Broker, LLC. Bright MLS
- $1,395,0003 bd3 ba1.7k sqftSage, Washington, DC 20009For SaleMLS ID #DCDC2272208, David Abrams, Compass. Bright MLS
- $1,645,0002 bd3 ba1.8k sqftKalorama, Washington, DC 20009For SaleMLS ID #DCDC2202604, Michael Musarra, TTR Sotheby's International Realty. Bright MLS
- $975,0002 bd2 ba900 sqftFoggy Bottom, Washington, DC 20037For SaleMLS ID #DCDC2223398, Ikram Chatha, NBI Realty, LLC. Bright MLS
- $999,5002 bd2 ba1.1k sqftCooper Lewis, Washington, DC 20005For SaleMLS ID #DCDC2279740, Traudel Lange, Compass. Bright MLS
- $1,095,0002 bd2 ba1.3k sqftWatergate, Washington, DC 20037For SaleMLS ID #DCDC2214888, Gigi Winston, Winston Real Estate, Inc.. Bright MLS
