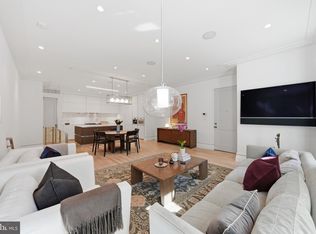
Set within a 25-foot-wide townhouse originally built in 1912 and fully reimagined in 2016, Penthouse D at 1837 Wyoming Avenue NW brings together the character of historic Kalorama architecture and the sophistication of contemporary design. Spanning 1,869 square feet across three levels, this residence offers dramatic living spaces, two private bedroom suites, and a rooftop terrace with sweeping views of Washington's most iconic landmarks. Floor-to-ceiling windows define the main living level, filling the space with natural light and emphasizing its generous proportions. A glass Juliette balcony and custom temperature-controlled glass wine cellar add architectural interest, while the open-concept kitchen is designed for both entertaining and everyday use. Features include custom cabinetry, an oversized island finished in exotic stone, a premium European range, and integrated appliances, including a built-in Miele coffee system and convection oven. The bedroom level features two suites, each with a private bath and custom closet systems. The primary suite includes a walk-in closet with built-ins and a marble-clad bath with heated floors, dual vanities, a freestanding soaking tub, and a glass-enclosed shower with rain dome and body sprayers. The second suite offers its own en-suite bath and generous closet space, providing flexibility for guests or a home office. Secure on-site parking adds convenience, while the Kalorama location offers the best of both worlds: quiet, tree-lined residential streets and easy access to some of Washington's most celebrated destinations. Acclaimed restaurants including Perry's, Lapis, and Rye Bunny are just moments away, alongside the lively cafés, shops, and dining scenes of Adams Morgan and Dupont Circle. The nearby green spaces of Kalorama Park and Rock Creek Park offer a peaceful retreat from the energy of the city. Above it all, the private rooftop terrace offers unobstructed views of the Washington Monument, U.S. Capitol, and surrounding skyline. With a plumbed-in fire pit and ample room for outdoor dining and entertaining, the terrace functions as an extension of the living space—a place to host friends, enjoy an evening outdoors, or take in the city's landmarks from the privacy of home.
For sale
$1,545,000
1837 Wyoming Ave NW #D, Washington, DC 20009
2beds
1,869sqft
Condominium
Built in 1912
-- sqft lot
$1,498,100 Zestimate®
$827/sqft
$423/mo HOA
What's special
Quiet tree-lined residential streetsTwo private bedroom suitesOpen-concept kitchenDramatic living spacesFloor-to-ceiling windowsCustom closet systemsGlass juliette balcony
- 6 days
- 383
- 22
Likely to sell faster than
Zillow last checked:
Listing updated:
Listed by:
Michael Musarra 202-709-2550,
TTR Sotheby's International Realty,
Co-Listing Team: Kimberly Casey Team, Co-Listing Agent: Kimberly A. Casey 202-361-3228,
TTR Sotheby's International Realty
Source: Bright MLS,MLS#: DCDC2287526
Facts & features
Interior
Bedrooms & bathrooms
- Bedrooms: 2
- Bathrooms: 3
- Full bathrooms: 2
- 1/2 bathrooms: 1
- Main level bathrooms: 1
Basement
- Area: 0
Heating
- Forced Air, Electric
Cooling
- Central Air, Electric
Appliances
- Included: Electric Water Heater
- Laundry: Washer In Unit, Dryer In Unit, In Unit
Features
- Has basement: No
- Has fireplace: No
Interior area
- Total structure area: 1,869
- Total interior livable area: 1,869 sqft
- Finished area above ground: 1,869
- Finished area below ground: 0
Property
Parking
- Total spaces: 1
- Parking features: Garage Faces Rear, Private, Secured, Detached
- Garage spaces: 1
Accessibility
- Accessibility features: None
Features
- Levels: Three
- Stories: 3
- Patio & porch: Patio, Roof, Deck, Roof Deck
- Pool features: None
Lot
- Features: Unknown Soil Type
Details
- Additional structures: Above Grade, Below Grade
- Parcel number: 2553//2124
- Zoning: RA-2
- Special conditions: Standard
Construction
Type & style
- Home type: Condo
- Architectural style: Federal
- Property subtype: Condominium
- Attached to another structure: Yes
Materials
- Brick
- Foundation: Block, Concrete Perimeter
Condition
- New construction: No
- Year built: 1912
- Major remodel year: 2016
Utilities & green energy
- Sewer: Public Sewer
- Water: Public
Community & HOA
Community
- Security: Exterior Cameras
- Condo and coop fee: $423 monthly
- Subdivision: Kalorama
HOA
- Has HOA: No
- Amenities included: Common Grounds
- Services included: Water, Common Area Maintenance, Maintenance Structure, Insurance, Reserve Funds, Sewer, Trash
Location
- Region: Washington
Financial & listing details
- Price per square foot: $827/sqft
- Tax assessed value: $1,500,000
- Annual tax amount: $12,614
- Date on market: 10/14/2026
- Listing agreement: Exclusive Right To Sell
- Ownership: Condominium
Estimated market value
$1,498,100
$1.42M - $1.57M
$5,453/mo
Price history
| Date | Event | Price |
|---|---|---|
| 10/14/2026 | Listed for sale | $1,545,000-6.1%$827/sqft |
Source:  Bright MLS #DCDC2287526 Report a problem Bright MLS #DCDC2287526 Report a problem | ||
| 10/12/2026 | Listing removed | $1,645,000$880/sqft |
Source: Bright MLS #DCDC2202604 Report a problem | ||
| 3/27/2026 | Listed for sale | $1,645,000-2.9%$880/sqft |
Source: Bright MLS #DCDC2202604 Report a problem | ||
| 6/4/2025 | Listed for sale | $1,695,000+7.3%$907/sqft |
Source: Bright MLS #DCDC2202604 Report a problem | ||
| 7/24/2023 | Sold | $1,580,000-1.2%$845/sqft |
Source: Bright MLS #DCDC2100676 Report a problem | ||
| 6/27/2023 | Contingent | $1,599,000$856/sqft |
Source: Bright MLS #DCDC2100676 Report a problem | ||
| 6/21/2023 | Listed for sale | $1,599,000+7%$856/sqft |
Source: Bright MLS #DCDC2100676 Report a problem | ||
| 7/23/2020 | Sold | $1,495,000$800/sqft |
Source: Public Record Report a problem | ||
| 7/11/2020 | Pending sale | $1,495,000$800/sqft |
Source: Bright MLS #DCDC475284 Report a problem | ||
| 7/6/2020 | Listed for sale | $1,495,000+4.9%$800/sqft |
Source: Bright MLS #DCDC475284 Report a problem | ||
| 12/2/2016 | Sold | $1,425,000$762/sqft |
Source: Public Record Report a problem | ||
Public tax history
| Year | Property taxes | Tax assessment |
|---|---|---|
| 2026 | $12,614 +5.3% | $1,500,000 +5.3% |
| 2025 | $11,980 0% | $1,425,000 |
| 2024 | $11,984 +6.3% | $1,425,000 |
| 2023 | $11,274 -0.5% | $1,425,000 |
| 2022 | $11,327 -0.2% | $1,425,000 |
| 2021 | $11,351 -6.3% | $1,425,000 |
| 2020 | $12,113 +1.3% | $1,425,000 +1.3% |
| 2018 | $11,955 | $1,406,500 |
| 2017 | $11,955 | $1,406,500 |
Find assessor info on the county website
Monthly payment
Est. payment
Payment breakdown
Explore the cost of this home by adjusting the details. Changes won't be saved.Climate risks
Neighborhood: Adams Morgan
Nearby schools
Schools provided by the listing agent
- District: District Of Columbia Public Schools
Source: Bright MLS. This data may not be complete. We recommend contacting the local school district to confirm school assignments for this home.
- $995,0002 bd3 ba1.6k sqft1837 Wyoming Ave NW #A, Washington, DC 20009For Sale
- $1,495,0002 bd3 ba2k sqft1837 Wyoming Ave NW #C, Washington, DC 20009Sold
- $1,216,6002 bd3 ba2k sqft1837 Wyoming Ave NW, Washington, DC 20009Off Market
- $2,614,8001 bd1 ba4.7k sqft1839 Wyoming Ave NW, Washington, DC 20009Off Market
Similar homes
- $1,549,0003 bd3 ba1.4k sqft1820 19th St NW APT 4, Washington, DC 20009For Sale
 MLS ID #DCDC2282744, Mandy Mills, Compass. Bright MLS
 - $1,190,0003 bd3 ba1.3k sqftThe Kendall, Washington, DC 20009For Sale
 MLS ID #DCDC2286476, Dina Paxenos, Northgate Realty, LLC. Bright MLS
 - $1,649,0003 bd3 ba1.7k sqft1335 R St NW #2, Washington, DC 20009For Sale
 MLS ID #DCDC2286972, Paul Czuba, Compass. Bright MLS
 - $1,500,0003 bd4 ba1.9k sqft1832 Florida Ave NW, Washington, DC 20009New Construction
 MLS ID #DCDC2288286, Khalida Kay Bajwa, RE/MAX Galaxy. Bright MLS
 - $999,0002 bd2 ba1.4k sqft1700 Kalorama Lofts, Washington, DC 20009For SaleMLS ID #DCDC2287914, Jay Dahill, Long & Foster Real Estate, Inc.. Bright MLS
- $1,350,0003 bd3 ba1.7k sqftSage, Washington, DC 20009For SaleMLS ID #DCDC2272208, David Abrams, Compass. Bright MLS
- $995,0002 bd3 ba1.6k sqftYellow Jasmine Condominium, Washington, DC 20009For SaleMLS ID #DCDC2287222, Cameron Crossman, Crossman & Co. Real Estate LLC. Bright MLS
- $1,425,0002 bd3 ba1.5k sqftOld City 2, Washington, DC 20009For SaleMLS ID #DCDC2261234, Russell Firestone, TTR Sotheby's International Realty. Bright MLS
- $915,0002 bd2 ba1.1k sqftOld City 2, Washington, DC 20009For SaleMLS ID #DCDC2284674, Taylor Carney, Compass. Bright MLS
- $1,499,0002 bd2 ba1.5k sqft45 Sutton Sq SW Unit 706, Washington, DC 20024For SaleMLS ID #DCDC2285818, Luis Solano, Compass. Bright MLS
- $1,449,9003 bd4 ba1.9k sqft1827 Vermont Ave NW, Washington, DC 20001For SaleMLS ID #DCDC2286824, MJ Frazier, Serhant. Bright MLS
- $1,995,0004 bd4 ba2.3k sqft1309 Wallach Pl NW, Washington, DC 20009New ConstructionMLS ID #DCDC2278616, Barak Sky, Serhant. Bright MLS
- $775,0002 bd2 ba1k sqftThe Gramercy Lofts, Washington, DC 20009For SaleMLS ID #DCDC2265656, Allison Scuriatti, Compass. Bright MLS
- $1,675,0003 bd3 ba2.1k sqft1414 5th St NW #A, Washington, DC 20001New ConstructionMLS ID #DCDC2257254, Tanya Cunningham, KW Metro Center. Bright MLS
- $1,099,0003 bd3 ba1.6k sqft1212 4th St NW #7, Washington, DC 20001New ConstructionMLS ID #DCDC2257388, John A Coplen II, Long & Foster Real Estate, Inc.. Bright MLS
- $1,735,0003 bd3 ba2.2k sqft1414 5th St NW #B, Washington, DC 20001New ConstructionMLS ID #DCDC2257258, Tanya Cunningham, KW Metro Center. Bright MLS
- $1,249,0003 bd3 ba1.9k sqft1806 9th, Washington, DC 20001New ConstructionMLS ID #DCDC2269828, Kira Epstein Begal, Washington Fine Properties, LLC. Bright MLS
- $799,0001 bd2 ba947 sqft2030 16th St NW Unit 2, Washington, DC 20009For SaleMLS ID #DCDC2288006, Deirdre Jo Fricke, Compass. Bright MLS
- $849,0002 bd3 ba1.2k sqftThe Villagio, Washington, DC 20009For SaleMLS ID #DCDC2266052, Marian Rosaaen, Washington Fine Properties, LLC. Bright MLS
