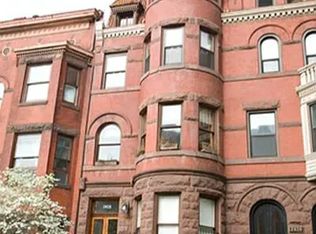
Set among the embassies, historic residences and architecture of Logan and Dupont, this beautifully renovated one-bedroom condominium occupies the parlor level of a grand Beaux Arts townhouse. Elevated above the street level, its rooms are filled with natural light while maintaining privacy. A thoughtful 2019 renovation brings the home effortlessly into the present. The living and dining rooms flow together in an open, elegant arrangement, framed by beautiful light wood floors, exposed brick, designer lighting and distinctive architectural details. The sleek marble kitchen is beautifully integrated into the living space, while the generous bedroom offers a walk-in closet and a serene, spa-like bath. The pleasures extend outdoors to a lovely rear patio—a private retreat in the heart of the city—with the rare convenience of direct access to your own secured garage. In a neighborhood where private parking is at a premium, the combination is exceptional. The Cosmos also offers a beautifully landscaped common front courtyard with a slate walkway, benches and personalized bike storage. From here, restaurants, cafés, galleries, and the energy of Logan and Dupont are all just outside your door, while home itself feels remarkably removed from the city. The Morgan offers a rare combination of historic character, modern ease, private outdoor space, secure garage parking, and the gracious proportions of a grand Washington home. Historic character. Modern ease. Exceptional privacy. Grandeur in the heart of the city. Buyer incentive: $500 credit at settlement when using KVS Title as the settlement agent.
For sale
$799,000
2030 16th St NW Unit 2, Washington, DC 20009
1beds
947sqft
Townhouse
Built in 1885
-- sqft lot
$776,800 Zestimate®
$844/sqft
$629/mo HOA
What's special
- 10 days
- 199
- 10
Likely to sell faster than
Zillow last checked:
Listing updated:
Listed by:
Deirdre Jo Fricke 202-549-2727,
Compass
Source: Bright MLS,MLS#: DCDC2288006
Facts & features
Interior
Bedrooms & bathrooms
- Bedrooms: 1
- Bathrooms: 2
- Full bathrooms: 1
- 1/2 bathrooms: 1
- Main level bathrooms: 2
- Main level bedrooms: 1
Heating
- Forced Air, Programmable Thermostat, Electric
Cooling
- Central Air, Programmable Thermostat, Electric
Appliances
- Included: Cooktop, Dishwasher, Disposal, Dryer, Oven, Refrigerator, Washer, Washer/Dryer Stacked, Electric Water Heater
- Laundry: Washer In Unit, Dryer In Unit
Features
- Bathroom - Walk-In Shower, Open Floorplan, Recessed Lighting, Walk-In Closet(s), Combination Dining/Living, Combination Kitchen/Living, Dining Area, 9'+ Ceilings, High Ceilings
- Flooring: Wood
- Windows: Double Hung
- Has basement: No
- Has fireplace: No
Interior area
- Total structure area: 947
- Total interior livable area: 947 sqft
- Finished area above ground: 947
Property
Parking
- Total spaces: 1
- Parking features: Garage Faces Rear, Garage Door Opener, Inside Entrance, Storage, Secured, Private, Parking Space Conveys, Assigned, Detached
- Garage spaces: 1
- Details: Assigned Parking
Accessibility
- Accessibility features: None
Features
- Levels: One
- Stories: 1
- Patio & porch: Enclosed, Patio
- Pool features: None
- Fencing: Back Yard,Privacy
Lot
- Features: Urban Land-Sassafras-Chillum
Details
- Additional structures: Above Grade
- Parcel number: 0175//2111
- Zoning: 1-B
- Special conditions: Standard
Construction
Type & style
- Home type: Townhouse
- Architectural style: Beaux Arts
- Property subtype: Townhouse
Materials
- Brick
- Foundation: Brick/Mortar
Condition
- Excellent
- New construction: No
- Year built: 1885
- Major remodel year: 2019
Details
- Builder name: COSMOS
Utilities & green energy
- Sewer: Public Sewer
- Water: Public
Community & HOA
Community
- Condo and coop fee: $629 monthly
- Subdivision: Logan / Dupont
HOA
- Has HOA: No
- Amenities included: Common Grounds
- Services included: Common Area Maintenance, Maintenance Structure, Insurance, Maintenance Grounds, Management, Reserve Funds, Sewer, Trash, Water
Location
- Region: Washington
Financial & listing details
- Price per square foot: $844/sqft
- Tax assessed value: $709,140
- Annual tax amount: $2,338
- Date on market: 10/14/2026
- Listing agreement: Exclusive Agency
- Listing terms: Conventional
- Inclusions: Outdoor Heating Element. Patio Umbrella.
- Exclusions: Bedroom Drapes.
- Ownership: Condominium
Estimated market value
$776,800
$738,000 - $816,000
$3,236/mo
Price history
| Date | Event | Price |
|---|---|---|
| 10/14/2026 | Listed for sale | $799,000-6%$844/sqft |
Source:  Bright MLS #DCDC2288006 Report a problem Bright MLS #DCDC2288006 Report a problem | ||
| 10/14/2026 | Listing removed | $849,900$897/sqft |
Source: Bright MLS #DCDC2280144 Report a problem | ||
| 9/24/2026 | Price change | $849,900-5.6%$897/sqft |
Source: Bright MLS #DCDC2280144 Report a problem | ||
| 9/5/2026 | Listed for sale | $899,900+13%$950/sqft |
Source: Bright MLS #DCDC2280144 Report a problem | ||
| 3/7/2019 | Sold | $796,200$841/sqft |
Source: Public Record Report a problem | ||
Public tax history
| Year | Property taxes | Tax assessment |
|---|---|---|
| 2026 | $2,338 +1.6% | $709,140 +5% |
| 2025 | $2,301 -50.7% | $675,490 +3.7% |
| 2024 | $4,668 -9.4% | $651,430 -7.6% |
| 2023 | $5,152 +3% | $704,770 +3.5% |
| 2022 | $5,001 -2% | $680,810 -1.3% |
| 2021 | $5,103 -2.3% | $690,000 |
| 2020 | $5,222 | $690,000 |
Find assessor info on the county website
Monthly payment
Est. payment
Payment breakdown
Explore the cost of this home by adjusting the details. Changes won't be saved.Climate risks
Neighborhood: Adams Morgan
Nearby schools
Schools provided by the listing agent
- District: District Of Columbia Public Schools
Source: Bright MLS. This data may not be complete. We recommend contacting the local school district to confirm school assignments for this home.

Similar homes
- $824,0002 bd2 ba1.2k sqftOld City 2, Washington, DC 20009For Sale
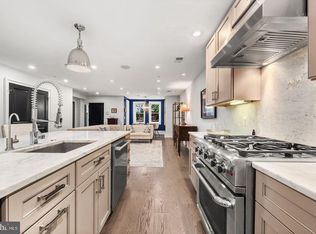
 MLS ID #DCDC2288272, Jennifer Touchette, Compass. Bright MLS
 - $749,9002 bd2 ba900 sqftOld City 2, Washington, DC 20009For Sale
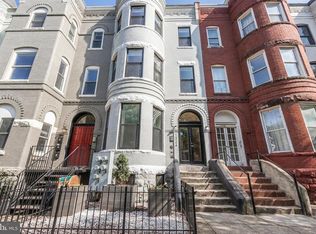 MLS ID #DCDC2251096, Mehrnaz Bazargan, Redfin Corp. Bright MLS
 - $799,9002 bd2 ba1k sqftOld City 2, Washington, DC 20009For Sale
 MLS ID #DCDC2283204, Barak Sky, Serhant. Bright MLS
 - $775,0002 bd2 ba1k sqftThe Gramercy Lofts, Washington, DC 20009For Sale
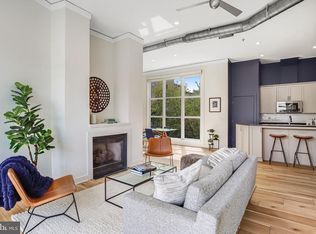 MLS ID #DCDC2265656, Allison Scuriatti, Compass. Bright MLS
 - $875,0002 bd2 ba1.2k sqft1811 Wyoming Ave NW APT 22, Washington, DC 20009For SaleMLS ID #DCDC2283540, Melissa Terzis, TTR Sotheby's International Realty. Bright MLS
- $695,0002 bd2 ba905 sqft1508 R Street, Washington, DC 20009For SaleMLS ID #DCDC2285692, Nathan Julian Guggenheim, Washington Fine Properties, LLC. Bright MLS
- $619,9002 bd2 ba1k sqftOld City 2, Washington, DC 20009For SaleMLS ID #DCDC2282598, Laura McClung Adams, Cranford & Associates. Bright MLS
- $619,9002 bd2 ba980 sqftColumbia Heights, Washington, DC 20009For SaleMLS ID #DCDC2282882, Alex Londono, CENTURY 21 New Millennium. Bright MLS
- $919,0002 bd2 ba1.2k sqft2023 Kalorama Rd NW APT 4, Washington, DC 20009For SaleMLS ID #DCDC2286200, Anthony Salinas, TTR Sotheby's International Realty. Bright MLS
- $619,9002 bd2 ba1.1k sqftColumbia Heights, Washington, DC 20009For SaleMLS ID #DCDC2279360, Sean Forschler, Compass. Bright MLS
- $699,0002 bd2 ba977 sqft2717 Ontario Rd NW #102, Washington, DC 20009For SaleMLS ID #DCDC2278954, Shaye Zakotnik, Washington Fine Properties, LLC. Bright MLS
- $820,0002 bd3 ba1.2k sqftOld City 2, Washington, DC 20005For SaleMLS ID #DCDC2287260, Dave DeSantis, TTR Sotheby's International Realty. Bright MLS
- $989,0002 bd2 ba869 sqft1721 20th St #302, Washington, DC 20009For SaleMLS ID #DCDC2284886, Blake Settle, Pearson Smith Realty, LLC. Bright MLS
- $679,0002 bd2 ba980 sqft1338 Fairmont St NW #2, Washington, DC 20009For SaleMLS ID #DCDC2283298, Chris Coppola, Compass. Bright MLS
- $850,0002 bd2 ba1.4k sqftMount Pleasant, Washington, DC 20010For SaleMLS ID #DCDC2285910, Alexandra Williams, TTR Sotheby's International Realty. Bright MLS
- $799,0003 bd3 ba1.3k sqft762 Gresham Pl NW, Washington, DC 20001For SaleMLS ID #DCDC2281598, Leslie Shafer, Omnia Real Estate LLC. Bright MLS
- $729,0003 bd3 ba1.3k sqftEckington, Washington, DC 20002For SaleMLS ID #DCDC2286496, Jenn Smira, Compass. Bright MLS
- $689,0002 bd2 ba924 sqft1242 K St SE, Washington, DC 20003For SaleMLS ID #DCDC2286500, Jenn Smira, Compass. Bright MLS
- $550,0002 bd1 ba1k sqft1915 16th St NW APT 202, Washington, DC 20009For SaleMLS ID #DCDC2282694, Lauren Johnson, EXP Realty, LLC. Bright MLS
- $875,0003 bd3 ba1.2k sqft1463 Harvard St NW #Penthouse 8, Washington, DC 20009New ConstructionMLS ID #DCDC2288324, Barak Sky, Serhant. Bright MLS
