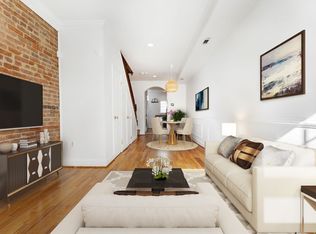
Welcome to 1242 K Street SE, a beautifully updated Federal rowhome offering timeless Capitol Hill character, modern design, and exceptional indoor-outdoor living. Behind its classic brick façade and front garden, this light-filled residence pairs historic architectural details with thoughtful contemporary updates in one of Washington, D.C.’s most sought-after neighborhoods. Inside, soaring ceilings, exposed brick, hardwood floors, and abundant natural light create a warm and inviting atmosphere throughout the main level. The gracious living room is anchored by a fireplace and flows seamlessly into the dining area and custom eat-in kitchen. The kitchen features generous cabinetry, ample prep space, and a spacious center island that serves as the heart of the home. Just beyond, floor-to-ceiling doors open to a private rear patio, creating an effortless extension of the living space for outdoor dining, entertaining, or quiet evenings at home. A striking floating industrial-style staircase leads upstairs to two generously proportioned bedrooms and a beautifully renovated full bath featuring custom tilework and a glass-enclosed shower. The sun-filled primary bedroom offers its own private deck, providing a peaceful outdoor retreat, while the second bedroom is framed by three oversized windows that bring in exceptional natural light. Recent improvements include fresh interior paint, an updated water heater, and new patio fencing, all in 2022. Perfectly positioned in the heart of Capitol Hill, 1242 K Street SE places you moments from neighborhood favorites including The Roost, Eastern Market, Barracks Row, Lincoln Park, Trader Joe’s, and the Anacostia Riverwalk Trail. Two nearby Metro stations, including Potomac Avenue, provide convenient connectivity throughout the city, while Navy Yard and some of Washington’s best restaurants, cafés, markets, parks, and entertainment destinations are all within easy reach. Blending classic Capitol Hill architecture with modern updates, private outdoor living, and exceptional walkability, 1242 K Street SE presents a rare opportunity to own a beautifully designed home in one of Washington, D.C.’s most beloved neighborhoods.
For sale
$689,000
1242 K St SE, Washington, DC 20003
2beds
924sqft
Townhouse
Built in 1900
654 Square Feet Lot
$676,500 Zestimate®
$746/sqft
$-- HOA
What's special
Exposed brickStriking floating industrial-style staircaseNew patio fencingFresh interior paintHistoric architectural detailsFloor-to-ceiling doorsCustom eat-in kitchen
- 3 days
- 220
- 35
Likely to sell faster than
Zillow last checked:
Listing updated:
Listed by:
Jenn Smira 202-280-2060,
Compass,
Listing Team: Jenn Smira & Co | Fine Homes, Co-Listing Agent: Henderson Hunter Iii 771-233-6353,
Compass
Source: Bright MLS,MLS#: DCDC2286500
Facts & features
Interior
Bedrooms & bathrooms
- Bedrooms: 2
- Bathrooms: 2
- Full bathrooms: 1
- 1/2 bathrooms: 1
- Main level bathrooms: 2
- Main level bedrooms: 2
Basement
- Area: 0
Heating
- Forced Air, Natural Gas
Cooling
- Central Air, Electric
Appliances
- Included: Stainless Steel Appliance(s), Gas Water Heater
- Laundry: Washer In Unit, Dryer In Unit
Features
- Upgraded Countertops, Recessed Lighting, Kitchen Island, Kitchen - Gourmet, Open Floorplan, Dining Area, Combination Kitchen/Dining
- Flooring: Hardwood, Wood
- Windows: Window Treatments
- Has basement: No
- Number of fireplaces: 1
Interior area
- Total structure area: 924
- Total interior livable area: 924 sqft
- Finished area above ground: 924
- Finished area below ground: 0
Property
Parking
- Parking features: None
Accessibility
- Accessibility features: None
Features
- Levels: Two
- Stories: 2
- Patio & porch: Deck, Patio
- Pool features: None
Lot
- Size: 654 Square Feet
- Features: Urban Land-Sassafras-Chillum
Details
- Additional structures: Above Grade, Below Grade
- Parcel number: 1022//0008
- Zoning: RESIDENTIAL
- Special conditions: Standard
Construction
Type & style
- Home type: Townhouse
- Architectural style: Federal
- Property subtype: Townhouse
Materials
- Brick
- Foundation: Other
Condition
- Excellent
- New construction: No
- Year built: 1900
Utilities & green energy
- Sewer: Public Sewer
- Water: Public
Community & HOA
Community
- Subdivision: Old City #1
HOA
- Has HOA: No
Location
- Region: Washington
Financial & listing details
- Price per square foot: $746/sqft
- Tax assessed value: $679,670
- Annual tax amount: $5,041
- Date on market: 10/7/2026
- Listing agreement: Exclusive Right To Sell
- Listing terms: Cash,Conventional,FHA,Negotiable,VA Loan
- Ownership: Fee Simple
Estimated market value
$676,500
$643,000 - $710,000
$3,194/mo
Price history
| Date | Event | Price |
|---|---|---|
| 10/7/2026 | Listed for sale | $689,000+1.3%$746/sqft |
Source:  Bright MLS #DCDC2286500 Report a problem Bright MLS #DCDC2286500 Report a problem | ||
| 6/23/2022 | Sold | $680,000+0.7%$736/sqft |
Source: Bright MLS #DCDC2050336 Report a problem | ||
| 6/17/2022 | Pending sale | $675,000$731/sqft |
Source: Bright MLS #DCDC2050336 Report a problem | ||
| 6/2/2022 | Contingent | $675,000$731/sqft |
Source: Bright MLS #DCDC2050336 Report a problem | ||
| 5/27/2022 | Price change | $675,000-3.4%$731/sqft |
Source: Bright MLS #DCDC2050336 Report a problem | ||
| 5/20/2022 | Listed for sale | $699,000+11.4%$756/sqft |
Source: Bright MLS #DCDC2050336 Report a problem | ||
| 2/1/2018 | Sold | $627,500+4.8%$679/sqft |
Source: Public Record Report a problem | ||
| 1/10/2018 | Pending sale | $598,500$648/sqft |
Source: RE/MAX ALLEGIANCE #1004404113 Report a problem | ||
| 1/5/2018 | Listed for sale | $598,500+49.7%$648/sqft |
Source: RE/MAX ALLEGIANCE #1004404113 Report a problem | ||
| 7/15/2011 | Sold | $399,900+0.2%$433/sqft |
Source: Public Record Report a problem | ||
| 5/27/2011 | Listed for sale | $399,000+161.6%$432/sqft |
Source: Coldwell Banker Residential Brokerage - Bethesda Downtown #DC7611346 Report a problem | ||
| 4/2/2003 | Sold | $152,500+126.6%$165/sqft |
Source: Public Record Report a problem | ||
| 11/26/1993 | Sold | $67,300$73/sqft |
Source: Public Record Report a problem | ||
Public tax history
| Year | Property taxes | Tax assessment |
|---|---|---|
| 2026 | $5,041 +0.3% | $685,040 +0.6% |
| 2025 | $5,026 -0.3% | $681,150 +0.1% |
| 2024 | $5,043 +5% | $680,390 +4.8% |
| 2023 | $4,804 +9.4% | $649,170 +9.1% |
| 2022 | $4,390 +8.9% | $595,170 +3.2% |
| 2021 | $4,030 +9.8% | $576,510 +7.3% |
| 2020 | $3,668 +13.6% | $537,150 +18.5% |
| 2018 | $3,229 -13.8% | $453,210 +2.8% |
| 2017 | $3,747 +6% | $440,810 +6% |
| 2016 | $3,534 +11.2% | $415,710 +11.2% |
| 2015 | $3,179 +7.3% | $373,980 +7.3% |
| 2014 | $2,961 +3.9% | $348,390 +3.9% |
| 2013 | $2,850 -2.5% | $335,340 -2.5% |
| 2012 | $2,924 | $343,970 |
| 2011 | $2,924 +64.3% | $343,970 +1% |
| 2010 | $1,780 +10% | $340,650 -10% |
| 2009 | $1,618 +12.2% | $378,690 +18.2% |
| 2007 | $1,442 +5.2% | $320,250 +26.5% |
| 2006 | $1,370 -8.1% | $253,100 +29.7% |
| 2005 | $1,492 +12% | $195,140 +10.4% |
| 2004 | $1,332 +76.3% | $176,760 +52.1% |
| 2003 | $756 +25% | $116,210 +25% |
| 2002 | $605 | $92,971 |
| 2001 | $605 | $92,971 |
Find assessor info on the county website
Monthly payment
Est. payment
Payment breakdown
Explore the cost of this home by adjusting the details. Changes won't be saved.Climate risks
Neighborhood: Capitol Hill
Nearby schools
Schools provided by the listing agent
- District: District Of Columbia Public Schools
Source: Bright MLS. This data may not be complete. We recommend contacting the local school district to confirm school assignments for this home.
Similar homes
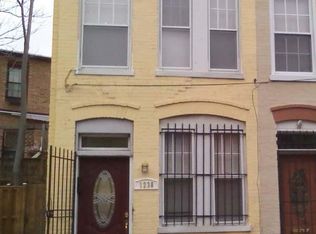
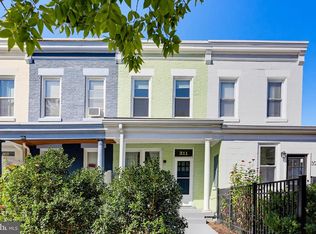
- $729,9502 bd2 ba1k sqft311 16th St SE, Washington, DC 20003For Sale
 MLS ID #DCDC2286734, Cullen P. Watson, Lawyers Realty Group. Bright MLS
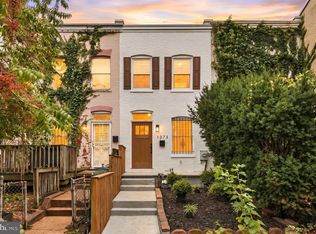
 - $665,0002 bd1 ba842 sqft1373 K St SE, Washington, DC 20003For Sale
 MLS ID #DCDC2284532, James Podoley, EXP Realty, LLC. Bright MLS
 - $674,9952 bd2 ba1.3k sqft1102 K St SE, Washington, DC 20003For Sale
 MLS ID #DCDC2282228, Chris Burns, TTR Sotheby's International Realty. Bright MLS
 - $670,0002 bd2 ba860 sqft1341 Pennsylvania Ave SE #4B, Washington, DC 20003New Construction
 MLS ID #DCDC2253058, Chelsea Traylor, Redfin Corp. Bright MLS
 - $699,0002 bd3 ba1k sqft919 5th St SE, Washington, DC 20003For SaleMLS ID #DCDC2279526, Meredith Margolis, Compass. Bright MLS
- $635,0002 bd1 ba1k sqft1317 Potomac Ave SE, Washington, DC 20003For SaleMLS ID #DCDC2283918, Merry Miller, Berkshire Hathaway HomeServices PenFed Realty. Bright MLS
- $490,0002 bd2 ba738 sqftThe George, Washington, DC 20003For SaleMLS ID #DCDC2286260, Kathryn Frazier, TTR Sotheby's International Realty. Bright MLS
- $785,0002 bd2 ba1k sqft203 17th St SE, Washington, DC 20003For SaleMLS ID #DCDC2284742, Peter Grimm, Berkshire Hathaway HomeServices PenFed Realty. Bright MLS
- $599,9002 bd2 ba900 sqft1527 K St SE, Washington, DC 20003For SaleMLS ID #DCDC2284836, ivory frimpong, Samson Properties. Bright MLS
- $775,0002 bd2 ba840 sqft1360 L St SE, Washington, DC 20003For SaleMLS ID #DCDC2276866, Brittanie DeChino, TTR Sotheby's International Realty. Bright MLS
- $599,0003 bd2 ba1.2k sqft1407 E St SE, Washington, DC 20003For SaleMLS ID #DCDC2276972, Connie McKinnon, Weichert Realtors - Blue Ribbon. Bright MLS
- $650,0003 bd2 ba1k sqft412 Kentucky Ave SE, Washington, DC 20003For SaleMLS ID #DCDC2208886, Monique Lucas, BML Properties Realty, LLC.. Bright MLS
- $635,0002 bd1 ba1k sqft914 15th St SE, Washington, DC 20003For SaleMLS ID #DCDC2266482, Joel Nelson, Keller Williams Capital Properties. Bright MLS
- $865,0002 bd3 ba1k sqft515 9th St SE, Washington, DC 20003For SaleMLS ID #DCDC2283854, Joel Nelson, Keller Williams Capital Properties. Bright MLS
- $749,9003 bd3 ba1.3k sqft1332 G St SE #2, Washington, DC 20003New ConstructionMLS ID #DCDC2286922, Andrew Nelson, Compass. Bright MLS
- $549,9002 bd3 ba1.1k sqftAmaka Condos, Washington, DC 20003For SaleMLS ID #DCDC2278130, Annie Richardson, Compass. Bright MLS
- $679,0002 bd2 ba990 sqftStone Flats, Washington, DC 20003For SaleMLS ID #DCDC2255732, Mr. James O'Connor, NHT Real Estate LLC. Bright MLS
- $635,0002 bd2 ba1.1k sqftCapitol Hill Tower, Washington, DC 20003For SaleMLS ID #DCDC2285820, Chris Coppola, Compass. Bright MLS
- $775,0002 bd2 ba1k sqft119 15th St NE, Washington, DC 20002For SaleMLS ID #DCDC2279986, Avery Boyce, Compass. Bright MLS
- $698,0002 bd2 ba1k sqftLaundry Lofts Condominium, Washington, DC 20003For SaleMLS ID #DCDC2268172, Yuliia Kryshen, EXP Realty, LLC. Bright MLS
